O'Neil Property Group
Save
Ask
Tour
Hide
Share
$385,000
55 Days On Site

906 20th Avenue
East Moline, IL 61244

Single Family Residence|Pending
4
Beds
4
Total Baths
3
Full Baths
1
Partial Bath
3,370
SqFt
$114
/SqFt
1926
Built
County:
Rock Island
Listing Courtesy of MRED as distributed by MLS Grid of Ruhl&Ruhl REALTORS Moline
906 20th Avenue906 20th Avenue906 20th Avenue906 20th Avenue
Save
Ask
Tour
Hide
Share

Mortgage Calculator

Monthly Payment (Est.)

Enter an interest rate to see your estimated monthly payment.
Calculator powered by Showcase IDX, a Constellation1 Company. Copyright ©2026 Information is deemed reliable but not guaranteed.

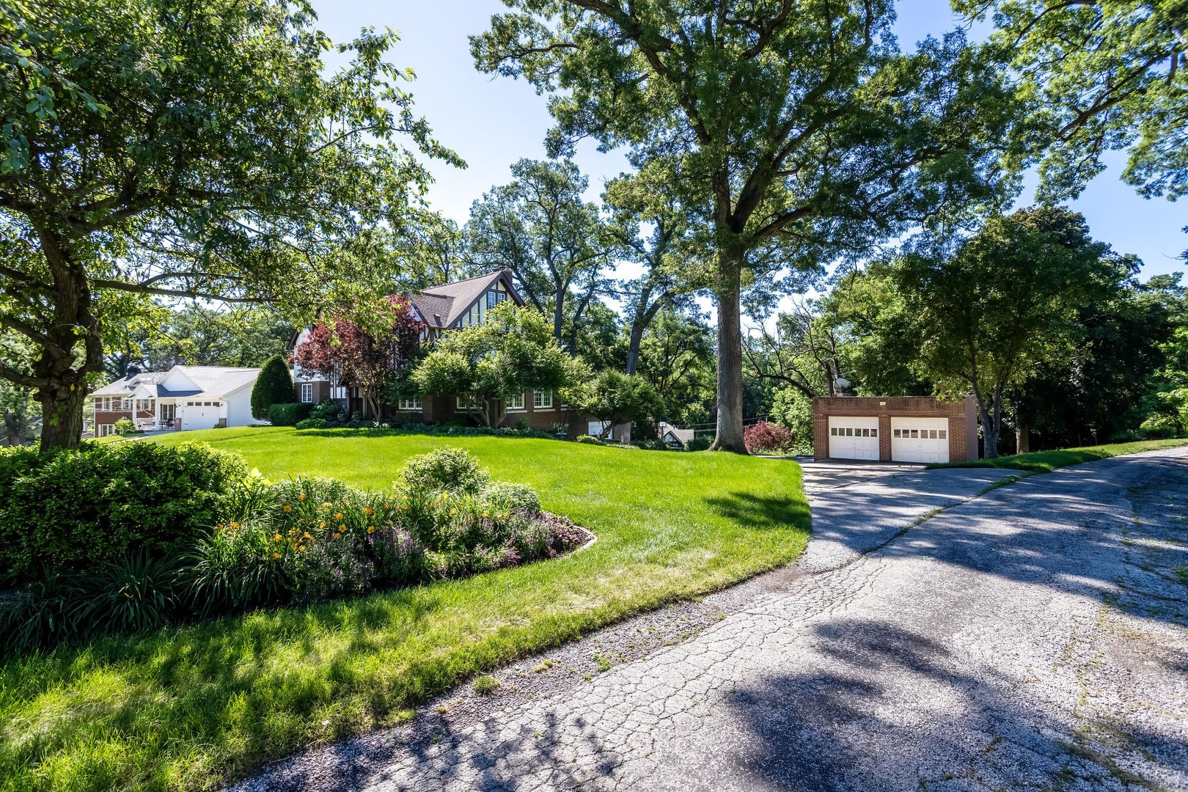
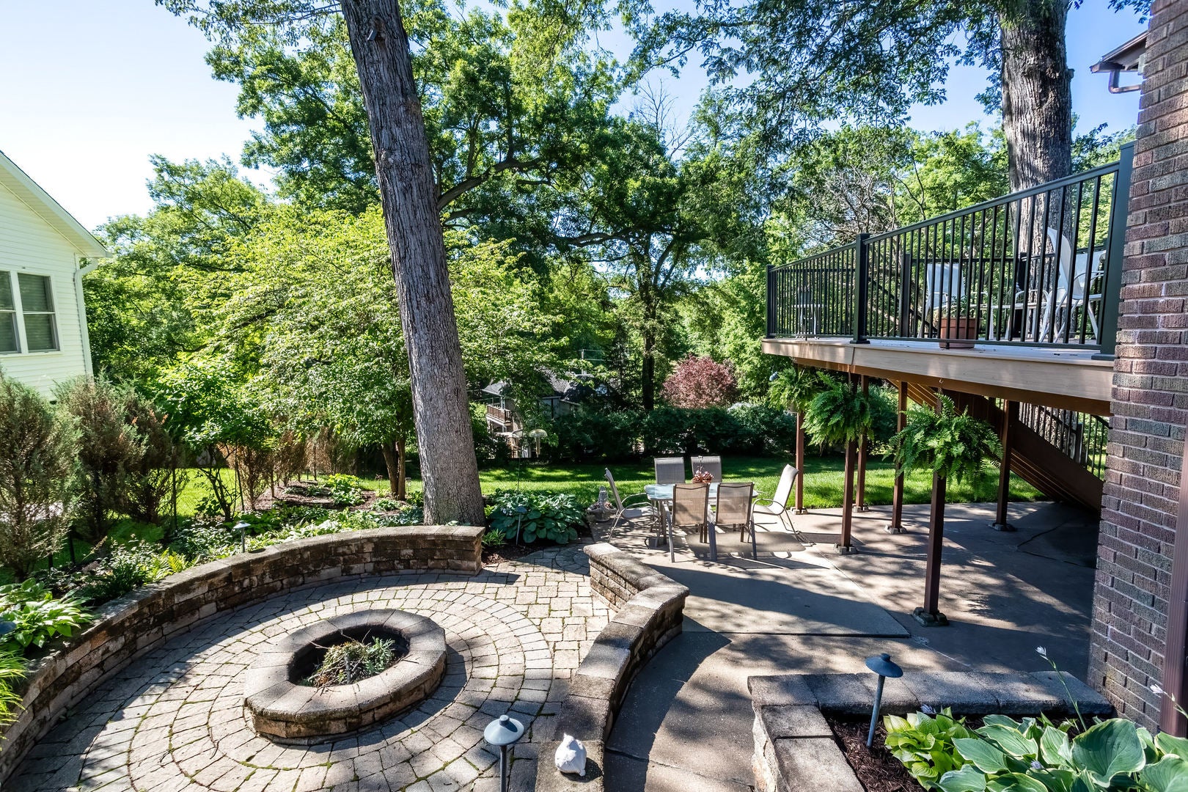
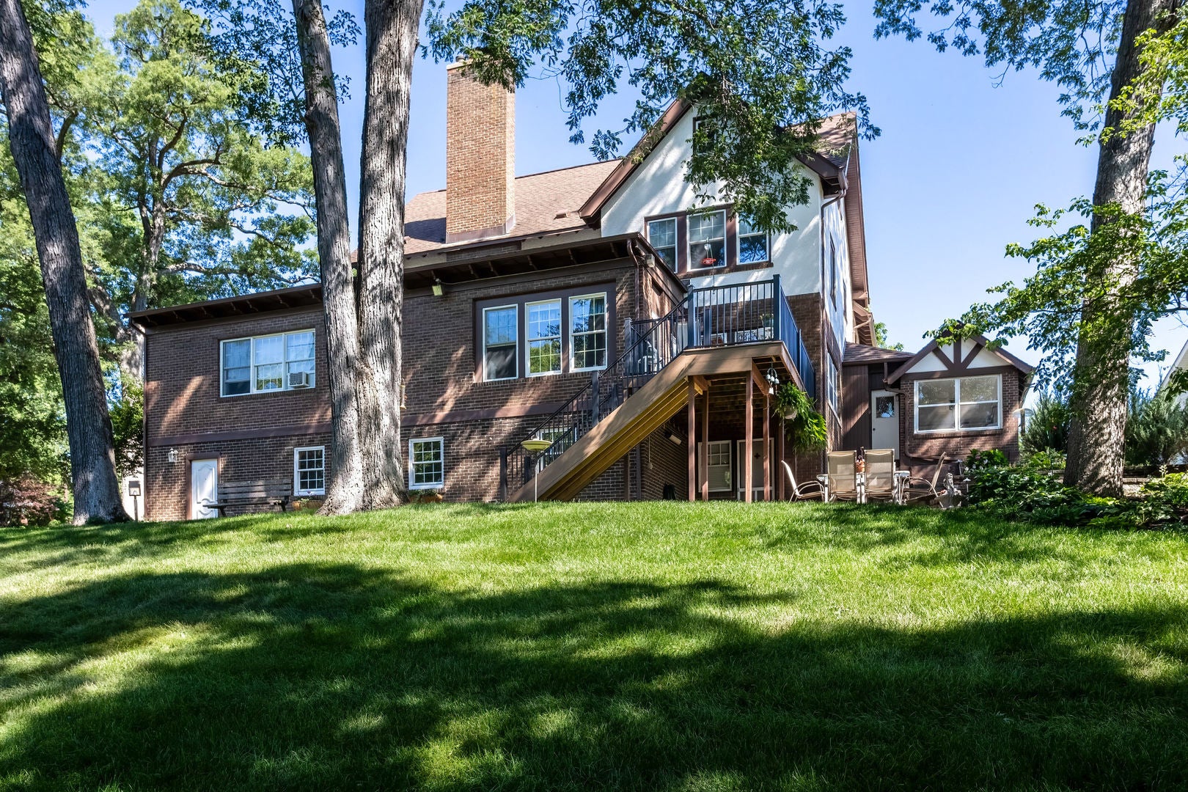
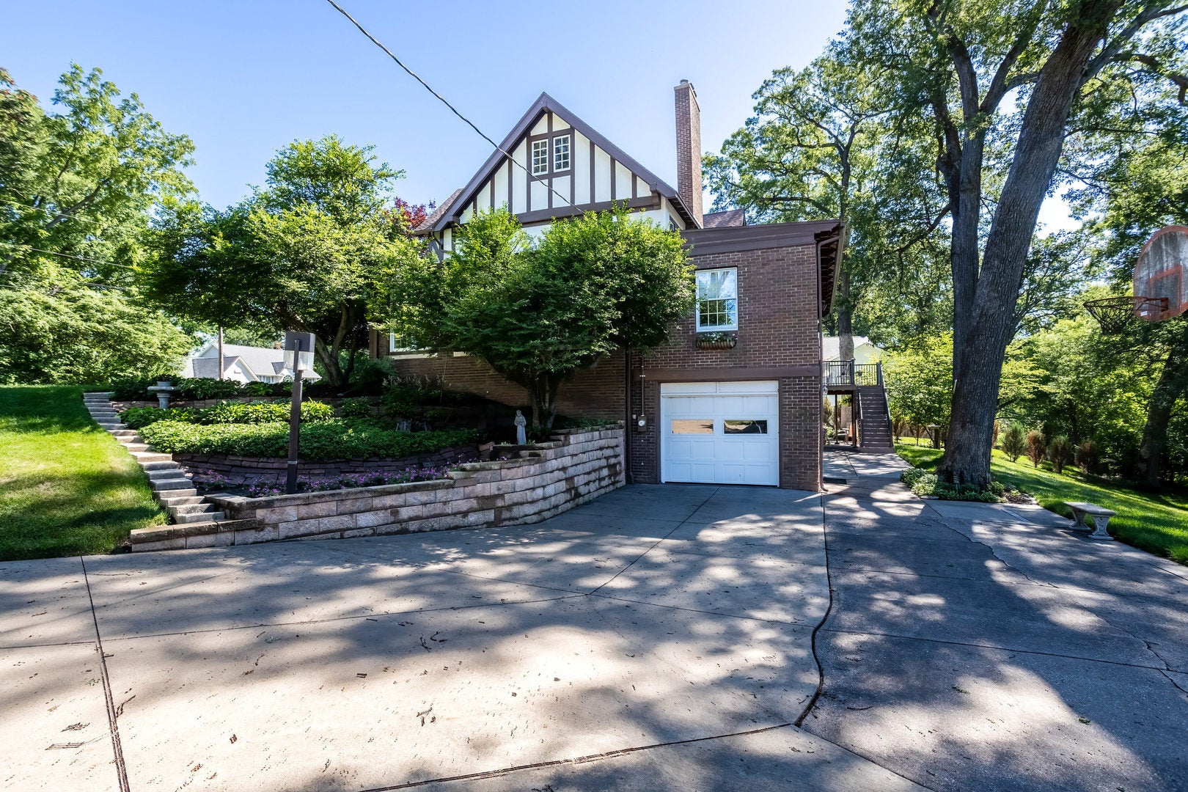
Welcome home to this timeless brick Tudor nestled on a picturesque corner lot with a beautiful park-like setting. Full of classic charm and generous living spaces, this home offers the perfect blend of character, comfort, and functionality. Designed for both everyday living and entertaining, you'll love the spacious gathering areas that flow seamlessly to the expansive composite deck & fire-pit area, creating the ideal space for hosting family and friends while enjoying the peaceful surroundings. A unique feature of this home is the flexibility of having a primary bedroom on either the main floor or the second floor, allowing you to choose the layout that best fits your lifestyle. Rich hardwood floors add warmth and elegance throughout much of the home, while the walk-up attic and abundant storage ensure you'll have space for everything. Car enthusiasts, hobbyists, and those needing extra workspace will appreciate the three separate garages with and dedicated workshop, offering endless possibilities for projects, storage, or recreational equipment. If you've been searching for a home with timeless Tudor architecture, replacement windows throughout, exceptional outdoor living, flexible bedroom options, and incredible storage, this one truly has it all. *Listing agent is related to the seller.

Save
Ask
Tour
Hide
Share
Listing Snapshot
Price 
$385,000
Days On Site 
55 Days
Bedrooms 
4
Inside Area (SqFt) 
3,370 sqft
Total Baths 
4
Full Baths 
3
Partial Baths 
1
Lot Size 
0.62 Acres
Year Built 
1926
MLS® Number 
12723442
Status 
Pending
Property Tax 
$10,366
HOA/Condo/Coop Fees 
N/A
Sq Ft Source 
Assessor
Friends & Family
Recent Activity
3 weeks agoListing updated with changes from the MLS®
3 weeks agoStatus changed to Pending
2 months agoListing first seen on site
General Features
Acres 
0.62
Attached Garage 
Yes
Direction Faces 
North
Foundation 
Block
Garage 
Yes
Garage Spaces 
5
Parking 
ConcreteGarage Door OpenerHeated GarageGarageAttachedDetached
Parking Spaces 
5
Property Sub Type 
Single Family Residence
Sewer 
Public Sewer
SqFt Total 
3731
Style 
Tudor
Water Source 
Public
Interior Features
Appliances 
RangeMicrowaveDishwasherRefrigeratorWasherDryerDisposalStainless Steel Appliance(s)Oven
Basement 
UnfinishedBlockStorage SpaceDaylightFullWalk-Out Access
Cooling 
Ceiling Fan(s)Window Unit(s)
Fireplace 
Yes
Fireplace Features 
Living RoomWood Burning
Fireplaces 
2
Flooring 
Hardwood
Heating 
Hot WaterBaseboardRadiant Floor
Interior 
Entrance FoyerIn-Law FloorplanWalk-In Closet(s)BookcasesGranite Counters
Laundry Features 
Gas Dryer HookupSink
Window Features 
Drapes
Attic 
Dimensions - 12X16Level - Third
Bedroom 2 
Dimensions - 17X14Level - Main
Bedroom 3 
Dimensions - 20X13Level - Second
Bedroom 4 
Dimensions - 13X11Level - Second
Den 
Dimensions - 11X10Level - Second
Dining Room 
Dimensions - 14X17Level - Main
Enclosed Porch Heated 
Dimensions - 14X11Level - Main
Family Room 
Dimensions - 12X22Level - Main
Foyer 
Dimensions - 13X7Level - Main
Kitchen 
Dimensions - 10X18Level - MainDescription - Eating Area-Table Space,Pantry-Closet,Granite Counters
Laundry 
Dimensions - 5X5Level - Basement
Living Room 
Dimensions - 24X14Level - Main
Master Bedroom 
Dimensions - 14X17Level - Second
Office 
Dimensions - 12X12Level - Main
Save
Ask
Tour
Hide
Share
Exterior Features
Construction Details 
BrickStucco
Exterior 
Fire Pit
Lot Features 
Corner LotLevelSloped
Other Structures 
Workshop
Patio And Porch 
PorchDeckPatio
Roof 
Asphalt
Windows/Doors 
Drapes
Community Features
MLS Area 
East Moline
School District 
United Township High School
Township 
N/A
Schools
School District
United Township High School
Elementary School
Unknown
Middle School
Unknown
High School
United Township High School
Listing Courtesy of MRED as distributed by MLS Grid of Ruhl&Ruhl REALTORS Moline


Based on information submitted to the MLS GRID as of 2026-09-29 10:12 AM UTC. All data is obtained from various sources and may not have been verified by broker or MLS GRID. Supplied Open House Information is subject to change without notice. All information should be independently reviewed and verified for accuracy. Properties may or may not be listed by the office/agent presenting the information.
Last checked: 2026-09-29 10:12 AM UTC
MRED DMCA Copyright Information Copyright © 2026 Midwest Real Estate Data LLC. All rights reserved.

Neighborhood & Commute
Source: Walkscore
Disclosure: Community information and market data powered by Constellation Data Labs. Information is deemed reliable but not guaranteed.
Save
Ask
Tour
Hide
Share