
Search Homes for Sale in Chicago’s Western Suburbs
405 S Creekside Drive 404Palatine, IL 60074
Mortgage Calculator
Monthly Payment (Est.)
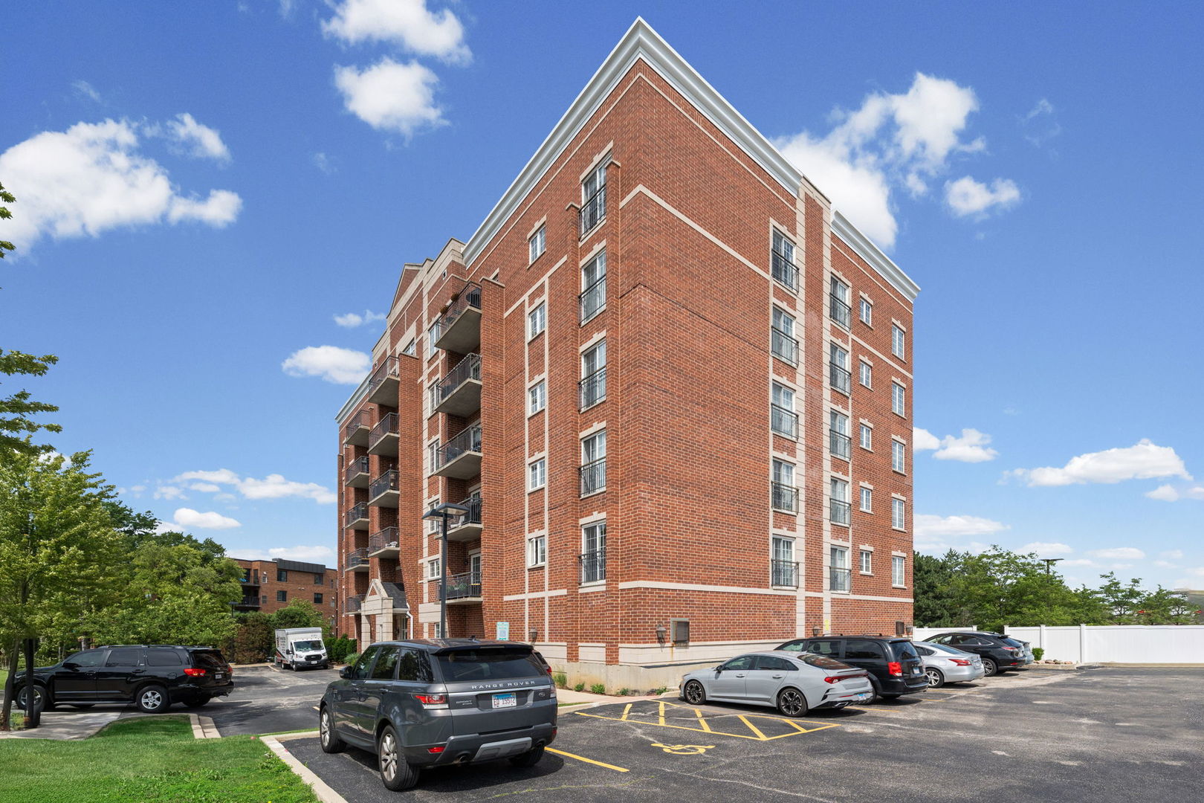
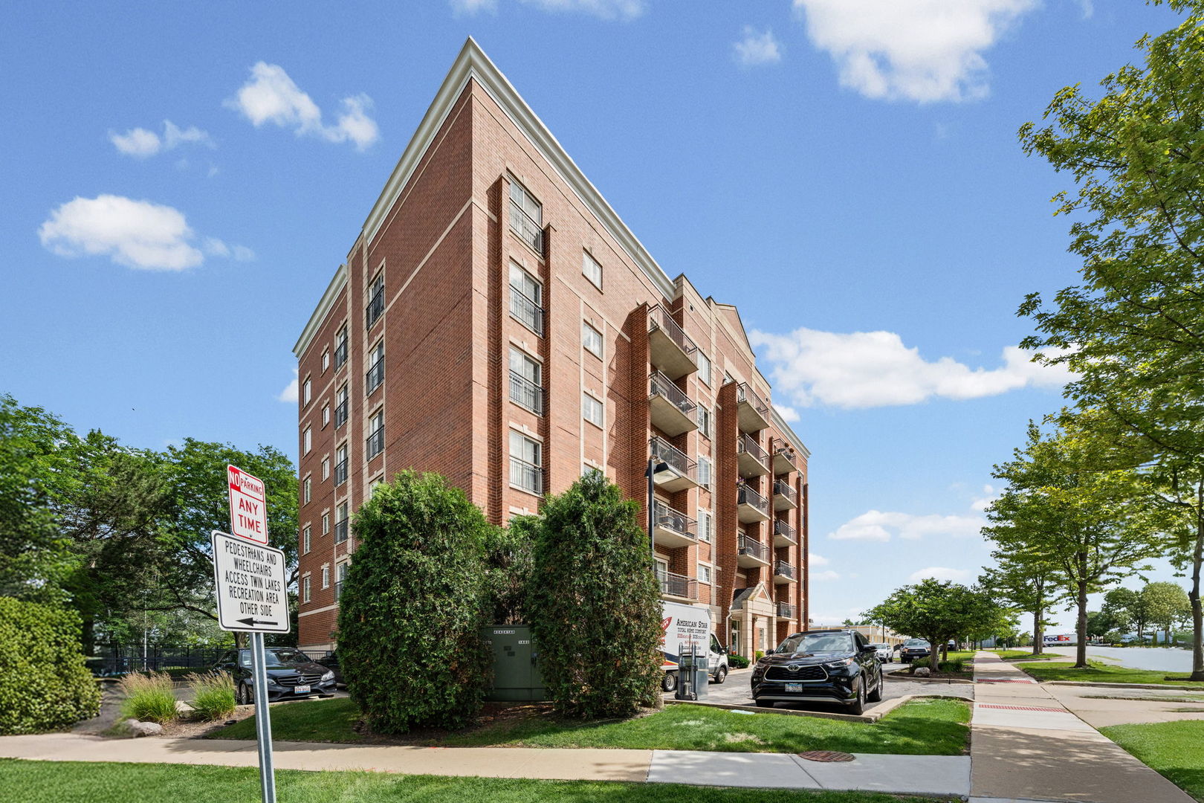
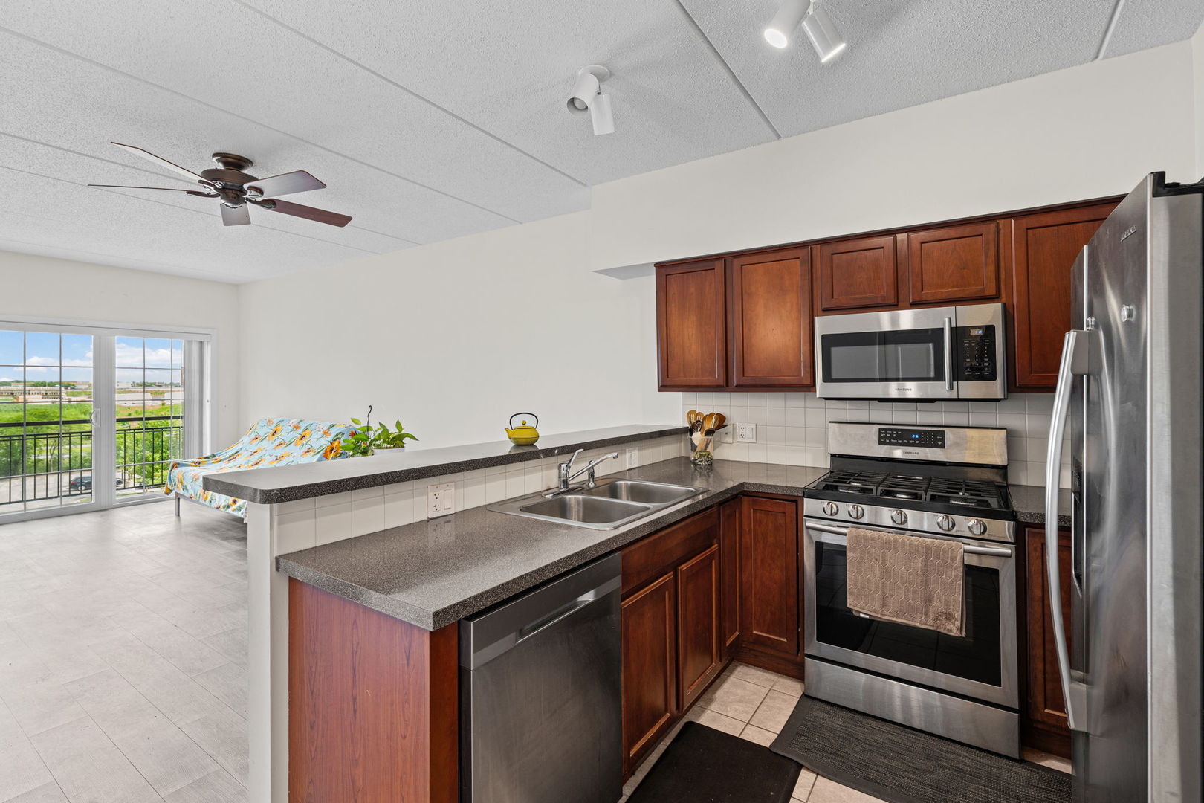
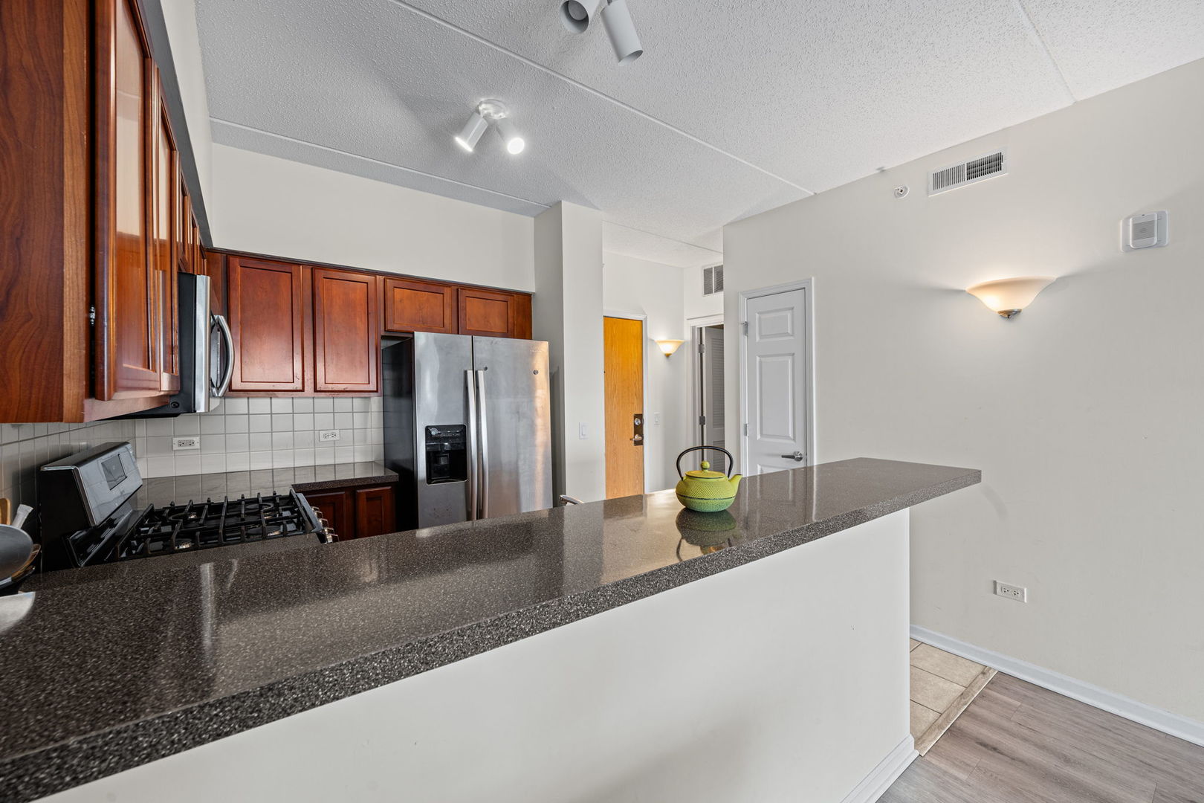
Enter an interest rate to see your estimated monthly payment.LOCATION, LOCATION, LOCATION!!! Right in the middle of everything, this pristine 2 bed/2 bath condo is right in between downtown Arlington Heights and downtown Palatine, 90 seconds to rt 53, and a five minute drive to the Arlington Park Metra station! Enjoys the views from 2 balcony's. Open floorplan allows for natural light to beam all the way through the sliding glass doors in the living room to the kitchen updated with stainless steel appliances and Merilatt cabinets. Luxury vinyl flooring throughout, and in unit washer and dryer too! Huge master bedroom has large bathroom with walk-in shower, and sliders that access it's own private balcony. HOA fees include heat, water, gas, parking, common insurances, exterior maintenance, lawn care, scavenger and snow removal! Low taxes too! Temperature controlled indoor parking (#20) and separate storage locker (#4). Walking distance to Arlington Lakes were you can enjoy a walking path and some entertainment. Convenience, security, and proximity to all of the amenities you can imagine make this the perfect place to make your next home!
| 4 weeks ago | Listing updated with changes from the MLS | |
| 4 weeks ago | Status changed to Active Under Contract | |
| a month ago | Price changed to $287,000 | |
| 3 months ago | Listing first seen on site |

Based on information submitted to the MLS GRID as of 2026-11-03 03:30 PM UTC. All data is obtained from various sources and may not have been verified by broker or MLS GRID. Supplied Open House Information is subject to change without notice. All information should be independently reviewed and verified for accuracy. Properties may or may not be listed by the office/agent presenting the information.
Last checked: 2026-11-03 03:30 PM UTC
MRED DMCA Copyright Information Copyright © 2026 Midwest Real Estate Data LLC. All rights reserved.
Did you know? You can invite friends and family to your search. They can join your search, rate and discuss listings with you.