O'Neil Property Group
Save
Ask
Tour
Hide
Share
$357,000
35 Days On Site

1410 Grandview Court 1410
Algonquin, IL 60102

For Sale|Townhouse|Active Under Contract
3
Beds
3
Total Baths
2
Full Baths
1
Partial Bath
2,077
SqFt
$172
/SqFt
1995
Built
Subdivision:
Highland Glen
County:
McHenry
Listing Courtesy of MRED as distributed by MLS Grid of Baird & Warner
1410 Grandview Court 14101410 Grandview Court 14101410 Grandview Court 14101410 Grandview Court 1410
Save
Ask
Tour
Hide
Share

Mortgage Calculator

Monthly Payment (Est.)

$1,629
Calculator powered by Showcase IDX, a Constellation1 Company. Copyright ©2026 Information is deemed reliable but not guaranteed.

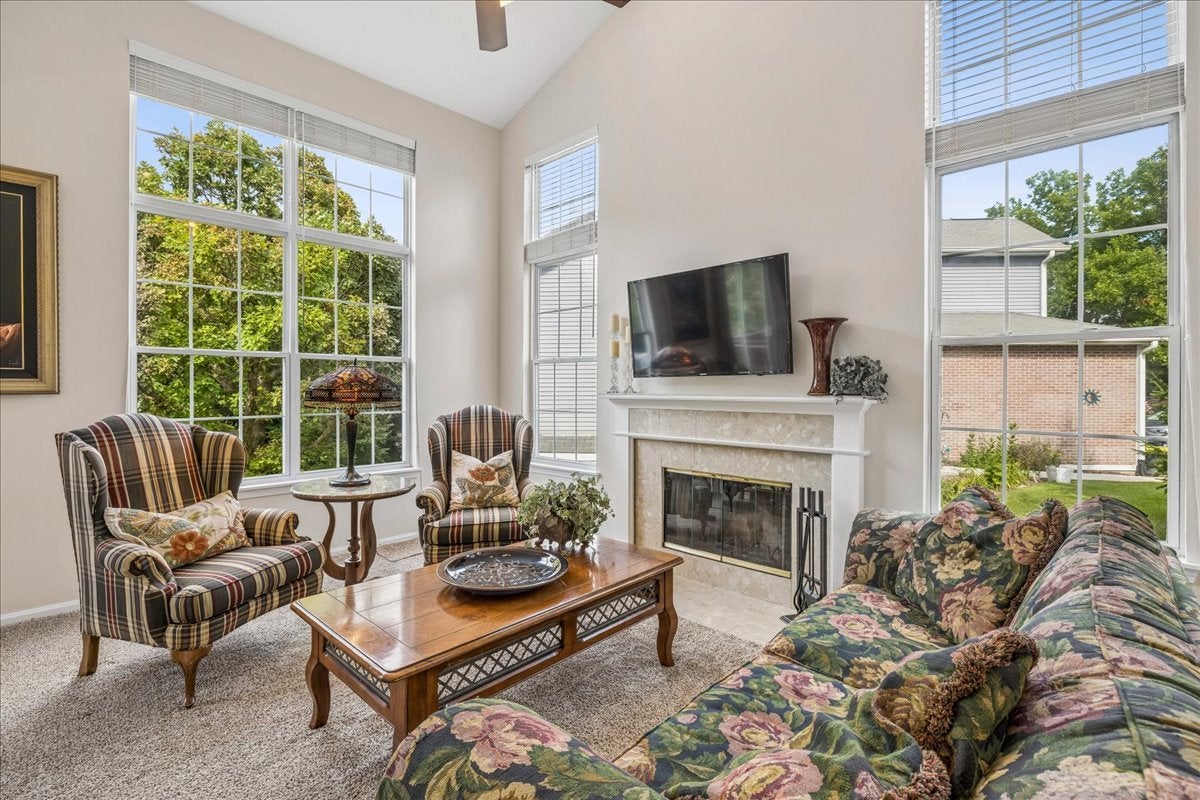
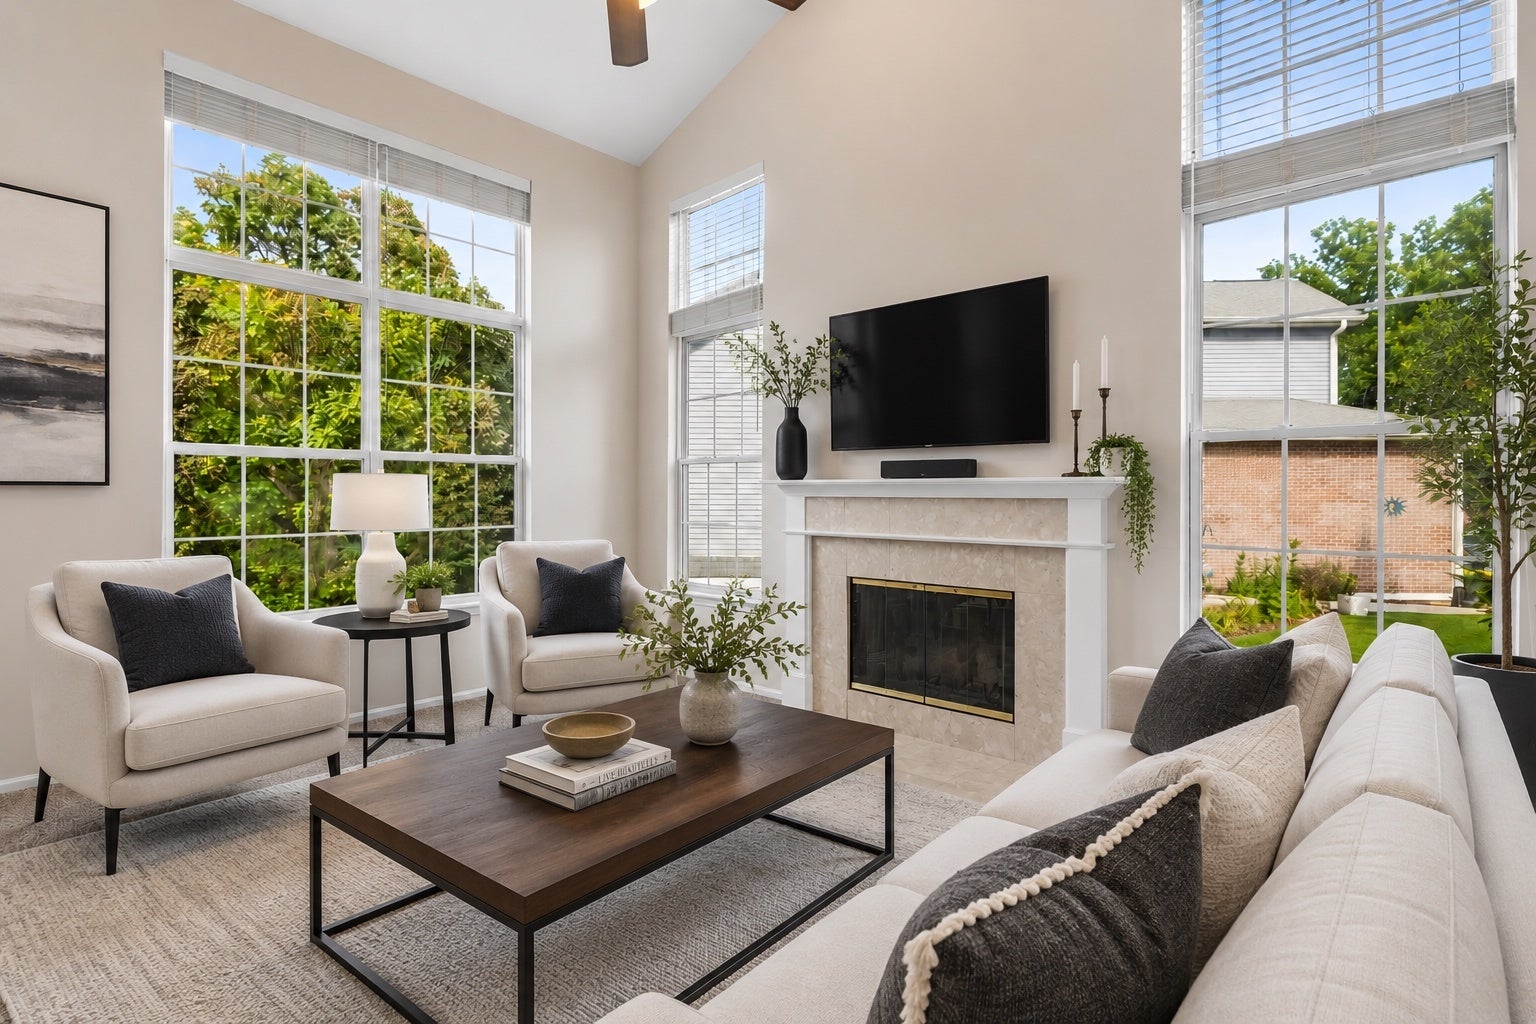
Pristine and hard to find END UNIT townhome with 3 Bdrm's. + LOFT and a nicely finished walk-out basement. Boasting soaring cathedral ceilings, fresh neutral paint, crisp white trim and modern updates throughout, this home is MOVE IN READY. Filled with abundant natural light from the beautiful big living room windows, you'll enjoy stunning views of mature trees and beautiful woods through every season that spans the entire back side of the townhome. Enjoy many updates throughout, including beautiful new baths with modern vanities, granite/quartz tops and laminate floors, all new knobs, hinges and doorstops, upgraded lighting, ceiling fans and more. The upper level offers 2 bedrooms PLUS a loft/flex space that is currently used as an office. The lower level walkout features a large family room with built-ins, a generous 3rd bedroom and ample storage. A 2-car garage has been insulated and drywalled/2025 and great new shelving units were added for add'l storage. AWESOME location, just mins. to the vibrant downtown Algonquin restaurants and activities, The Fox River, Randall Rd. corridor shops and restaurants, Algonquin Commons, Trader Joes, Target, Coopers Hawk, Costco, Portillos and much more. Walking distance to Stoneybrook Park. You won't want to miss this meticulously maintained home. LOW TAXES.

Save
Ask
Tour
Hide
Share
Listing Snapshot
Price 
$357,000
Days On Site 
35 Days
Bedrooms 
3
Inside Area (SqFt) 
2,077 sqft
Total Baths 
3
Full Baths 
2
Partial Baths 
1
Lot Size 
N/A
Year Built 
1995
MLS® Number 
12723491
Status 
Active Under Contract
Property Tax 
$5,999.28
HOA/Condo/Coop Fees 
$270 monthly
Sq Ft Source 
Builder
Friends & Family
Recent Activity
4 weeks agoListing updated with changes from the MLS®
4 weeks agoStatus changed to Active Under Contract
a month agoListing first seen on site
General Features
Attached Garage 
Yes
Direction Faces 
South
Foundation 
Concrete Perimeter
Garage 
Yes
Garage Spaces 
2
Number Of Stories 
3
Parking 
AsphaltGarage Door OpenerAttachedGarage
Parking Spaces 
2
Pets 
Cats OKDogs OK
Property Sub Type 
Townhouse
Sewer 
Public Sewer
Water Source 
Public
Interior Features
Appliances 
Water SoftenerRangeDishwasherRefrigeratorDisposalHumidifier
Basement 
Sump PumpFinishedFullWalk-Out Access
Cooling 
Ceiling Fan(s)Central Air
Electric 
100 Amp Service
Fireplace 
Yes
Fireplace Features 
Living RoomGas Starter
Fireplaces 
1
Flooring 
LaminateCarpet
Heating 
Natural GasForced Air
Interior 
Cathedral Ceiling(s)Storage
Laundry Features 
Main LevelWasher Hookup
Window Features 
Window Treatments
Bedroom 2 
Dimensions - 12X11Level - Second
Bedroom 3 
Dimensions - 11X10
Bedroom 4 
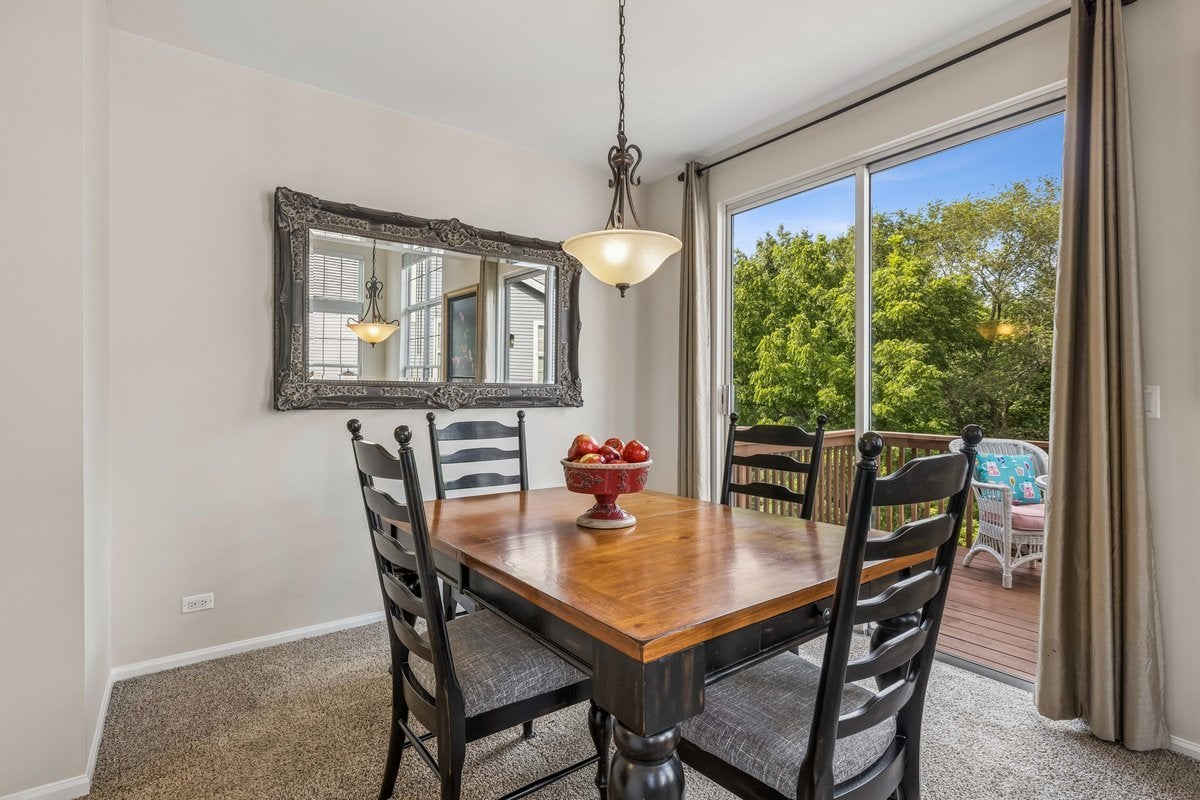
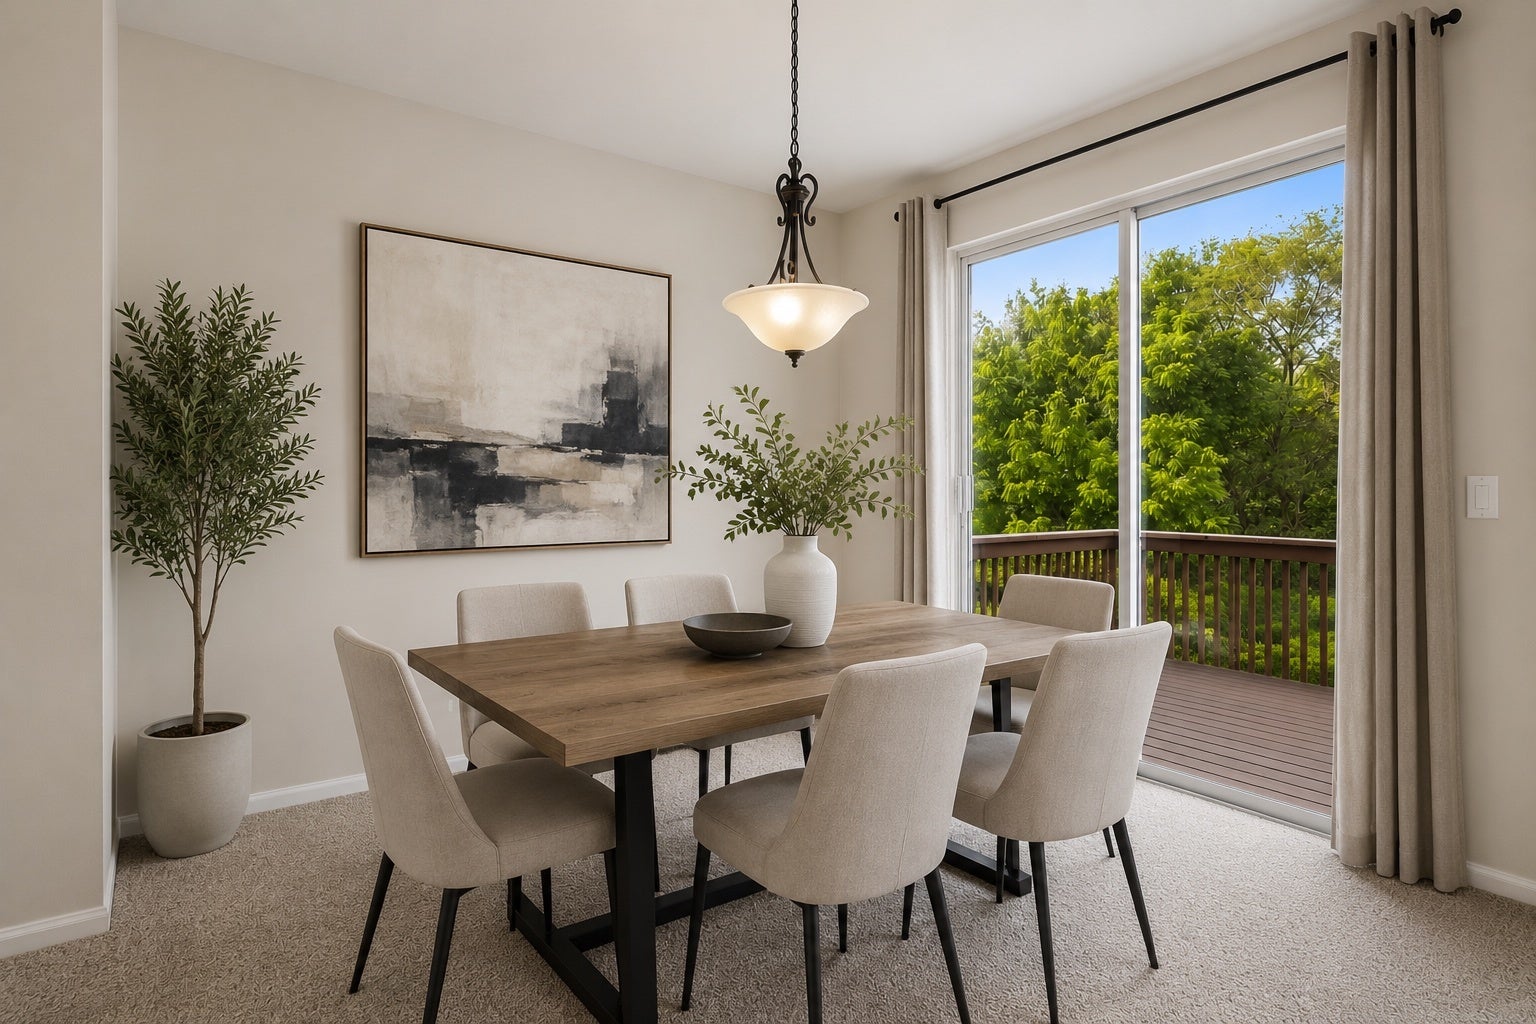
Dining Room 
Dimensions - 10X10Level - Main
Family Room 
Dimensions - 20X14
Kitchen 
Dimensions - 17X10Level - MainDescription - Eating Area-Table Space,Galley
Laundry 
Dimensions - 8X7Level - Main
Living Room 
Dimensions - 15X12Level - Main
Loft 
Dimensions - 12X10Level - Second
Master Bedroom 
Dimensions - 19X11Level - Second
Save
Ask
Tour
Hide
Share
Exterior Features
Construction Details 
Vinyl SidingBrick
Lot Features 
Wooded
Patio And Porch 
DeckPatio
Roof 
Asphalt
Windows/Doors 
Window Treatments
Community Features
Association Fee 
$270.0
Association Fee Frequency 
Monthly
MLS Area 
Algonquin
School District 
H D Jacobs High School
Township 
Algonquin
Schools
School District
H D Jacobs High School
Elementary School
Neubert Elementary School
Middle School
Westfield Community School
High School
H D Jacobs High School
Listing Courtesy of MRED as distributed by MLS Grid of Baird & Warner


Based on information submitted to the MLS GRID as of 2026-09-09 08:08 AM UTC. All data is obtained from various sources and may not have been verified by broker or MLS GRID. Supplied Open House Information is subject to change without notice. All information should be independently reviewed and verified for accuracy. Properties may or may not be listed by the office/agent presenting the information.
Last checked: 2026-09-09 08:08 AM UTC
MRED DMCA Copyright Information Copyright © 2026 Midwest Real Estate Data LLC. All rights reserved.

Neighborhood & Commute
Source: Walkscore
Disclosure: Community information and market data powered by Constellation Data Labs. Information is deemed reliable but not guaranteed.
Save
Ask
Tour
Hide
Share