O'Neil Property Group
Save
Ask
Tour
Hide
Share
$550,000
31 Days On Site

55 Windstone Drive
North Aurora, IL 60542

For Sale|Single Family Residence|Active Under Contract
4
Beds
4
Total Baths
3
Full Baths
1
Partial Bath
2,942
SqFt
$187
/SqFt
2018
Built
Subdivision:
Windstone Place
County:
Kane
Listing Courtesy of MRED as distributed by MLS Grid of john greene, Realtor
55 Windstone Drive55 Windstone Drive55 Windstone Drive55 Windstone Drive
Save
Ask
Tour
Hide
Share

Mortgage Calculator

Monthly Payment (Est.)

$2,509
Calculator powered by Showcase IDX, a Constellation1 Company. Copyright ©2026 Information is deemed reliable but not guaranteed.

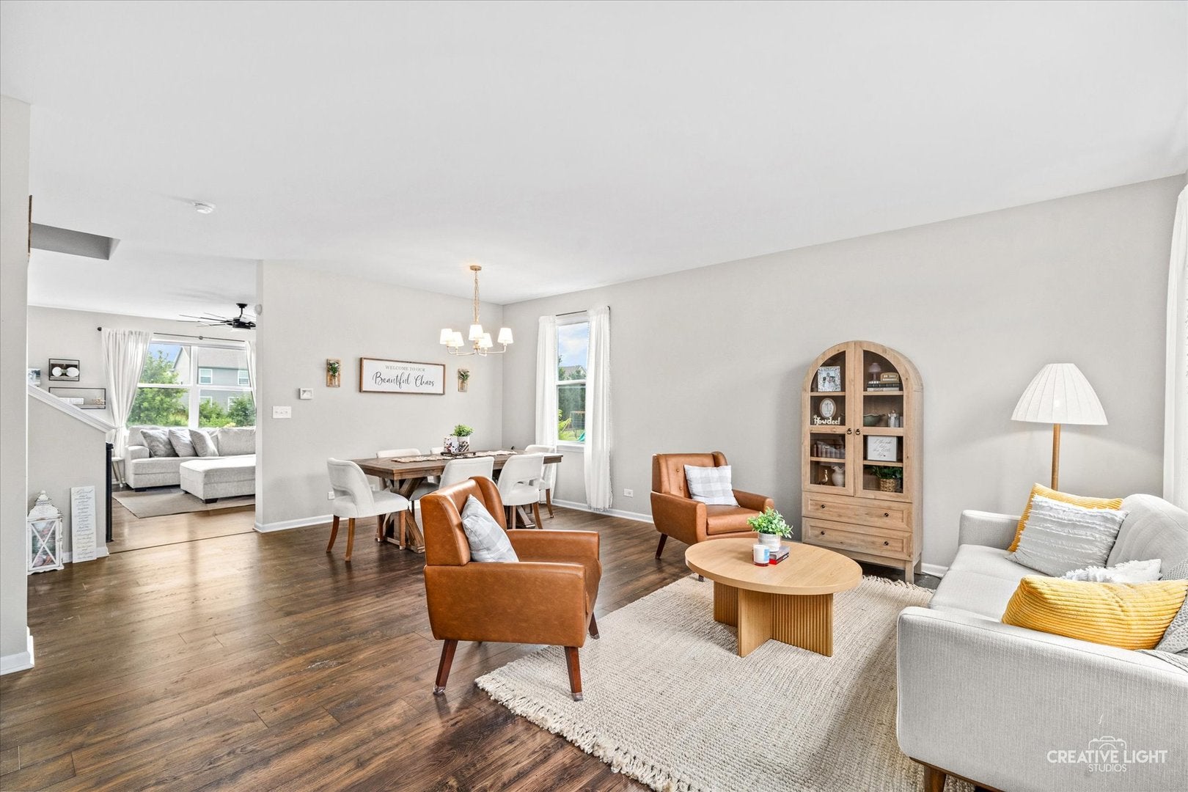
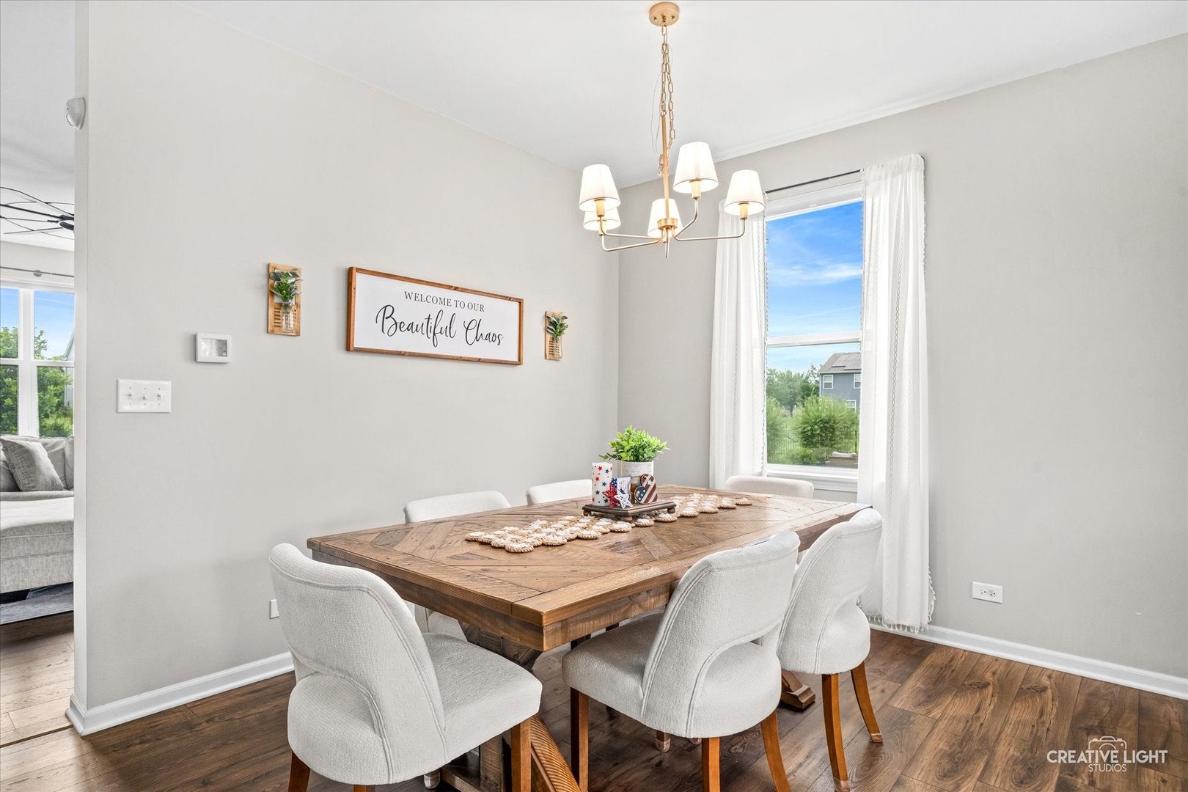
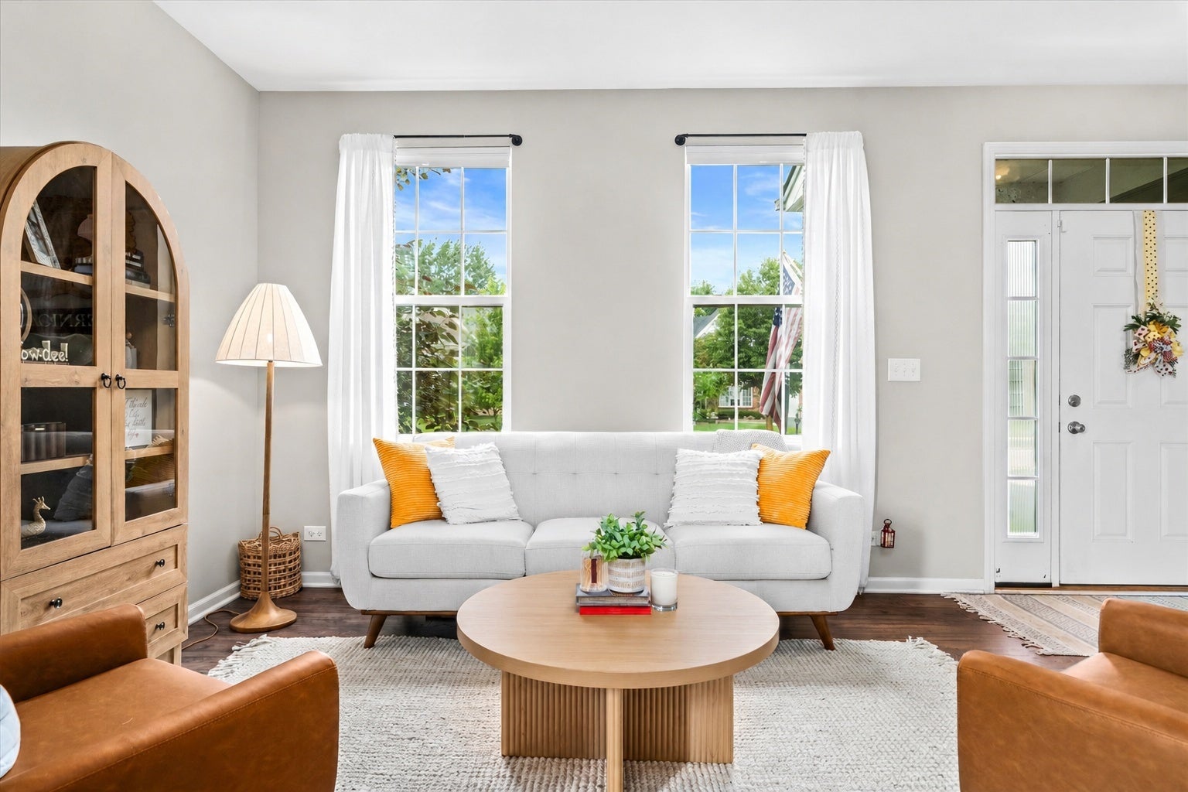
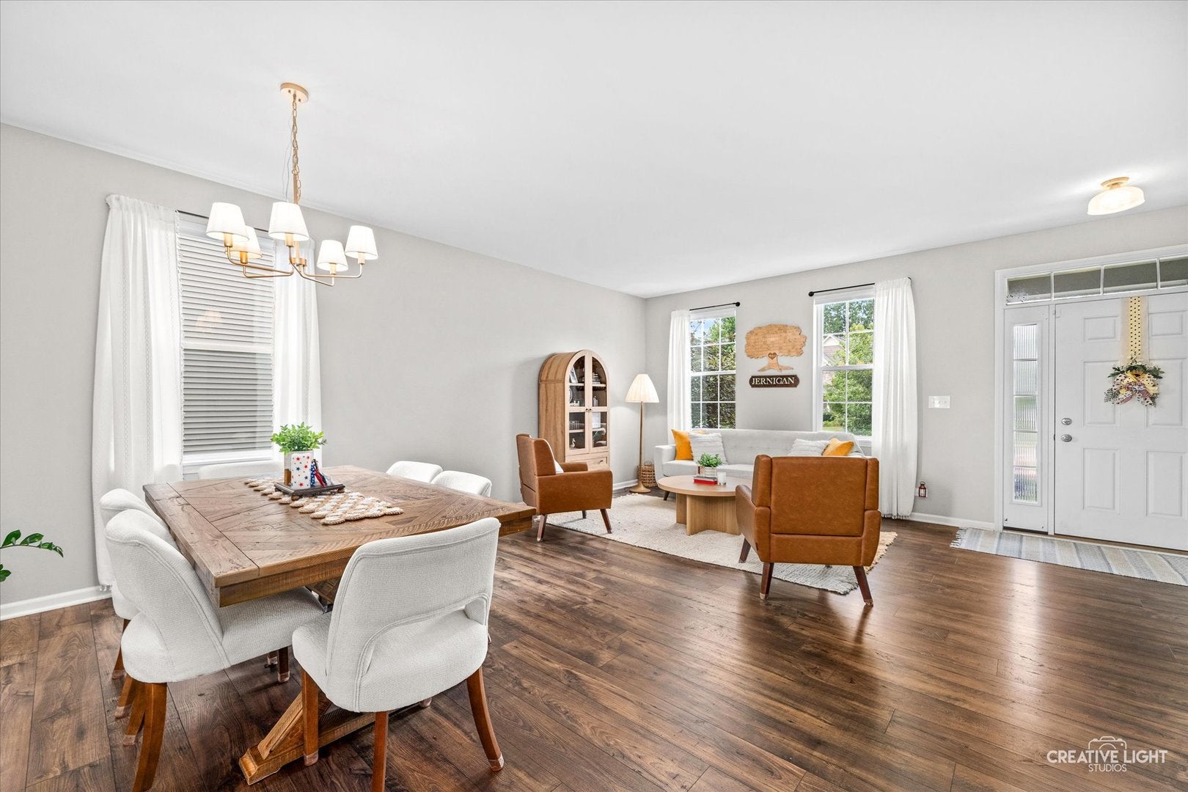
The one you've been waiting for! 5 bedrooms, 3.5 bathrooms, 3-car garage, 2,942 square feet with a FINISHED basement! One of the newer homes Windstone Place, built in 2018 - making the roof, windows, HVAC & major systems approximately 8 years young! This HGTV-worthy home has gorgeous curb appeal, incredible living space and so much to love inside and out. The kitchen is an absolute standout with beautiful cabinetry, an expansive island with new quartz countertops, gorgeous backsplash and a walk-in pantry. It's warm, inviting and incredibly well done. Upstairs are 4 generous bedrooms, a spacious loft & fantastic 2nd-floor laundry room. The primary suite is a retreat of its own with a private ensuite bath and TWO walk-in closets. Downstairs, the finished basement adds another whole level of living space, including the 5th bedroom, full bathroom and plenty of storage! And don't miss the yard - An oversized custom brick paver patio gives you plenty of room to dine, grill, entertain or relax & the gorgeous green lawn is framed by flowering hydrangeas, mature trees and beautiful professional landscaping, creating an outdoor space that feels established, inviting and made to be enjoyed. All of this in a fantastic North Aurora location with easy access to I-88, Woodman's, Starbucks, Turf Room and all the shopping, dining and conveniences along the Orchard and Randall Road corridors. Beautifully cared for, thoughtfully updated, this one's been worth the wait!

Save
Ask
Tour
Hide
Share
Listing Snapshot
Price 
$550,000
Days On Site 
31 Days
Bedrooms 
4
Inside Area (SqFt) 
2,942 sqft
Total Baths 
4
Full Baths 
3
Partial Baths 
1
Lot Size 
N/A
Year Built 
2018
MLS® Number 
12723493
Status 
Active Under Contract
Property Tax 
$11,183
HOA/Condo/Coop Fees 
$58.33 monthly
Sq Ft Source 
Assessor
Friends & Family
Recent Activity
a week agoListing updated with changes from the MLS®
a week agoStatus changed to Active Under Contract
a month agoListing first seen on site
General Features
Attached Garage 
Yes
Foundation 
Concrete Perimeter
Garage 
Yes
Garage Spaces 
3
Parking 
AsphaltGarage Door OpenerAttachedGarage
Parking Spaces 
3
Property Sub Type 
Single Family Residence
Sewer 
Public Sewer
Style 
Traditional
Water Source 
Public
Interior Features
Appliances 
RangeMicrowaveDishwasherRefrigeratorWasherDryerDisposalStainless Steel Appliance(s)
Basement 
FinishedCrawl SpacePartial
Cooling 
Central Air
Electric 
Circuit Breakers200+ Amp Service
Flooring 
Laminate
Heating 
Natural GasForced Air
Interior 
Walk-In Closet(s)High CeilingsOpen FloorplanPantry
Laundry Features 
Upper LevelIn Unit
Bedroom 2 
Dimensions - 13X16Level - Second
Bedroom 3 
Dimensions - 13X14Level - Second
Bedroom 4 
Dimensions - 9X13Level - Second
Bedroom 5 
Dimensions - 10X10Level - Basement
Dining Room 
Dimensions - 16X8Level - Main
Family Room 
Dimensions - 26X17Level - Main
Kitchen 
Dimensions - 15X16Level - MainDescription - Eating Area-Table Space,Island,Pantry-Walk-in,Breakfast Room,SolidSurfaceCounter,Updated Kitchen
Laundry 
Dimensions - 7X8Level - Second
Living Room 
Dimensions - 18X14Level - Main
Loft 
Dimensions - 17X22Level - Second
Master Bedroom 
Dimensions - 17X17Level - Second
Recreation Room 
Dimensions - 40X23Level - Basement
Save
Ask
Tour
Hide
Share
Exterior Features
Construction Details 
Vinyl SidingBrick
Lot Features 
Landscaped
Patio And Porch 
Patio
Roof 
Asphalt
Community Features
Association Dues 
700
Community Features 
ParkLakeCurbsSidewalksStreet Lights
HOA Fee Frequency 
Annually
MLS Area 
North Aurora
School District 
West Aurora High School
Township 
Batavia
Schools
School District
West Aurora High School
Elementary School
Goodwin Elementary School
Middle School
Jewel Middle School
High School
West Aurora High School
Listing Courtesy of MRED as distributed by MLS Grid of john greene, Realtor


Based on information submitted to the MLS GRID as of 2026-09-07 10:39 PM UTC. All data is obtained from various sources and may not have been verified by broker or MLS GRID. Supplied Open House Information is subject to change without notice. All information should be independently reviewed and verified for accuracy. Properties may or may not be listed by the office/agent presenting the information.
Last checked: 2026-09-07 10:39 PM UTC
MRED DMCA Copyright Information Copyright © 2026 Midwest Real Estate Data LLC. All rights reserved.

Neighborhood & Commute
Source: Walkscore
Disclosure: Community information and market data powered by Constellation Data Labs. Information is deemed reliable but not guaranteed.
Save
Ask
Tour
Hide
Share