
Search Homes for Sale in Chicago’s Western Suburbs
1299 Lance AvenueElburn, IL 60119
Mortgage Calculator
Monthly Payment (Est.)
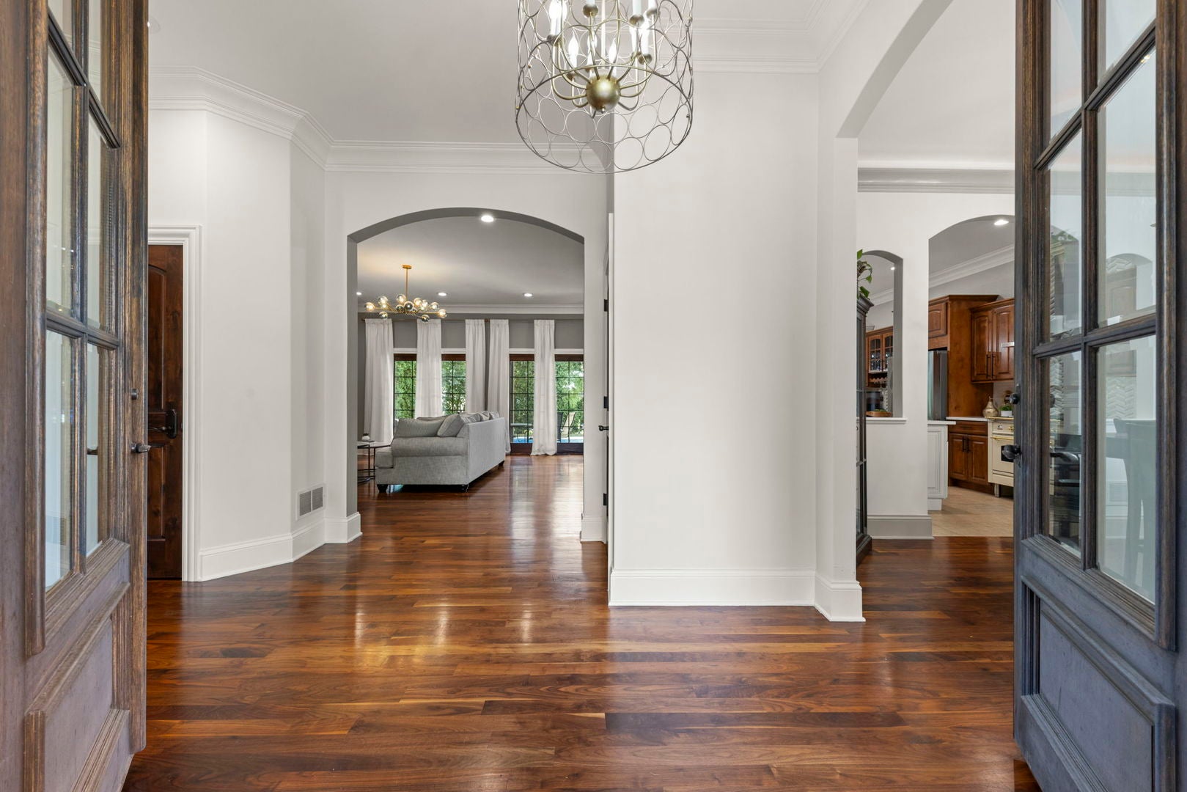
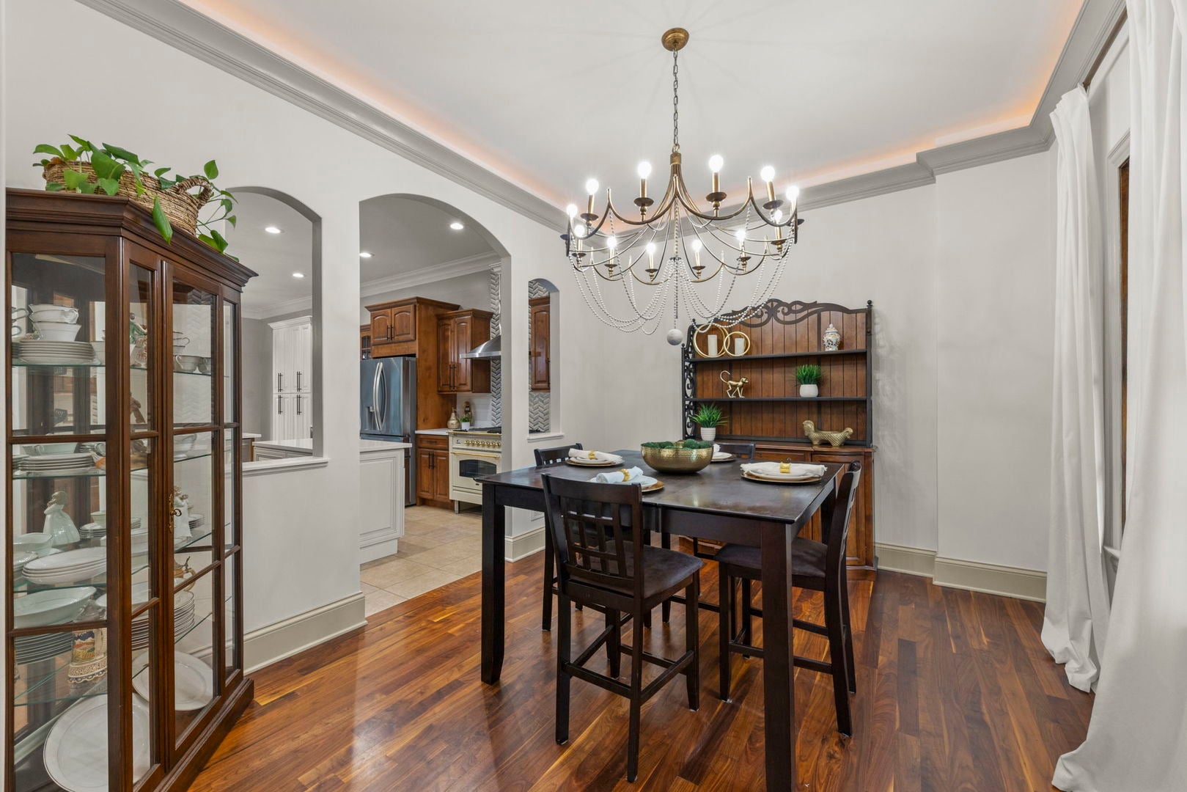
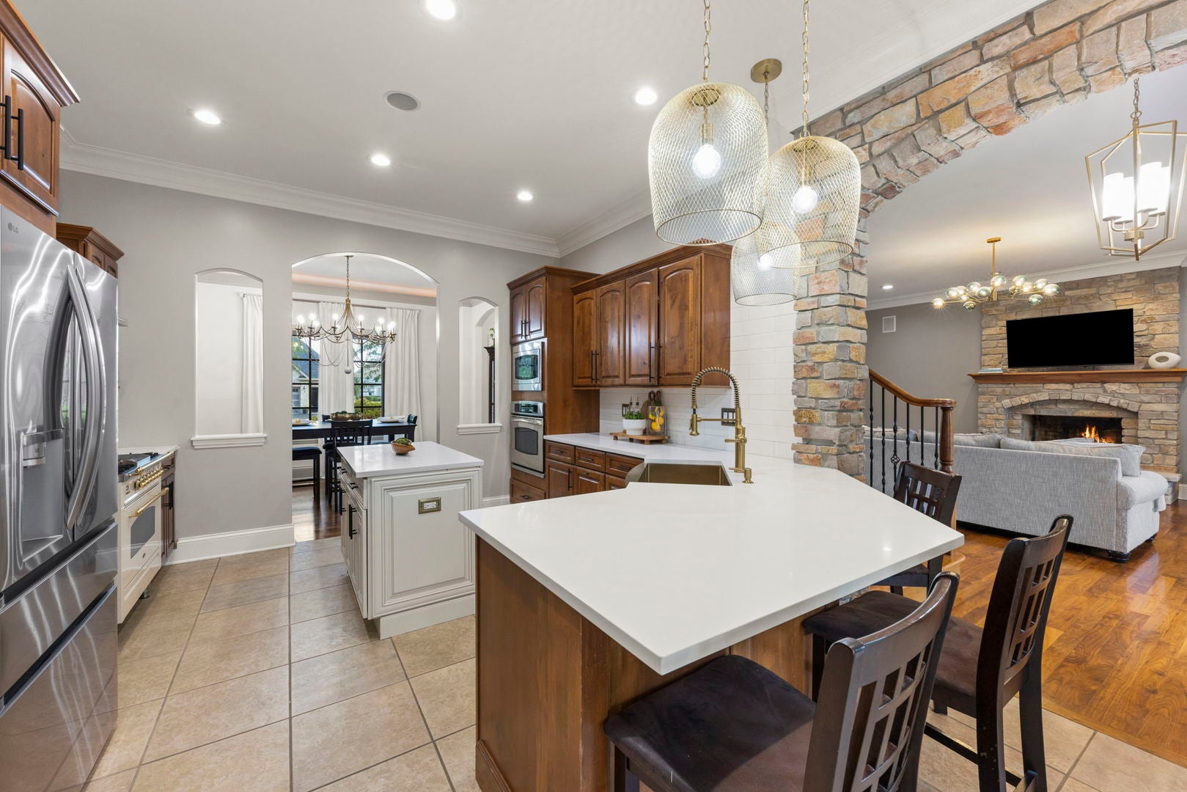
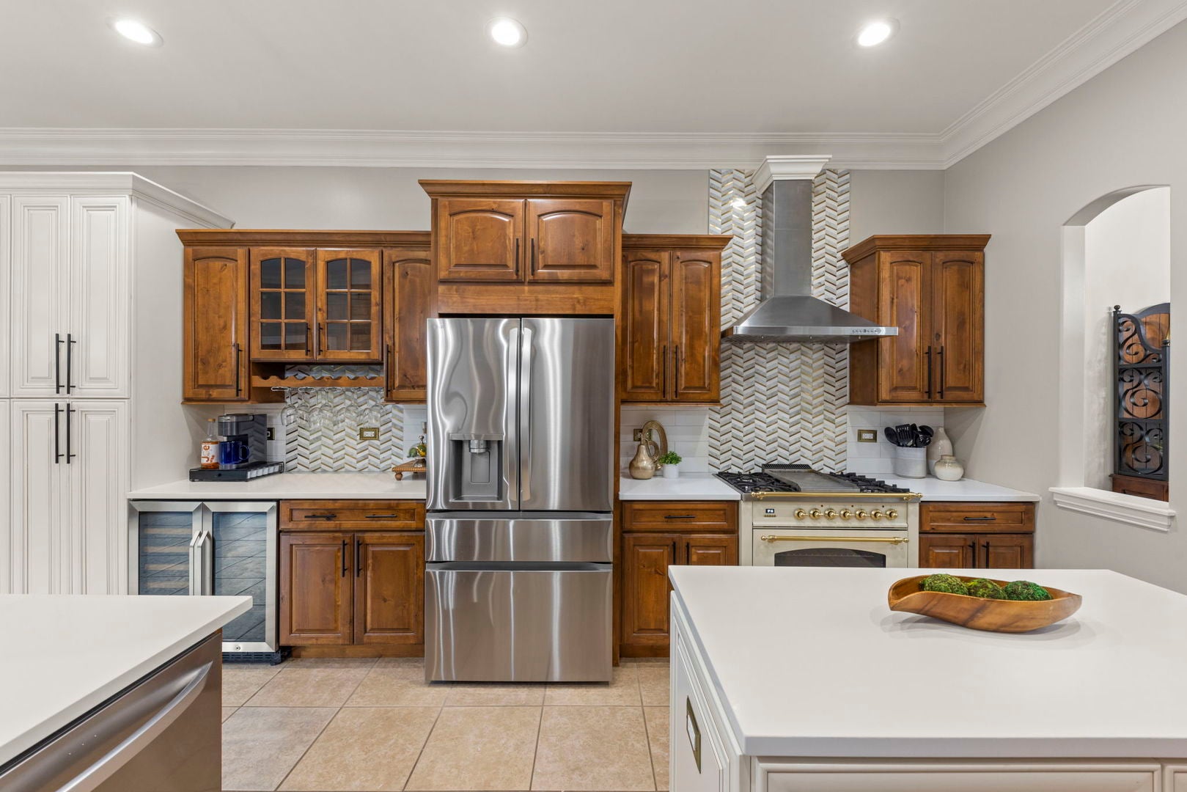
Enter an interest rate to see your estimated monthly payment.Welcome to an extraordinary custom estate in the prestigious BlackBerry Creek community, where timeless architecture, impeccable craftsmanship, and resort-inspired living come together to create a truly exceptional home. Offering more than 4,300 square feet of beautifully refreshed living space, this 5-bedroom, 4.1-bath residence is perfectly positioned on a premium corner lot overlooking expansive green space. From the moment you arrive, you'll appreciate the attention to detail that defines this remarkable home. Rich walnut flooring, soaring 10-foot ceilings, elegant arched passageways, custom three-piece crown molding, and designer lighting create an atmosphere of refined sophistication throughout. The thoughtfully designed floor plan begins with a grand foyer flanked by a private executive office and formal dining room before opening to an impressive great room centered around a stunning stone fireplace. Walls of windows and sliding glass doors frame breathtaking views of the backyard retreat while seamlessly blending indoor and outdoor living. At the heart of the home, the newly refreshed custom kitchen is designed for both everyday living and effortless entertaining, featuring quality cabinetry, generous prep space, and a spacious breakfast area overlooking the pool. Nearby, a well-appointed mudroom offers radiant heated floors, laundry, and direct access to the oversized side-load garage, which also features radiant heated floors and abundant built-in storage. The second level offers an exceptional layout with four spacious bedrooms, three full bathrooms, a second laundry area, and an expansive second family room complete with vaulted ceilings, a wet bar, and custom cabinetry-perfect for movie nights, homework, or entertaining. Every bedroom includes a walk-in closet, while the luxurious primary suite serves as a private retreat with tray ceilings, dual vanities, a whirlpool tub, separate shower, and radiant heated floors. The finished lower level extends the home's impressive living space with radiant heated floors throughout, a fifth bedroom, spacious recreation room, and an inviting family room anchored by a second stone fireplace. Step outside to your own private resort. The heated inground pool with automatic cover, covered patio, mature landscaping, and beautifully designed outdoor living spaces create an exceptional setting for relaxing or entertaining all summer long. Additional premium features include dual-zoned HVAC, central vacuum, Marvin Ultimate windows and doors with Low-E glass, and quality finishes throughout. Perfectly situated within BlackBerry Creek, residents enjoy an on-site elementary school, scenic walking trails, neighborhood parks, ponds, and acres of open green space. Commuters will appreciate convenient access to the Metra, major highways, and nearby Elburn, while the boutiques, restaurants, and vibrant downtown atmosphere of Geneva are just minutes away. This is more than a home-it's an exceptional lifestyle where luxury, comfort, and location come together beautifully.
| 4 weeks ago | Listing updated with changes from the MLS® | |
| 4 weeks ago | Status changed to Active Under Contract | |
| 2 months ago | Listing first seen on site |

Based on information submitted to the MLS GRID as of 2026-10-16 06:24 AM UTC. All data is obtained from various sources and may not have been verified by broker or MLS GRID. Supplied Open House Information is subject to change without notice. All information should be independently reviewed and verified for accuracy. Properties may or may not be listed by the office/agent presenting the information.
Last checked: 2026-10-16 06:24 AM UTC
MRED DMCA Copyright Information Copyright © 2026 Midwest Real Estate Data LLC. All rights reserved.