O'Neil Property Group
Save
Ask
Tour
Hide
Share
$649,900
33 Days On Site

1790 Queensport Drive
Crystal Lake, IL 60014

For Sale|Single Family Residence|Active
4
Beds
4
Total Baths
3
Full Baths
1
Partial Bath
3,302
SqFt
$197
/SqFt
2005
Built
Subdivision:
Kings Gate
County:
McHenry
Listing Courtesy of MRED as distributed by MLS Grid of Baird & Warner
1790 Queensport Drive1790 Queensport Drive1790 Queensport Drive1790 Queensport Drive
Save
Ask
Tour
Hide
Share

Mortgage Calculator

Monthly Payment (Est.)

$2,965
Calculator powered by Showcase IDX, a Constellation1 Company. Copyright ©2026 Information is deemed reliable but not guaranteed.

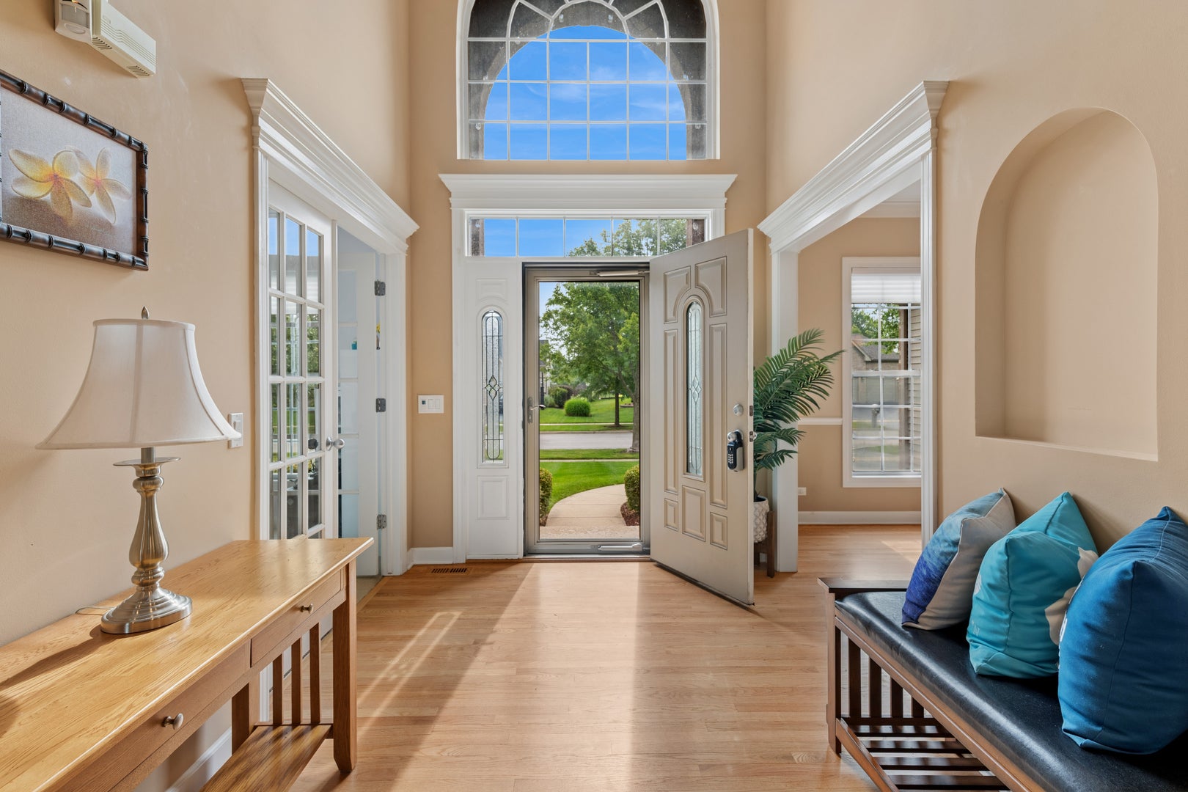
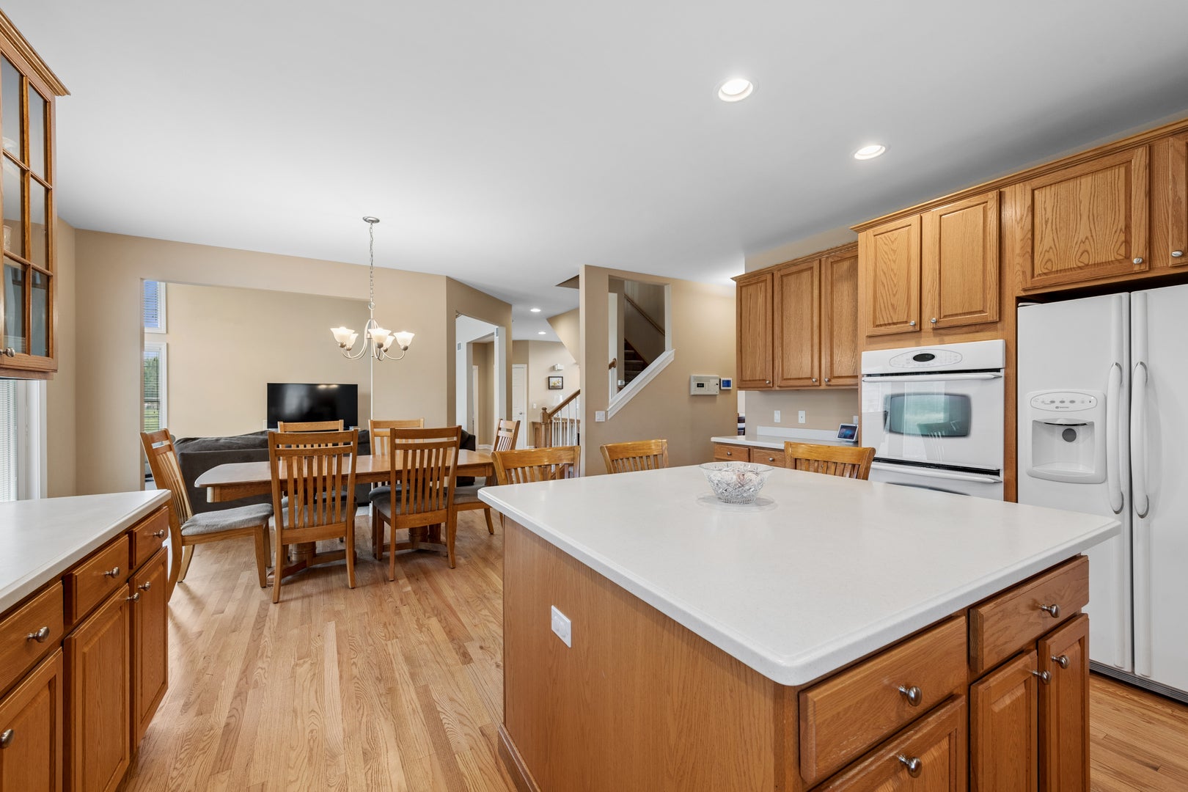
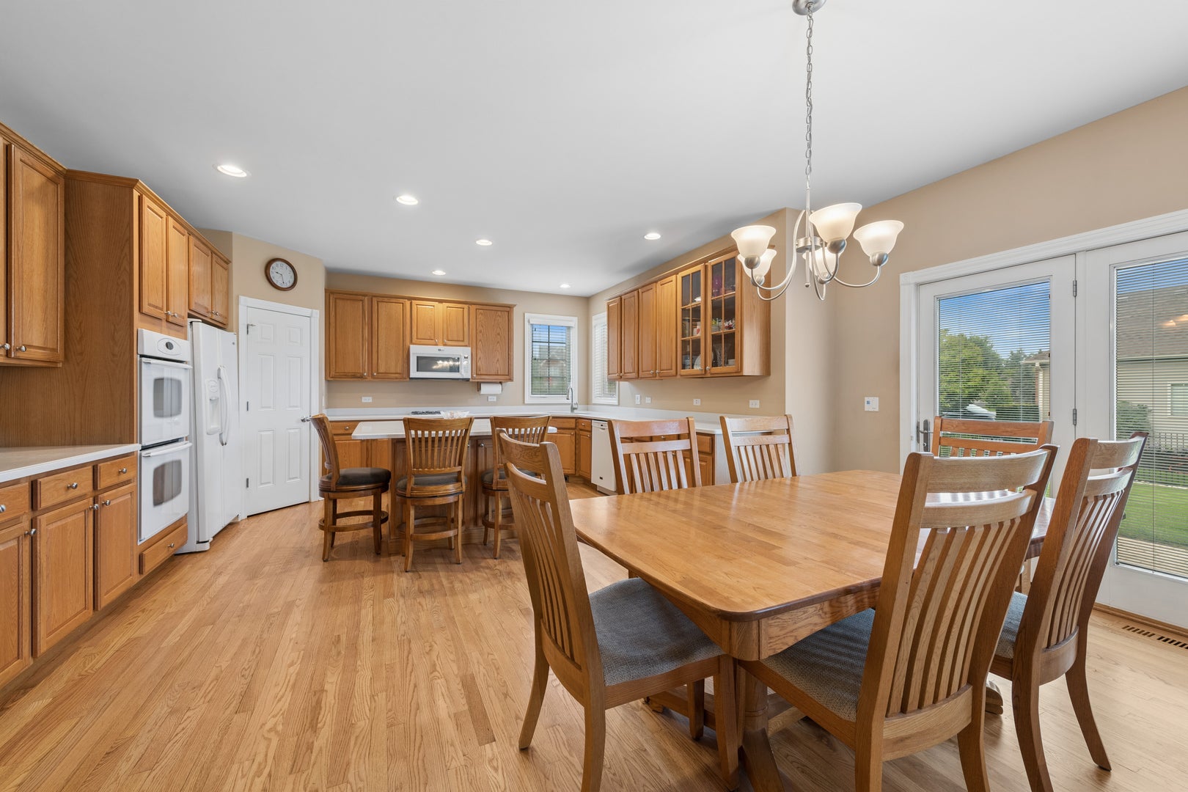
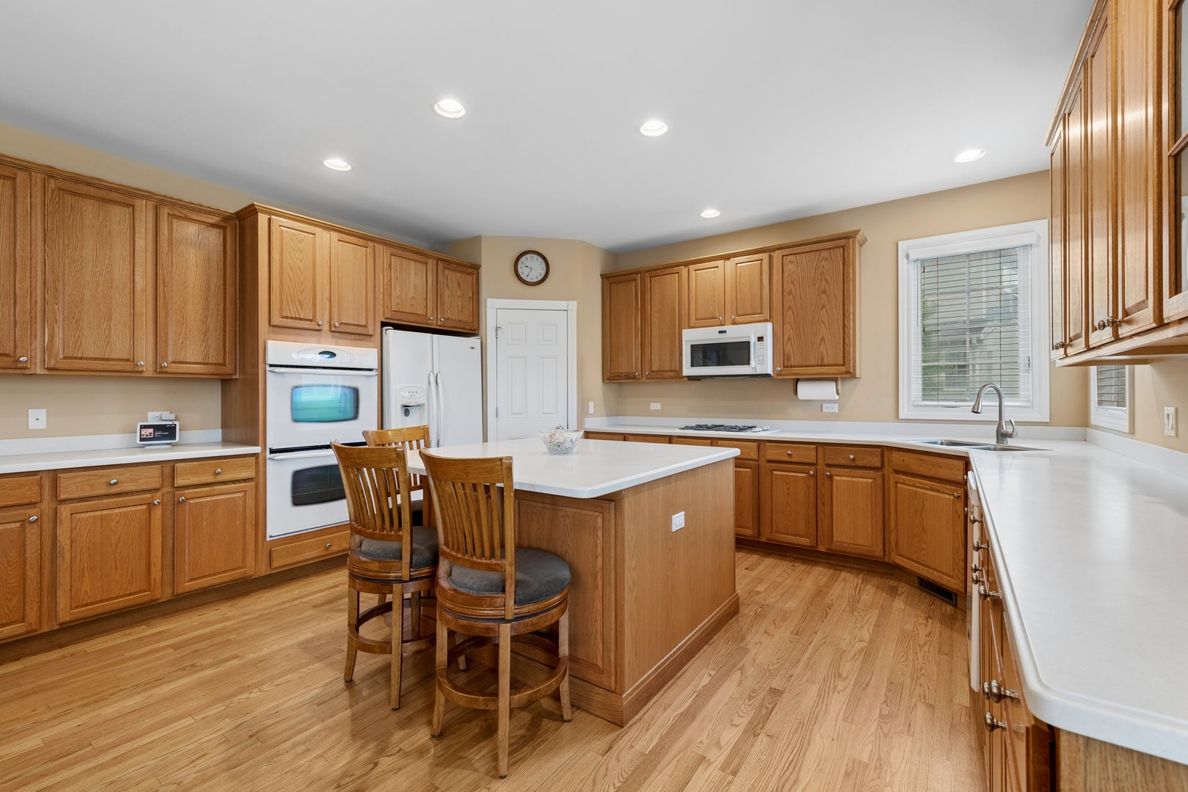
Sophistication and classic architecture define this exceptional home, perfectly positioned on a premium, fenced lot adjacent to a serene conservation sanctuary. Ideally located near shopping, parks, entertainment, the train station, and excellent schools, this residence offers the perfect balance of luxury, comfort, and convenience. A grand two-story foyer, flanked by the formal living and dining rooms, welcomes you into a functionally elegant setting for entertaining and everyday home life. The sun-drenched kitchen features refinished hardwood floors, abundant millwork and counter space, and a spacious eating area that flows seamlessly into the two-story family room, enhanced by a towering floor-to-ceiling brick fireplace and picturesque backyard views. There's a generous home office that provides an ideal space to run your personal empire. The five bedrooms (one in the finished basement) include a large primary suite, complete with tray ceilings, an expansive walk-in closet, and a spa-inspired bath featuring dual vanities, a separate shower, and a whirlpool tub. The finished lower level is designed for entertaining and features a furnished media room, 5th bedroom, full bath, game area, wet bar, and ample storage. From its elegant architectural details to its incredible location and thoughtfully designed living spaces, this home truly has it all. Schedule your private showing today.

Save
Ask
Tour
Hide
Share
Listing Snapshot
Price 
$649,900
Days On Site 
33 Days
Bedrooms 
4
Inside Area (SqFt) 
3,302 sqft
Total Baths 
4
Full Baths 
3
Partial Baths 
1
Lot Size 
N/A
Year Built 
2005
MLS® Number 
12723609
Status 
Active
Property Tax 
$13,915
HOA/Condo/Coop Fees 
$23.92 monthly
Sq Ft Source 
Estimated
Friends & Family
Recent Activity
3 weeks agoListing updated with changes from the MLS®
4 weeks agoStatus changed to Active
a month agoListing first seen on site
General Features
Attached Garage 
Yes
Foundation 
Concrete Perimeter
Garage 
Yes
Garage Spaces 
3
Parking 
AsphaltGarage Door OpenerAttachedGarage
Parking Spaces 
3
Property Sub Type 
Single Family Residence
Security 
Security System
Sewer 
Public Sewer
Style 
Traditional
Water Source 
Public
Interior Features
Appliances 
Double OvenRangeMicrowaveDishwasherRefrigeratorWasherDryerDisposal
Basement 
Sump PumpFinishedFull
Cooling 
Ceiling Fan(s)Central Air
Electric 
200+ Amp Service
Fireplace 
Yes
Fireplace Features 
Family RoomWood BurningGas LogGas StarterMasonry
Fireplaces 
1
Flooring 
Hardwood
Heating 
Natural GasForced Air
Interior 
Vaulted Ceiling(s)Wet BarCoffered Ceiling(s)
Laundry Features 
Main Level
Bar/Entertainment 
Dimensions - 10X08Level - Basement
Bedroom 2 
Dimensions - 13X12Level - Second
Bedroom 3 
Dimensions - 13X12Level - Second
Bedroom 4 
Dimensions - 12X12Level - Second
Bedroom 5 
Dimensions - 12X12Level - Basement
Dining Room 
Dimensions - 13X12Level - Main
Family Room 
Dimensions - 17X17Level - Main
Game Room 
Dimensions - 18X11Level - Basement
Kitchen 
Dimensions - 16X13Level - MainDescription - Eating Area-Breakfast Bar,Island,Pantry-Walk-in,SolidSurfaceCounter
Laundry 
Dimensions - 15X8Level - Main
Living Room 
Dimensions - 15X12Level - Main
Master Bedroom 
Dimensions - 23X14Level - Second
Media Room 
Dimensions - 18X11Level - Basement
Play Room 
Dimensions - 20X08Level - Basement
Recreation Room 
Dimensions - 19X15Level - Basement
Save
Ask
Tour
Hide
Share
Exterior Features
Construction Details 
Vinyl SidingBrick
Fencing 
Fenced
Patio And Porch 
Patio
Roof 
Asphalt
Community Features
Accessibility Features 
Therapeutic Whirlpool
Association Dues 
287
Community Features 
ParkSidewalksStreet Lights
HOA Fee Frequency 
Annually
MLS Area 
Crystal Lake / Lakewood / Prairie Grove
School District 
Crystal Lake South High School
Township 
Grafton
Schools
School District
Crystal Lake South High School
Elementary School
Glacier Ridge Elementary School
Middle School
Lundahl Middle School
High School
Crystal Lake South High School
Listing Courtesy of MRED as distributed by MLS Grid of Baird & Warner


Based on information submitted to the MLS GRID as of 2026-09-07 12:36 AM UTC. All data is obtained from various sources and may not have been verified by broker or MLS GRID. Supplied Open House Information is subject to change without notice. All information should be independently reviewed and verified for accuracy. Properties may or may not be listed by the office/agent presenting the information.
Last checked: 2026-09-07 12:36 AM UTC
MRED DMCA Copyright Information Copyright © 2026 Midwest Real Estate Data LLC. All rights reserved.

Neighborhood & Commute
Source: Walkscore
Disclosure: Community information and market data powered by Constellation Data Labs. Information is deemed reliable but not guaranteed.
Save
Ask
Tour
Hide
Share