O'Neil Property Group
Save
Ask
Tour
Hide
Share
$310,000
46 Days On Site

955 Ascot Drive
Elgin, IL 60123

For Sale|Townhouse|Active
2
Beds
2
Total Baths
2
Full Baths
1,449
SqFt
$214
/SqFt
1991
Built
Subdivision:
Pine Meadows
County:
Kane
Listing Courtesy of MRED as distributed by MLS Grid of Results Realty ERA Powered
955 Ascot Drive955 Ascot Drive955 Ascot Drive955 Ascot Drive
Save
Ask
Tour
Hide
Share

Mortgage Calculator

Monthly Payment (Est.)

Enter an interest rate to see your estimated monthly payment.
Calculator powered by Showcase IDX, a Constellation1 Company. Copyright ©2026 Information is deemed reliable but not guaranteed.

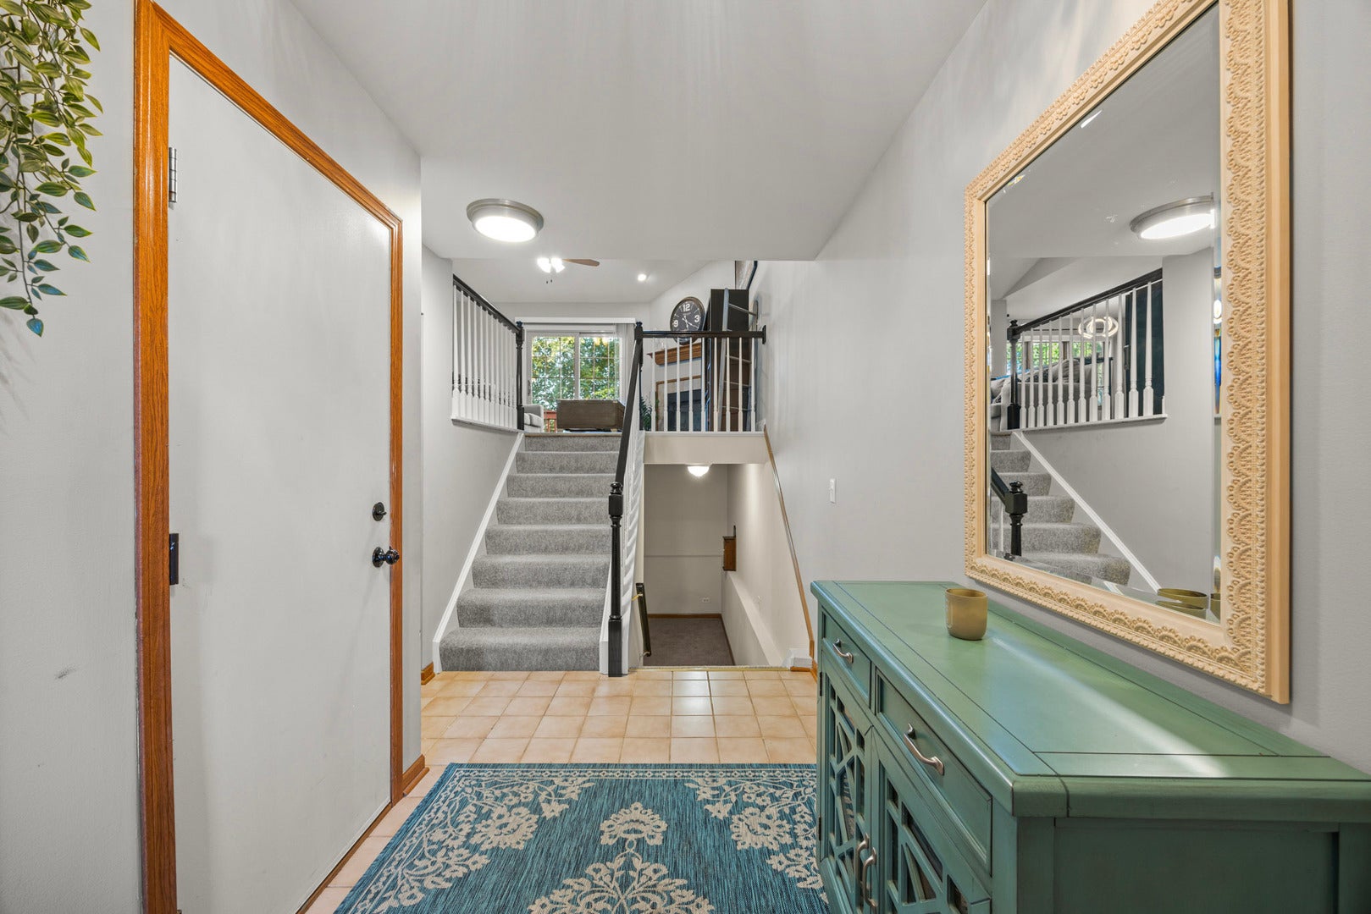
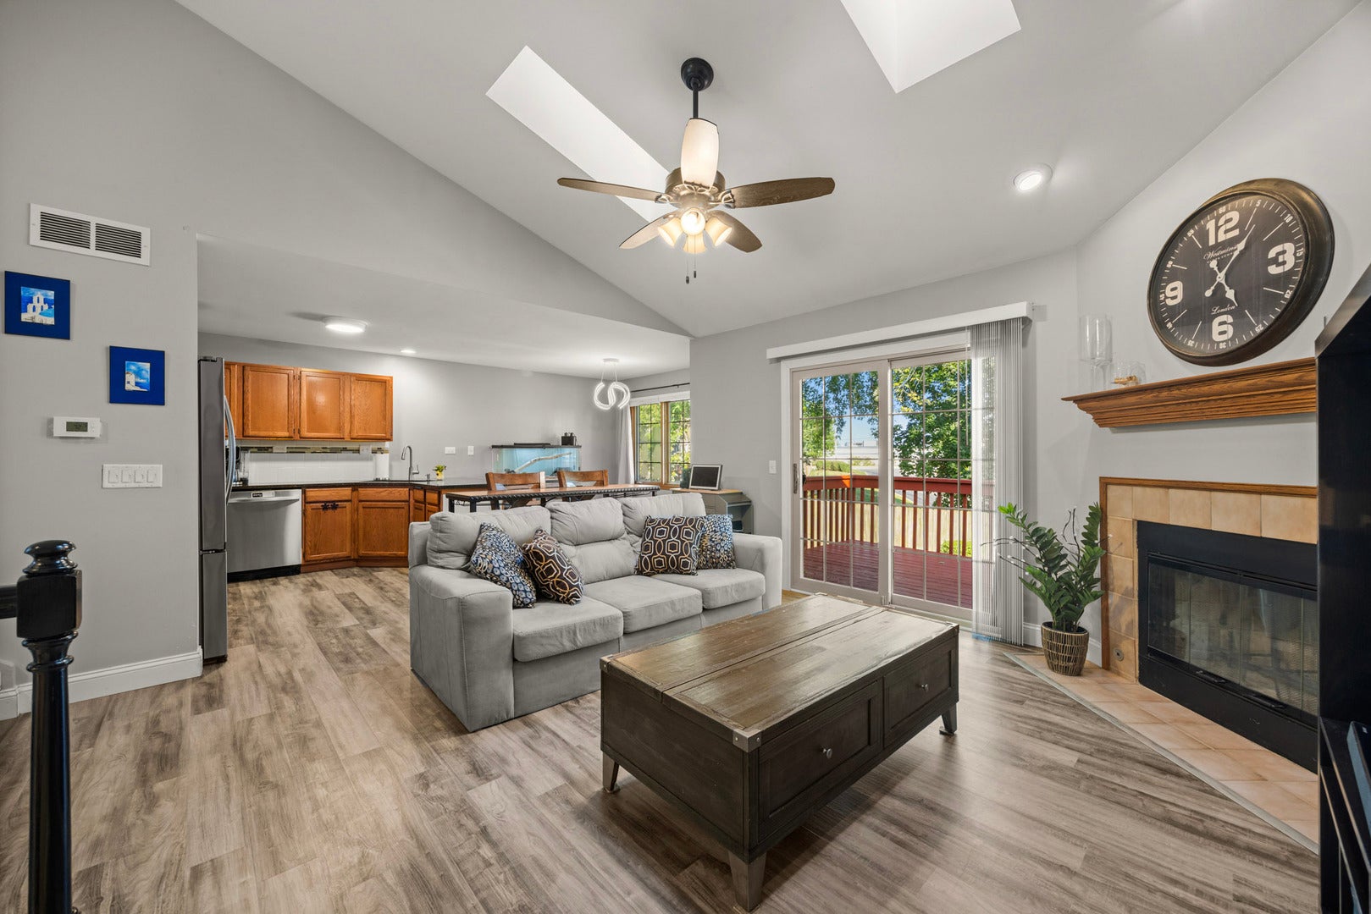
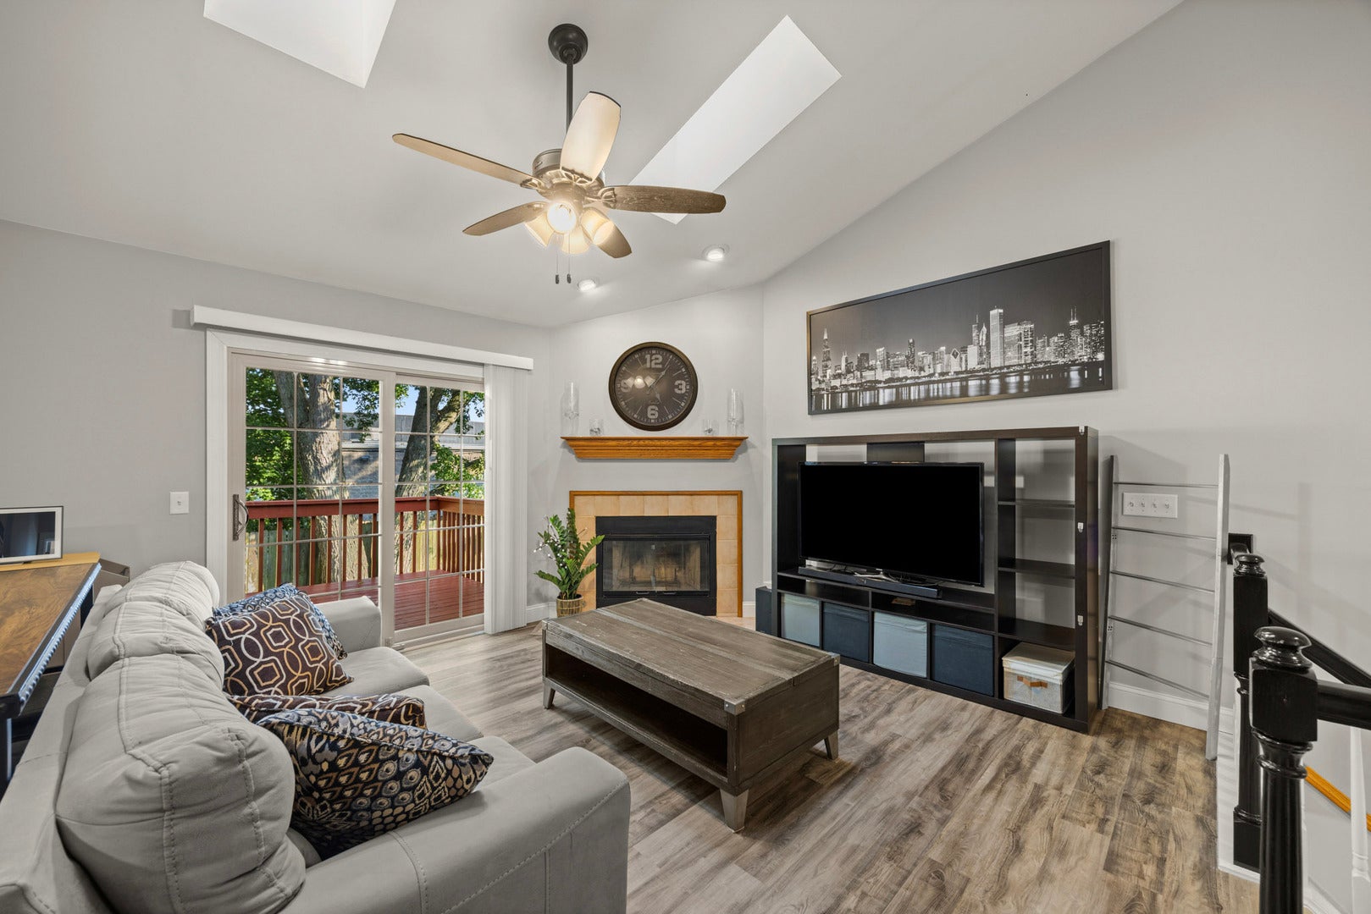
Spacious & sun-lit multi-level 2 Bedroom, 2 Full Bath Townhome with Loft. Main level living area boasts vaulted ceilings, double skylights, gas fireplace, luxury vinyl planking, & seamless deck access with a brand NEW Feldco sliding glass door that is both energy efficient & soundproofing. All window shades throughout the home are new Veneta Cellular Shades with a top down, bottom up design to allow control for privacy while allowing sunlight to brighten the space. The kitchen features granite countertops with a breakfast bar that comfortably seats 3-4, alongside an adjacent eating area perfect for a more formal dining space or an expanded sitting area. The second level features a versatile loft overlooking the foyer, ideal for an office or lounge. Next is the generously sized Primary Room with Full Remodeled Bathroom. The Primary Room has a large beautiful window with brand NEW Remote Controlled Blackout Cellular Shades. Pass through the stylish space-saving barn door into your Fully Remodeled En-Suite Bath-complete with double sinks, a custom-tiled shower, a deep soaking tub, and a Walk-In Closet outfitted with custom organizational shelving. The lower level expands your living space significantly, featuring a quiet 2nd Bedroom, a Full 2nd Bathroom, a spacious Family Room, and Laundry/Utility room. 2 car attached garage. Major Improvements 2025:Water Heater| 2024: Dishwasher & Refrigerator| 2022: Bathroom Remodel| 2020: Furnace. See Features sheet for full list.

Save
Ask
Tour
Hide
Share
Listing Snapshot
Price 
$310,000
Days On Site 
46 Days
Bedrooms 
2
Inside Area (SqFt) 
1,449 sqft
Total Baths 
2
Full Baths 
2
Partial Baths 
N/A
Lot Size 
N/A
Year Built 
1991
MLS® Number 
12723770
Status 
Active
Property Tax 
$5,261.54
HOA/Condo/Coop Fees 
$248 monthly
Sq Ft Source 
Assessor
Friends & Family
Recent Activity
a week agoListing updated with changes from the MLS®
a week agoStatus changed to Active
2 months agoListing first seen on site
General Features
Attached Garage 
Yes
Garage 
Yes
Garage Spaces 
2
Number Of Stories 
2
Parking 
AsphaltGarage Door OpenerAttachedGarage
Parking Spaces 
2
Pets 
Cats OKDogs OKNumber Limit
Property Sub Type 
Townhouse
Sewer 
Public Sewer
SqFt Total 
1611
Water Source 
Public
Interior Features
Appliances 
RangeMicrowaveDishwasherRefrigeratorWasherDryer
Basement 
FinishedDaylight
Cooling 
Ceiling Fan(s)Central Air
Electric 
Circuit Breakers200+ Amp Service
Fireplace 
Yes
Fireplace Features 
Master BedroomWood BurningGas Starter
Fireplaces 
1
Flooring 
Carpet
Heating 
Natural Gas
Interior 
Vaulted Ceiling(s)Walk-In Closet(s)Open FloorplanGranite Counters
Laundry Features 
Gas Dryer HookupIn Unit
Window Features 
Skylight(s)Window TreatmentsDrapesBlinds
Bedroom 2 
Dimensions - 10X12Level - Lower
Bedroom 3 
Bedroom 4 
Dining Room 
Eating Area 
Dimensions - 10X10Level - Main
Family Room 
Dimensions - 13X18Level - Lower
Kitchen 
Dimensions - 10X11Level - MainDescription - Eating Area-Breakfast Bar,Eating Area-Table Space,Granite Counters
Laundry 
Dimensions - 7X10Level - Lower
Living Room 
Dimensions - 15X15Level - Main
Loft 
Dimensions - 7X15Level - Second
Master Bedroom 
Dimensions - 11X18Level - Second
Save
Ask
Tour
Hide
Share
Exterior Features
Construction Details 
Vinyl SidingBrick
Patio And Porch 
Deck
Roof 
Asphalt
Windows/Doors 
Skylight(s)Window TreatmentsDrapesBlinds
Community Features
Association Fee 
$248.0
Association Fee Frequency 
Monthly
Community Features 
SidewalksStreet Lights
MLS Area 
Elgin
School District 
South Elgin High School
Township 
Elgin
Schools
School District
South Elgin High School
Elementary School
Fox Meadow Elementary School
Middle School
Kenyon Woods Middle School
High School
South Elgin High School
Listing Courtesy of MRED as distributed by MLS Grid of Results Realty ERA Powered


Based on information submitted to the MLS GRID as of 2026-09-25 08:56 AM UTC. All data is obtained from various sources and may not have been verified by broker or MLS GRID. Supplied Open House Information is subject to change without notice. All information should be independently reviewed and verified for accuracy. Properties may or may not be listed by the office/agent presenting the information.
Last checked: 2026-09-25 08:56 AM UTC
MRED DMCA Copyright Information Copyright © 2026 Midwest Real Estate Data LLC. All rights reserved.

Neighborhood & Commute
Source: Walkscore
Disclosure: Community information and market data powered by Constellation Data Labs. Information is deemed reliable but not guaranteed.
Save
Ask
Tour
Hide
Share