
5652 S Shields AvenueChicago, IL 60621
Mortgage Calculator
Monthly Payment (Est.)
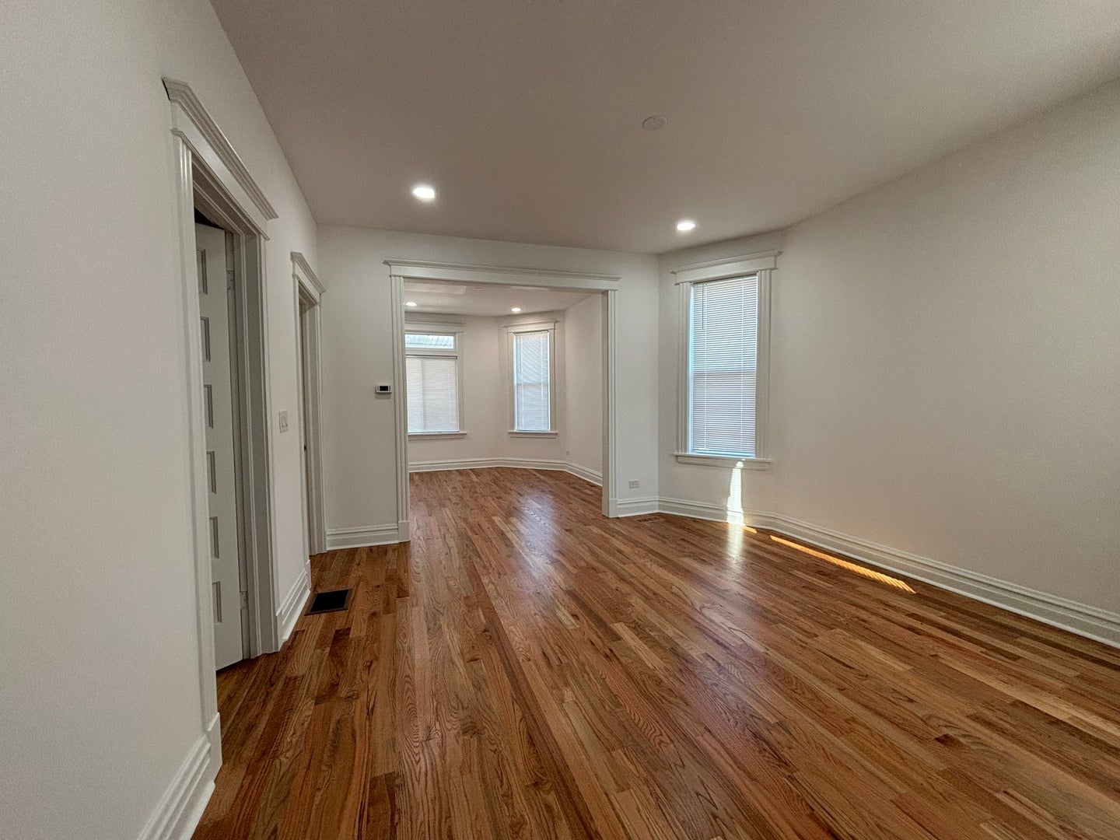
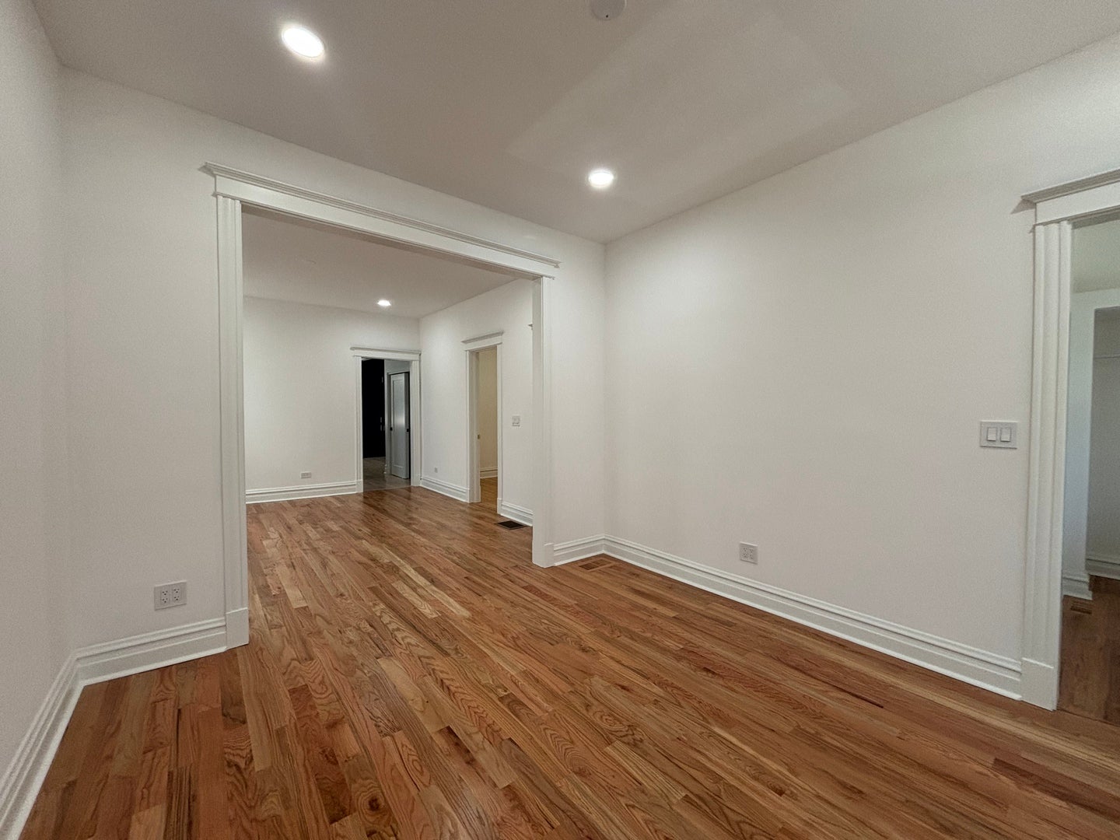
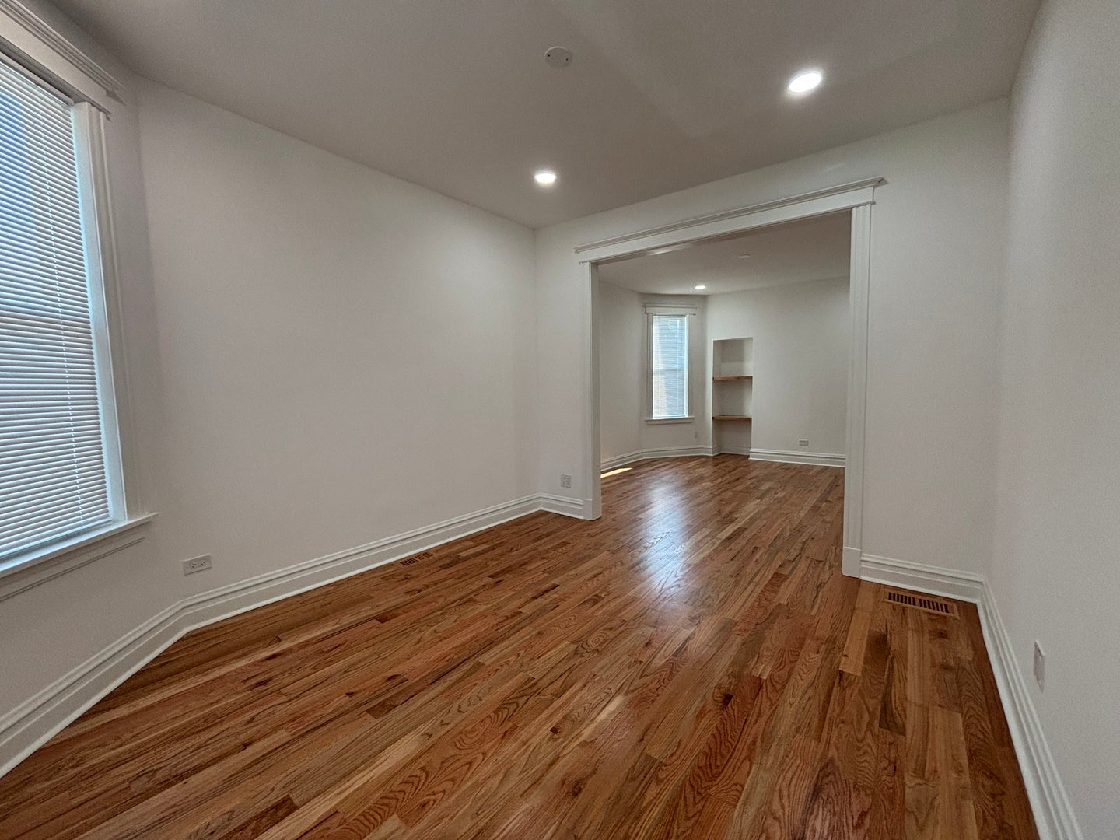
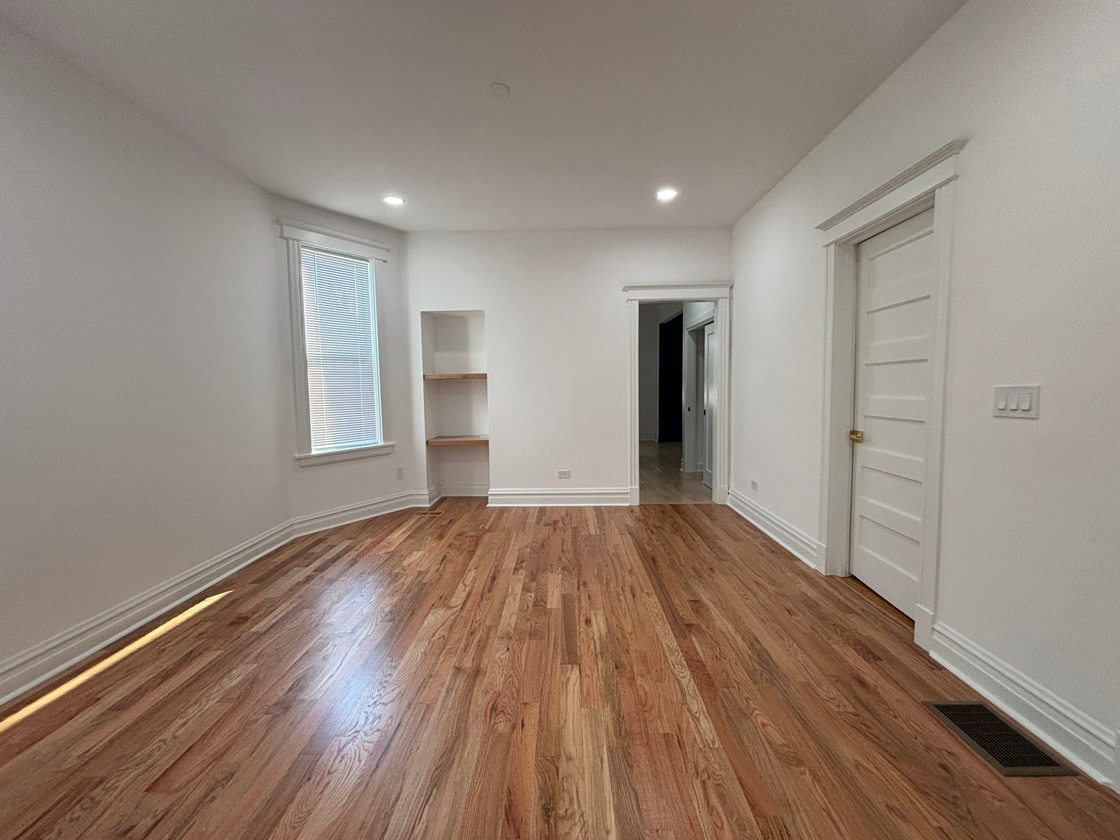
$1,620Meticulously renovated brick Cape Cod showcasing exceptional craftsmanship and premium finishes throughout! From the moment you step inside, you'll appreciate the beautiful hardwood floors that flow throughout the main level, creating a warm and elegant atmosphere. The spacious living room opens to a formal dining room, making this home perfect for everyday living and entertaining. The stunning custom kitchen is truly the heart of the home, featuring ceiling-height custom cabinetry designed to maximize storage, gorgeous quartz countertops, a center island with additional seating, Whirlpool stainless steel appliances, recessed lighting, and a spacious dining area. Every detail has been thoughtfully selected to combine beauty with functionality. The main-level bathroom offers a spa-inspired experience with elegant marble tile, a modern soaking tub, and premium fixtures. Upstairs, you'll find two generously sized bedrooms with plush carpeting, a versatile den or sitting area, and a breathtaking second full bathroom finished with designer tile and upscale fixtures that create a true luxury retreat. Adding to the home's timeless character, sophisticated pocket doors enhance both style and functionality throughout. The fully finished basement expands the living space with durable epoxy flooring, insulated and finished walls, recessed lighting, a dedicated laundry area, and abundant room for recreation, entertaining, or a home office. This exceptional renovation also includes updated plumbing, electrical, flooring, energy-efficient windows, newer furnaces, and two central air conditioning units, offering modern comfort and peace of mind. If you've been searching for a home where quality craftsmanship, thoughtful design, and luxurious finishes come together, this remarkable Cape Cod is one you won't want to miss.
| 3 weeks ago | Listing updated with changes from the MLS® | |
| 4 weeks ago | Status changed to Active | |
| a month ago | Listing first seen on site |

Based on information submitted to the MLS GRID as of 2026-09-08 01:06 AM UTC. All data is obtained from various sources and may not have been verified by broker or MLS GRID. Supplied Open House Information is subject to change without notice. All information should be independently reviewed and verified for accuracy. Properties may or may not be listed by the office/agent presenting the information.
Last checked: 2026-09-08 01:06 AM UTC
MRED DMCA Copyright Information Copyright © 2026 Midwest Real Estate Data LLC. All rights reserved.
Did you know? You can invite friends and family to your search. They can join your search, rate and discuss listings with you.