
539 W Stratford Place 506Chicago, IL 60657
Mortgage Calculator
Monthly Payment (Est.)
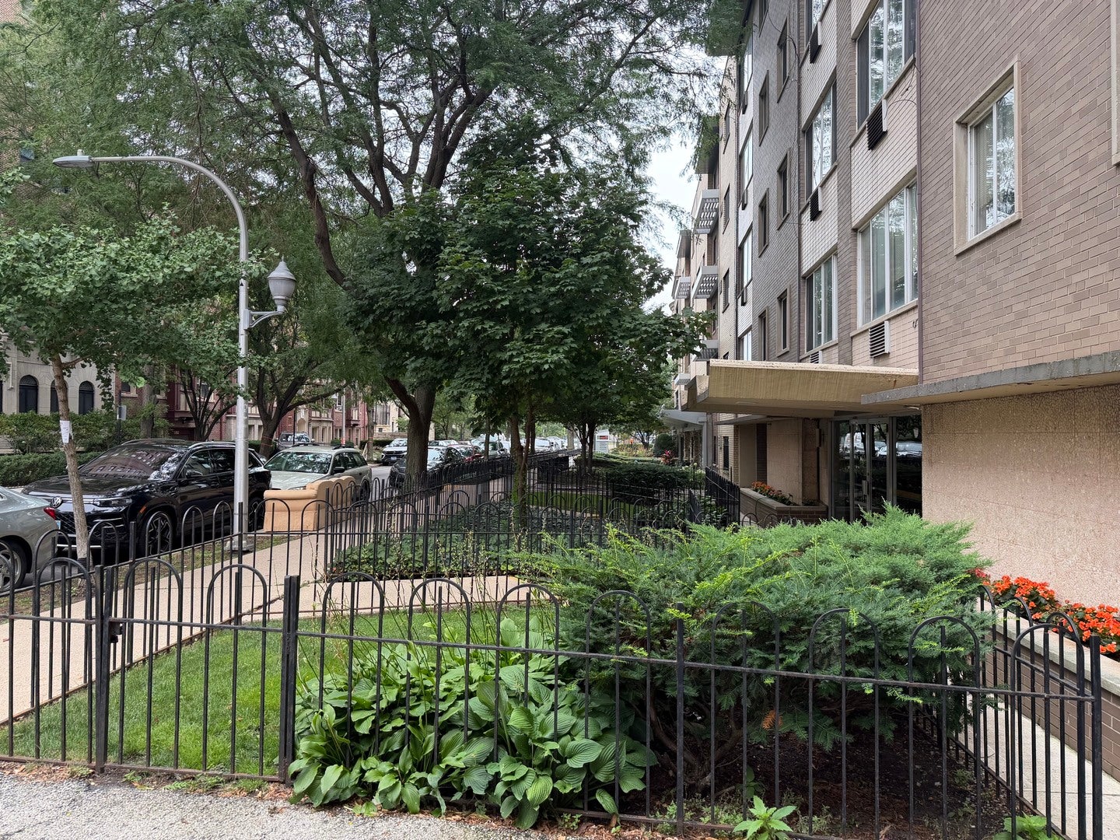
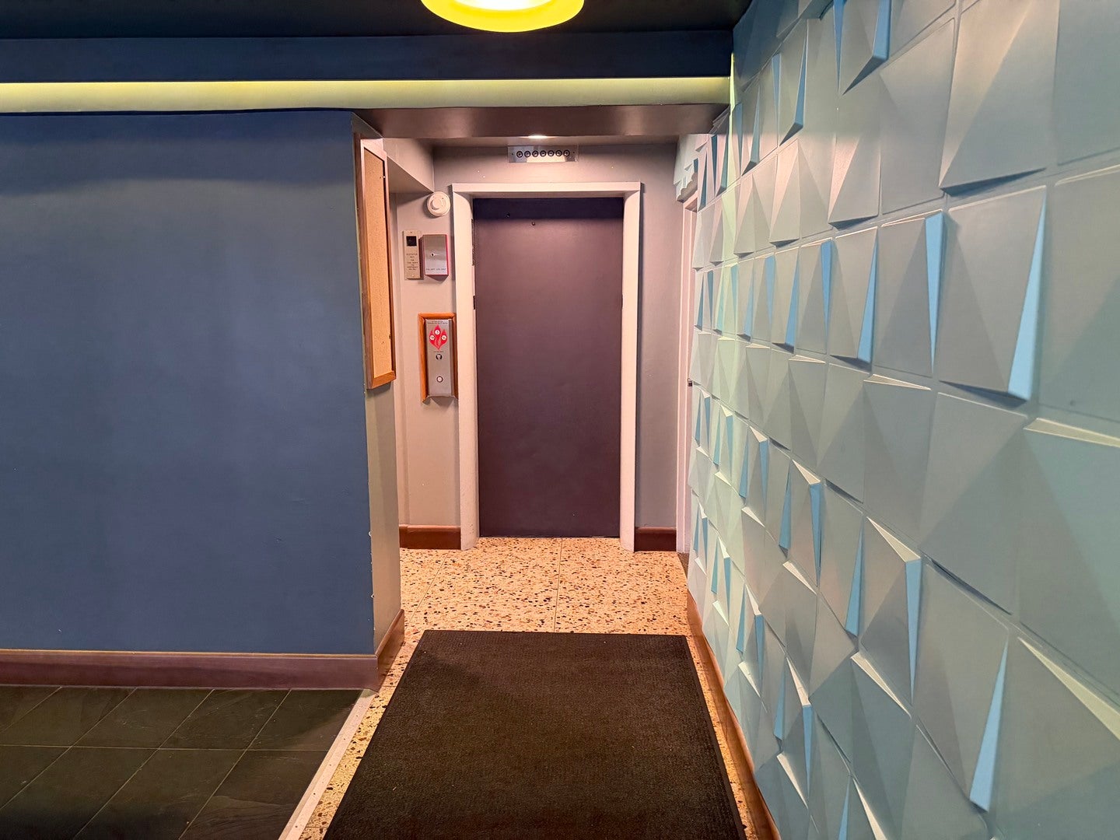
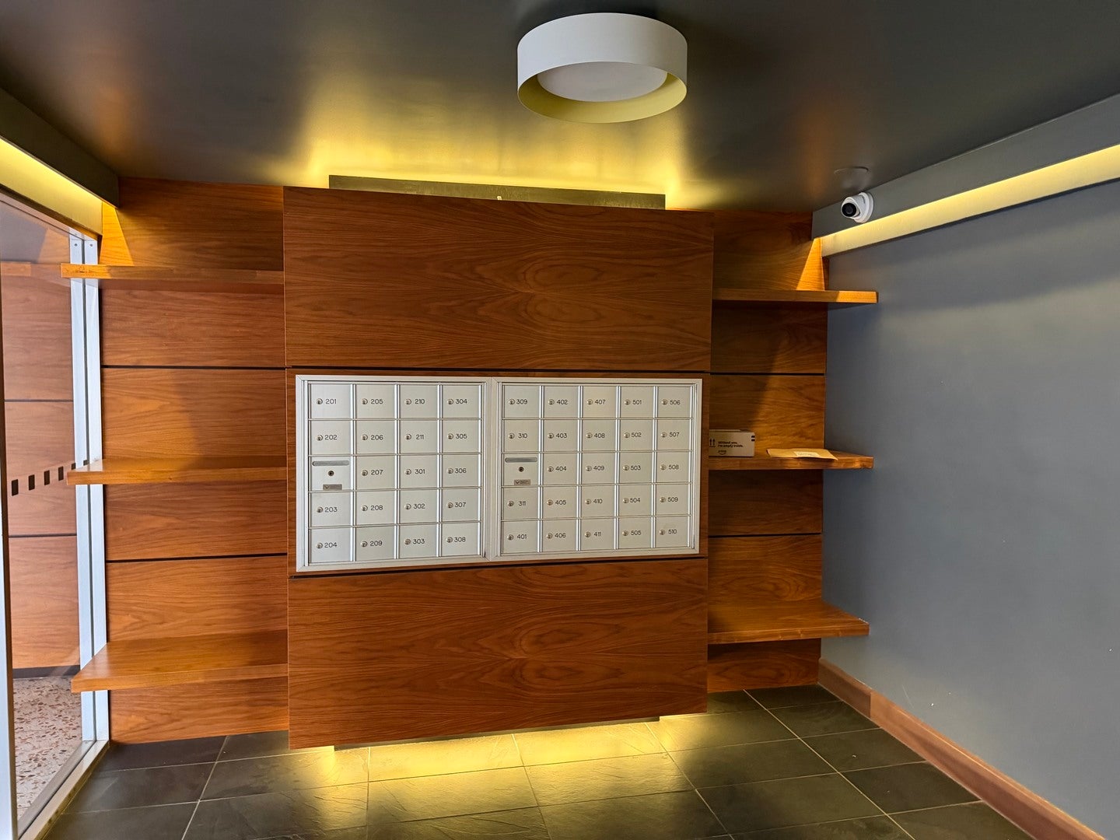
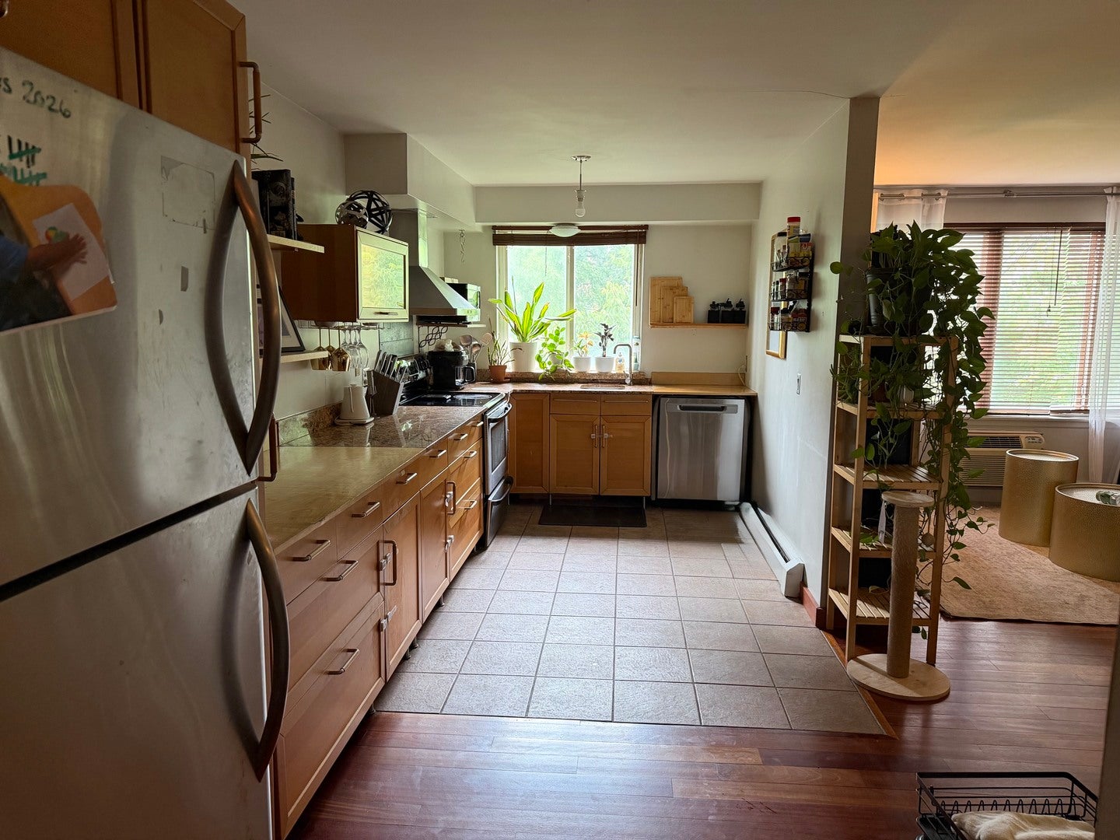
$1,072Bright, spacious, and south facing, the top floor 1-bedroom 1-bath residence offer an exceptional combination of style, comfort, and location. Thoughtfully renovated in 2010, the open concept floor plan creates a welcoming living space filled with natural light. The home features hardwood floors throughout and the beautifully appointed kitchen with granite counters, warm wood cabinetry, and stainless steel appliances. Large windows showcase peaceful, unobstructed views of mature trees, creating a serene retreat in the heart of the city. Perfectly situated just steps from Lakeshore Drive and around the corner from Broadway's vibrant dining, shopping, and public transportation, this home offers outstanding convenience and neighborhood appeal. Building amenities include the renovated lobby(2019) elevator, common laundry facilities, bike storage, and storage lockers. Investor-friendly with rentals allowed, this home is an excellent opportunity for first time buyers, investors or anyone seeking a smart alternative to renting.
| a week ago | Listing updated with changes from the MLS® | |
| a week ago | Status changed to Active Under Contract | |
| a month ago | Listing first seen on site |

Based on information submitted to the MLS GRID as of 2026-09-08 12:10 PM UTC. All data is obtained from various sources and may not have been verified by broker or MLS GRID. Supplied Open House Information is subject to change without notice. All information should be independently reviewed and verified for accuracy. Properties may or may not be listed by the office/agent presenting the information.
Last checked: 2026-09-08 12:10 PM UTC
MRED DMCA Copyright Information Copyright © 2026 Midwest Real Estate Data LLC. All rights reserved.
Did you know? You can invite friends and family to your search. They can join your search, rate and discuss listings with you.