
5320 N Sheridan Road 310Chicago, IL 60640
Mortgage Calculator
Monthly Payment (Est.)
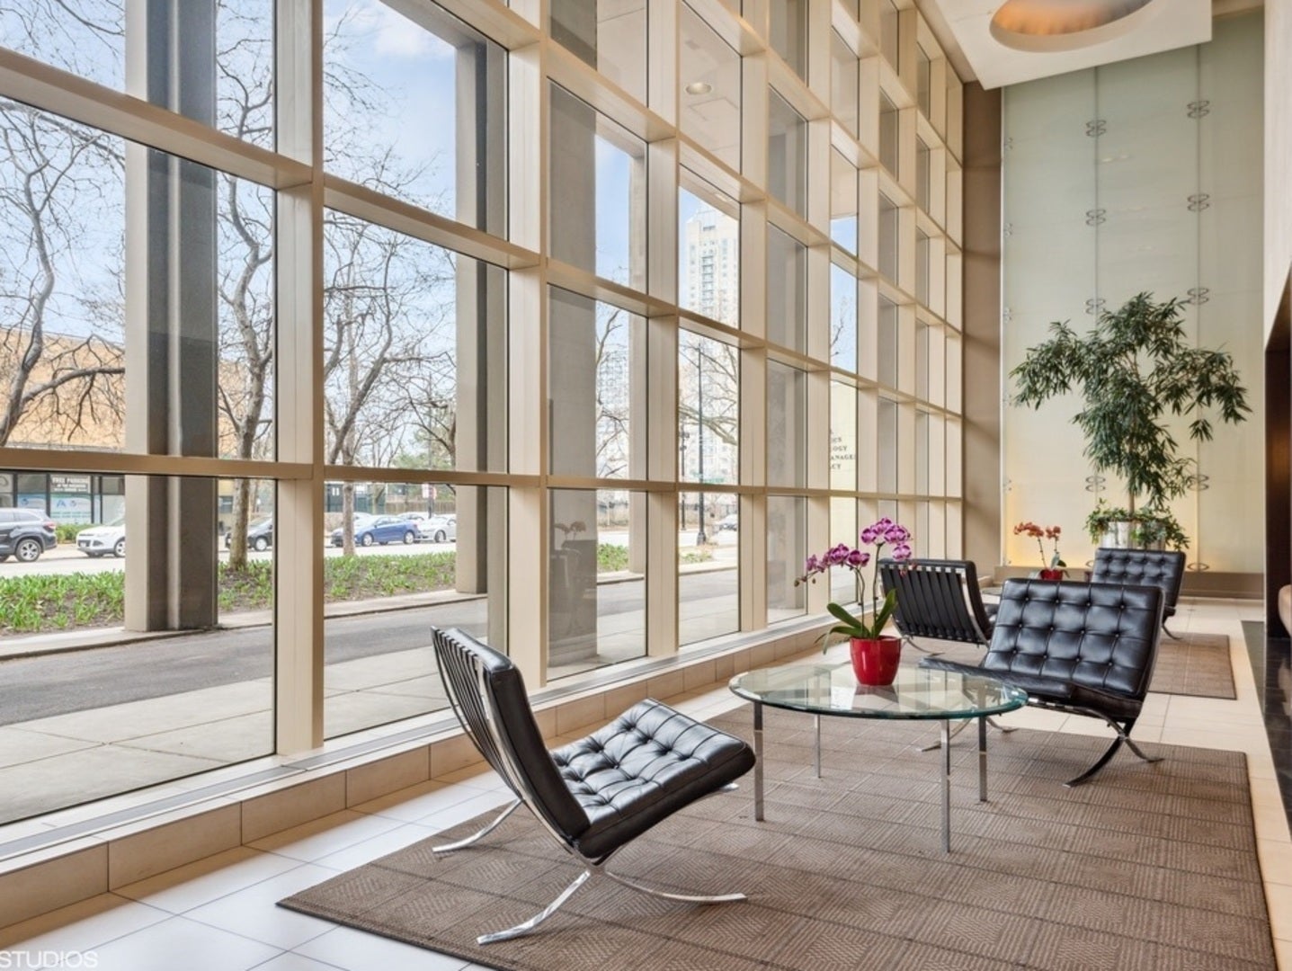
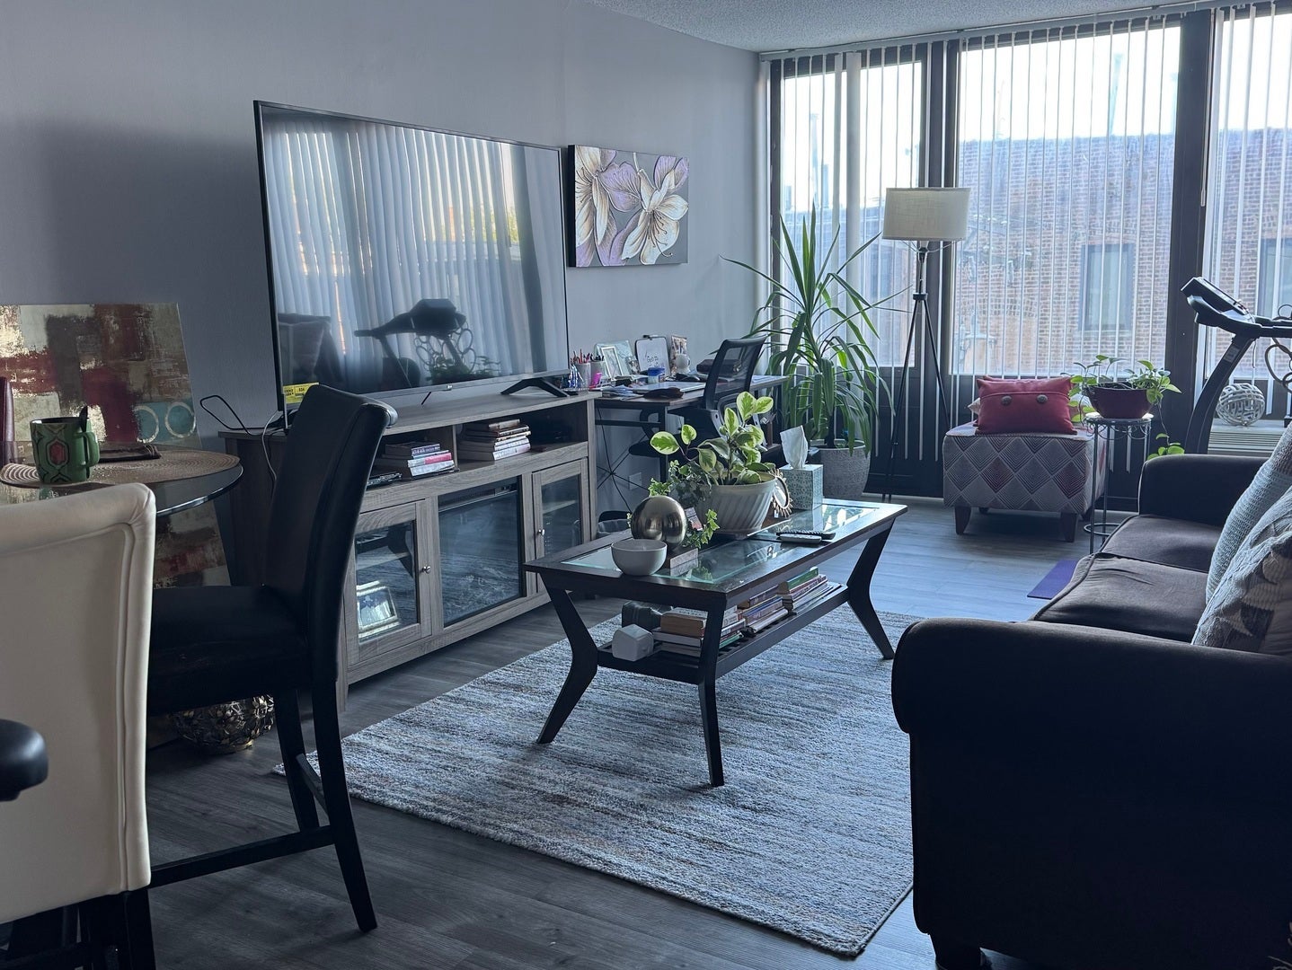
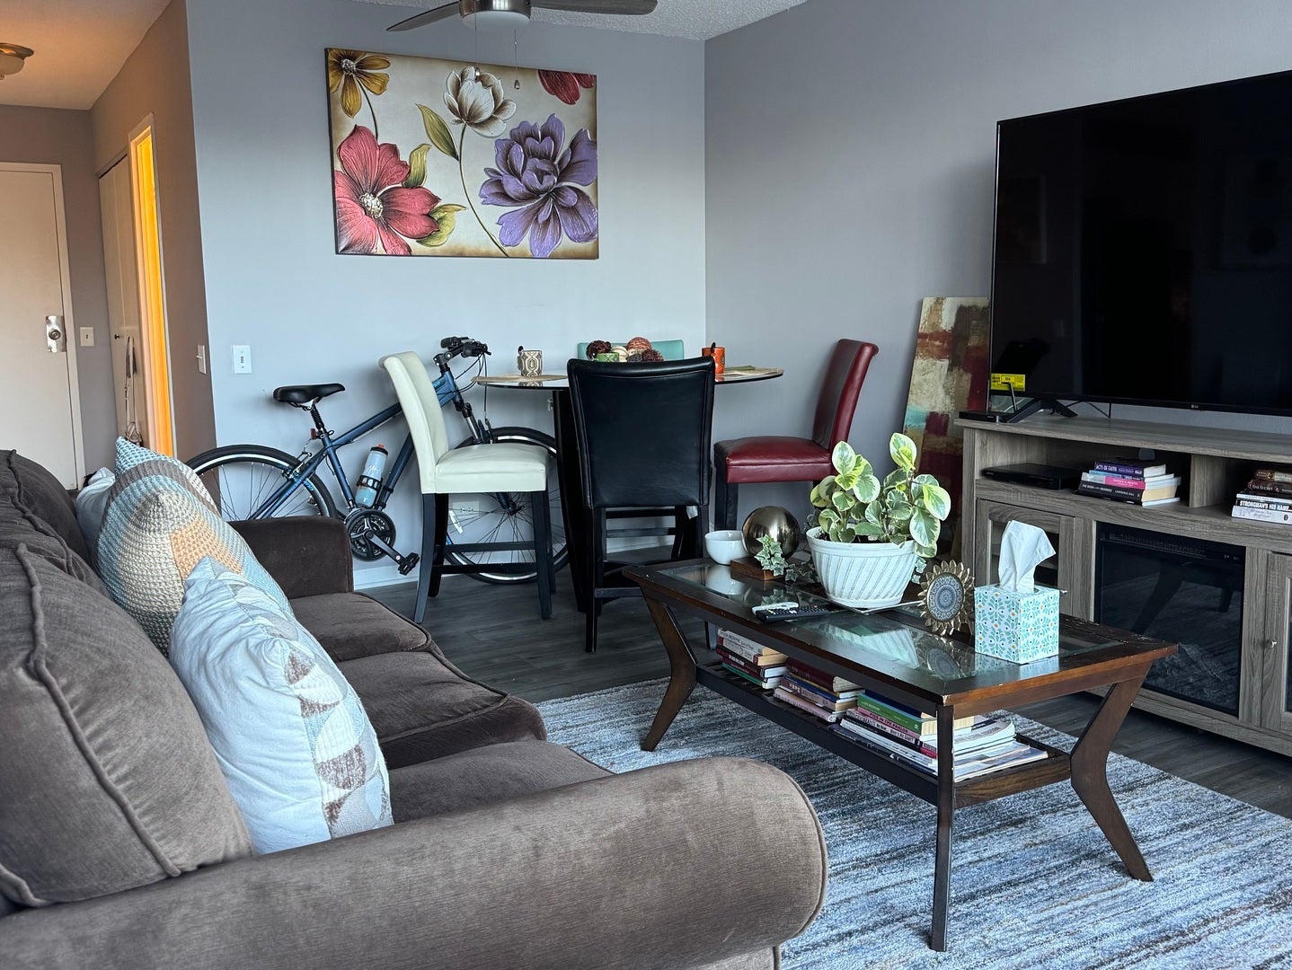
Enter an interest rate to see your estimated monthly payment.Welcome to The Metropolitan, one of the most sought after high-rise condo's in Edgewater Beach. This studio condo offers all the style and comfort you need to settle in and enjoy. The stylish kitchen features ample cabinets and countertops, making cooking a delightful experience. The open-concept dining and living room seamlessly flow into each other. The monthly assessments includes a range of amenities to enhance your living experience. Enjoy 24-hour door-to-door security, basic cable with premium channels, a package hub by Amazon, a 24-hour laundry room with updated washers and dryers, a fitness center equipped with state-of-the-art LifeFitness equipment and free weights, and a refreshing indoor heated pool. Residents can also unwind on the two lighted tennis courts, relax on the sundeck/patio area, or enjoy the spacious ground-level patio yard with grills and picnic tables. There's even a grassy area for outdoor activities. The condo's prime location further enhances its appeal. It's conveniently situated near Mariano's, Jewel, CVS, Starbucks, Burkes Public House, Big Chicks/Tweet, and easy access to CTA Buses 147, 151, and 92, as well as the Red Line Berwyn stop.
| a week ago | Listing updated with changes from the MLS® | |
| a week ago | Status changed to Active Under Contract | |
| 2 weeks ago | Price changed to $149,900 | |
| 2 months ago | Listing first seen on site |

Based on information submitted to the MLS GRID as of 2026-09-27 01:46 AM UTC. All data is obtained from various sources and may not have been verified by broker or MLS GRID. Supplied Open House Information is subject to change without notice. All information should be independently reviewed and verified for accuracy. Properties may or may not be listed by the office/agent presenting the information.
Last checked: 2026-09-27 01:46 AM UTC
MRED DMCA Copyright Information Copyright © 2026 Midwest Real Estate Data LLC. All rights reserved.
Did you know? You can invite friends and family to your search. They can join your search, rate and discuss listings with you.