
Search Homes for Sale in Chicago’s Western Suburbs
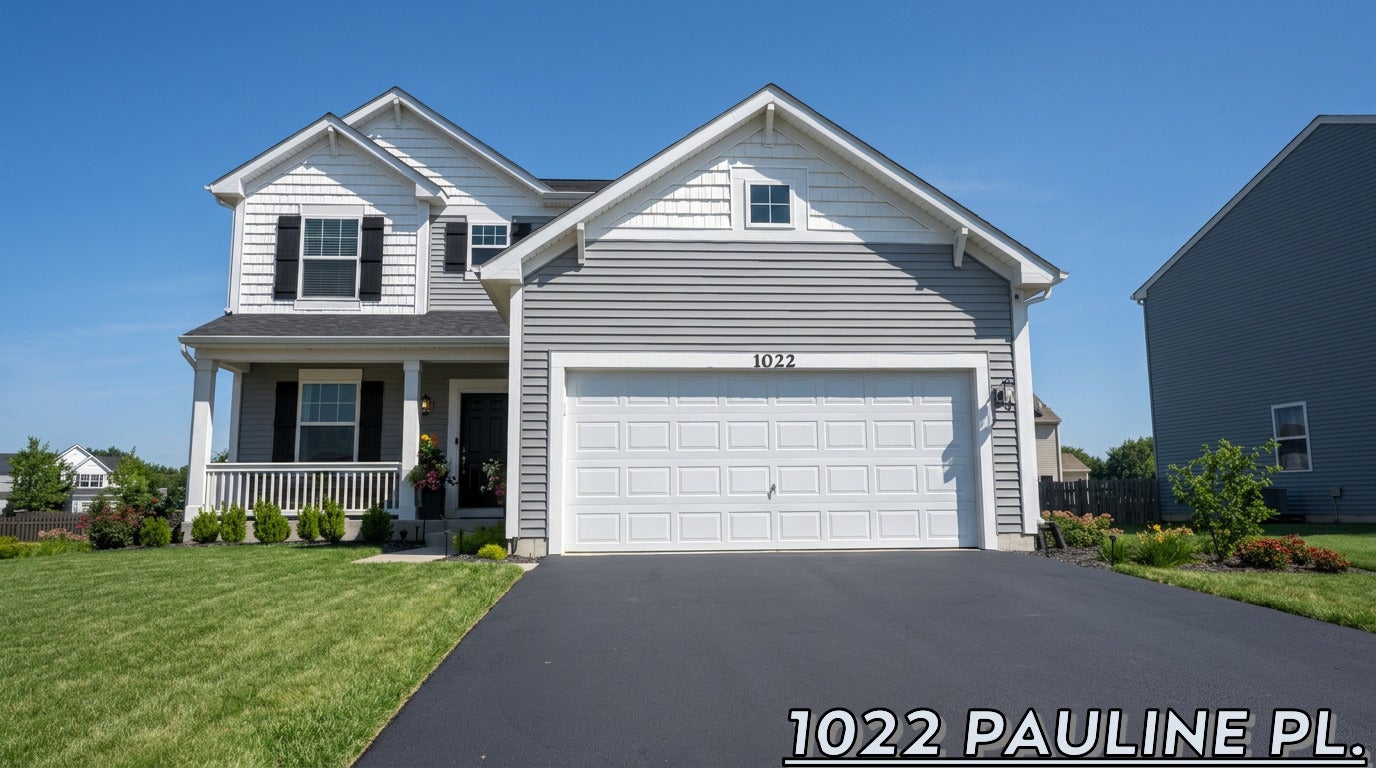
1022 Pauline PlacePlano, IL 60545
Mortgage Calculator
Monthly Payment (Est.)
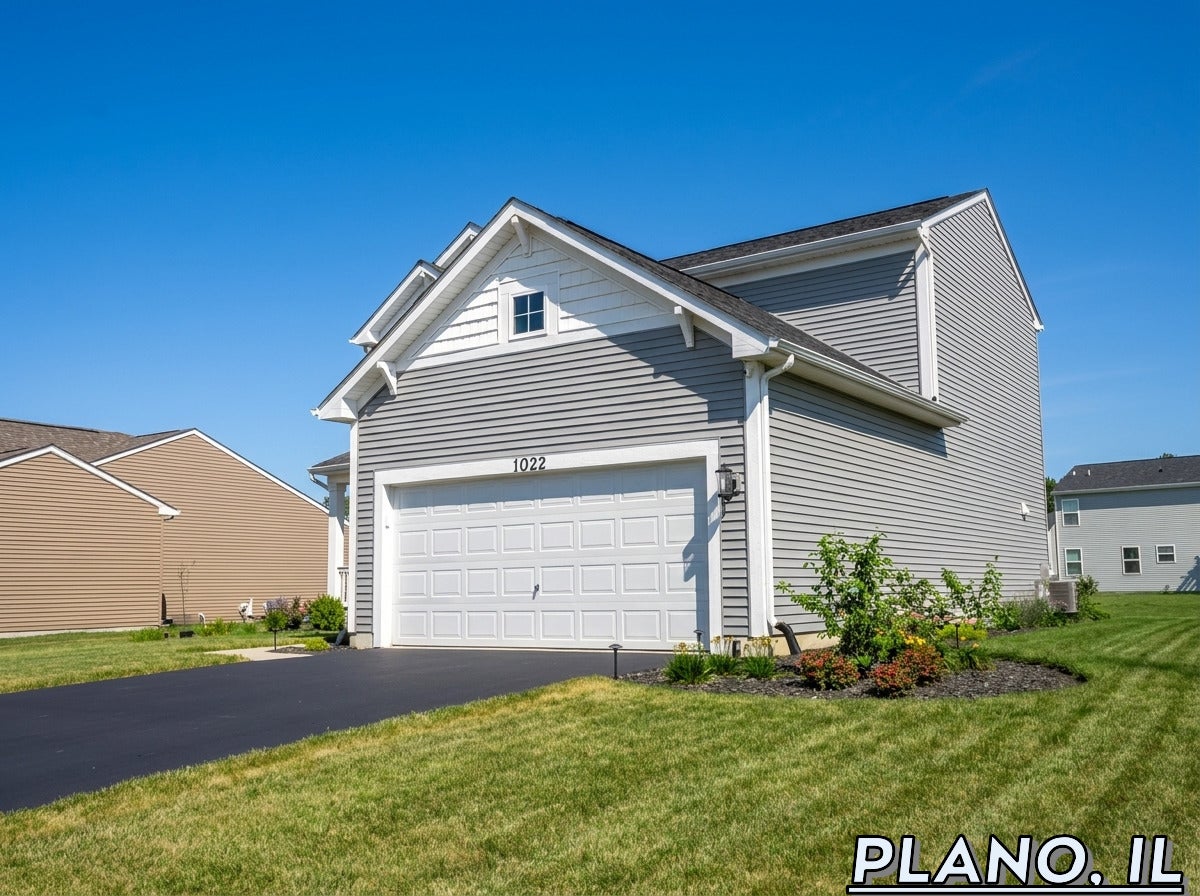
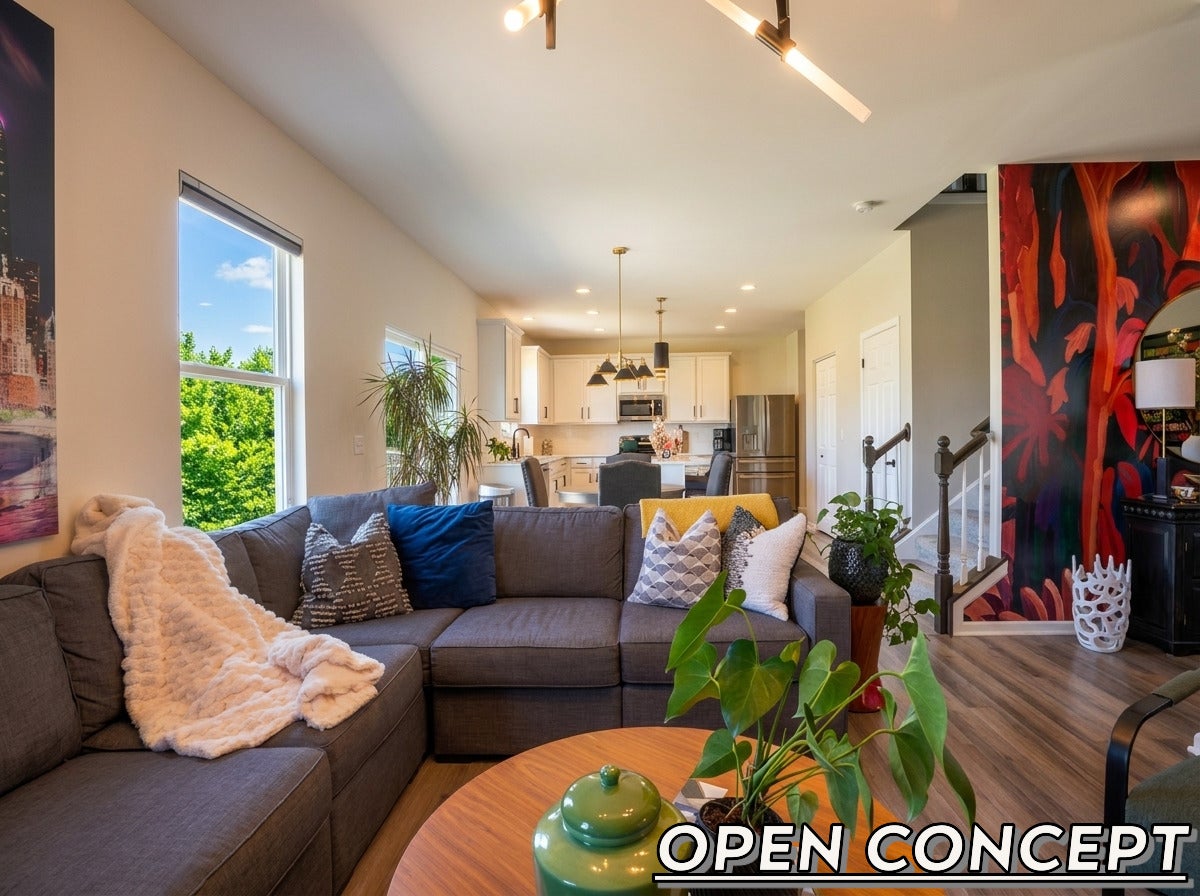
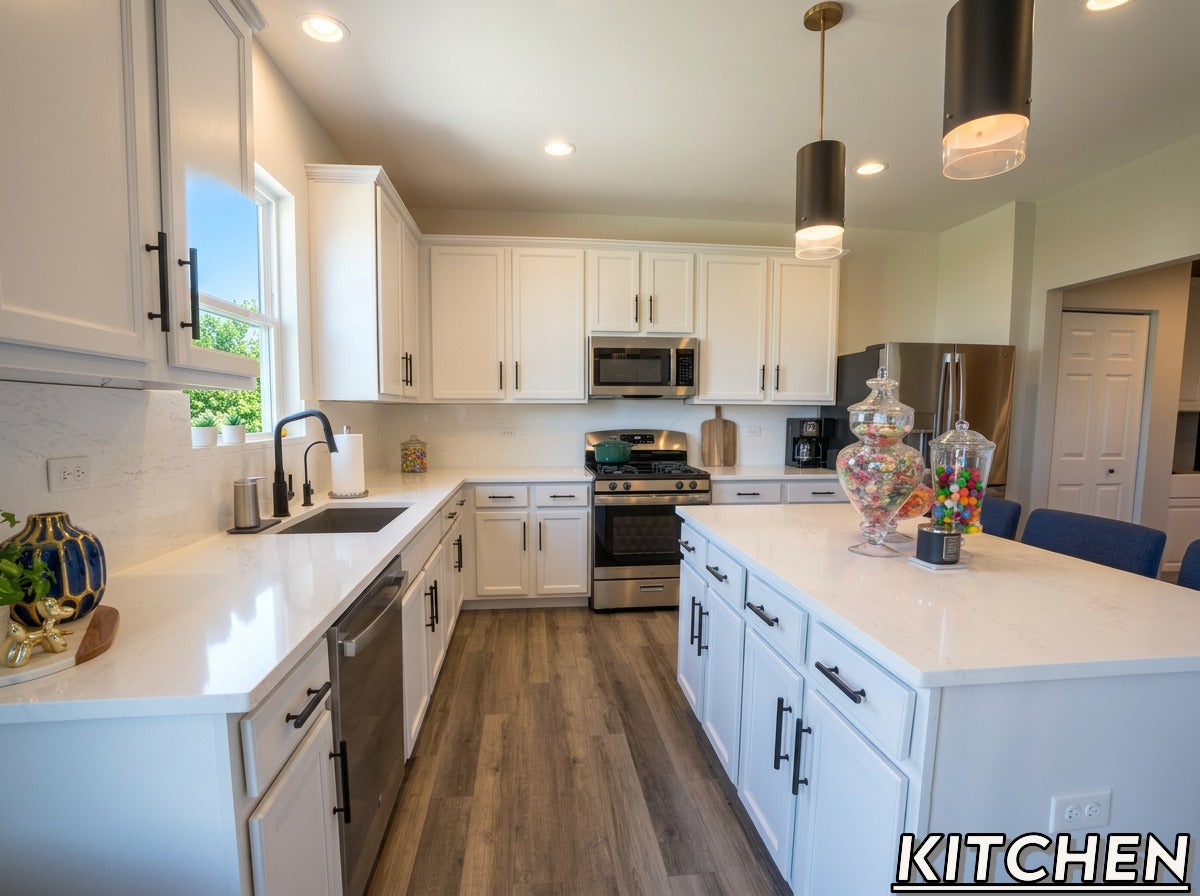
Enter an interest rate to see your estimated monthly payment.This Gorgeous Single Family Home Is Move-In Ready & Priced To Sell! Welcome to this beautifully appointed and meticulously maintained two-story 3 Bed / 2.1 Bath SFH located in Plano, Il. Constructed in 2021, this impressive residence offers several transferable warranties plus the perfect blend of comfort, style and functionality. The main level features durable luxury plank flooring throughout, a dedicated home office, a spacious living room, and an inviting dining area that flows seamlessly into the breathtaking kitchen. Culinary gurus as well as students of the ambrosial arts will all appreciate the 42-inch cabinetry which offer ample storage, the elegant quartz countertops which are complemented by the continuous quartz backsplash and a full suite of GE stainless steel smart appliances. A thoughtfully located powder room just off the kitchen adds everyday convenience. Upstairs, the home's three bedrooms are privately situated, including the spacious primary suite with a walk-in closet and private en-suite bath. A guest bath with a full tub and extra storage space is conveniently located along the 2nd floor main hallway. To add extra ease of functionality, the laundry room is also located on the 2nd floor. The spacious backyard offers a beautifully crafted 400 square foot cement patio and plenty of space for games, barbeques and relaxation. The customizable basement offers endless possibilities for future expansion, whether you envision a home gym, recreation room or additional living space. The sizable attic, with a few simple additions, can also become the perfect place for storing all of your seasonal items. With modern finishes, smart appliance technology, ample storage and a peaceful location, this move in ready house is eager to become your phenominal new home!
| 3 weeks ago | Listing updated with changes from the MLS | |
| 3 weeks ago | Status changed to Active | |
| 4 weeks ago | Price changed to $389,500 | |
| 3 months ago | Listing first seen on site |

Based on information submitted to the MLS GRID as of 2026-10-23 05:04 AM UTC. All data is obtained from various sources and may not have been verified by broker or MLS GRID. Supplied Open House Information is subject to change without notice. All information should be independently reviewed and verified for accuracy. Properties may or may not be listed by the office/agent presenting the information.
Last checked: 2026-10-23 05:04 AM UTC
MRED DMCA Copyright Information Copyright © 2026 Midwest Real Estate Data LLC. All rights reserved.
Did you know? You can invite friends and family to your search. They can join your search, rate and discuss listings with you.