O'Neil Property Group
Save
Ask
Tour
Hide
Share
$549,000
35 Days On Site

2446 Abbey Drive
Darien, IL 60561

For Sale|Townhouse|Active
3
Beds
4
Total Baths
2
Full Baths
2
Partial Baths
3,170
SqFt
$173
/SqFt
2006
Built
County:
DuPage
Listing Courtesy of MRED as distributed by MLS Grid of Compass
2446 Abbey Drive2446 Abbey Drive2446 Abbey Drive2446 Abbey Drive
Save
Ask
Tour
Hide
Share

Mortgage Calculator

Monthly Payment (Est.)

$2,505
Calculator powered by Showcase IDX, a Constellation1 Company. Copyright ©2026 Information is deemed reliable but not guaranteed.

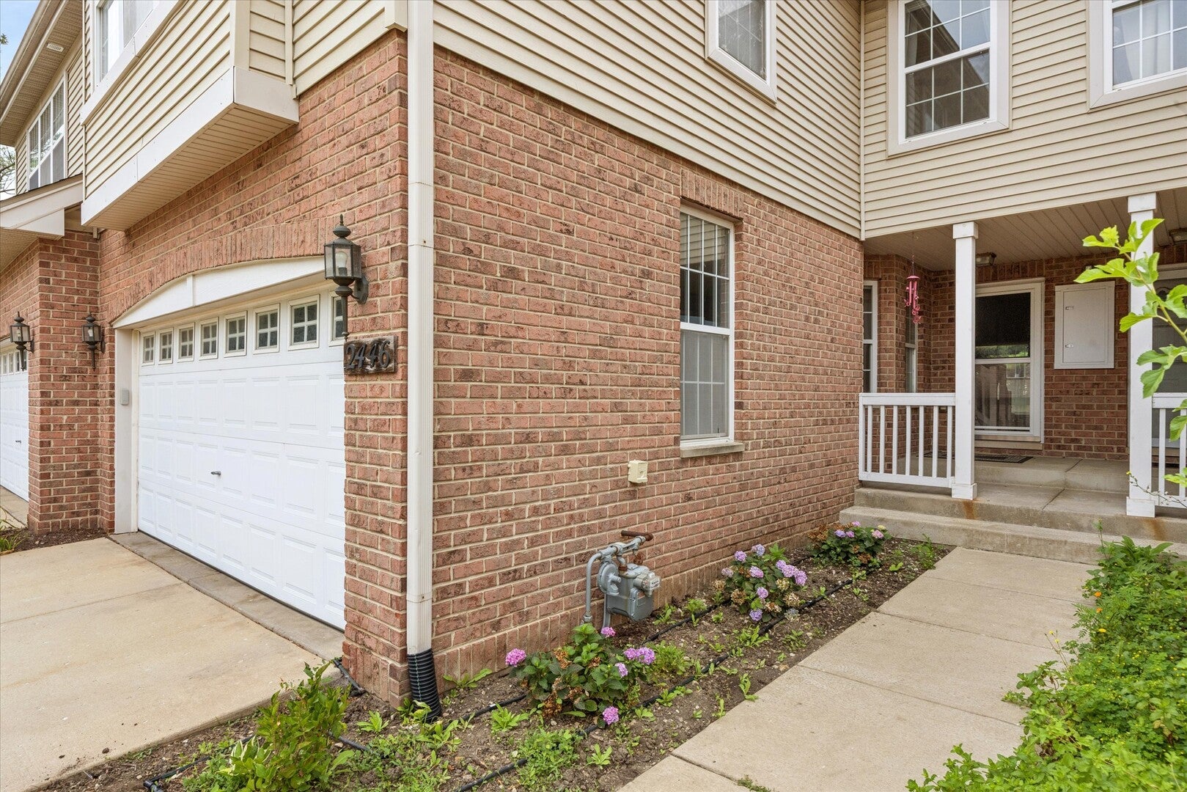
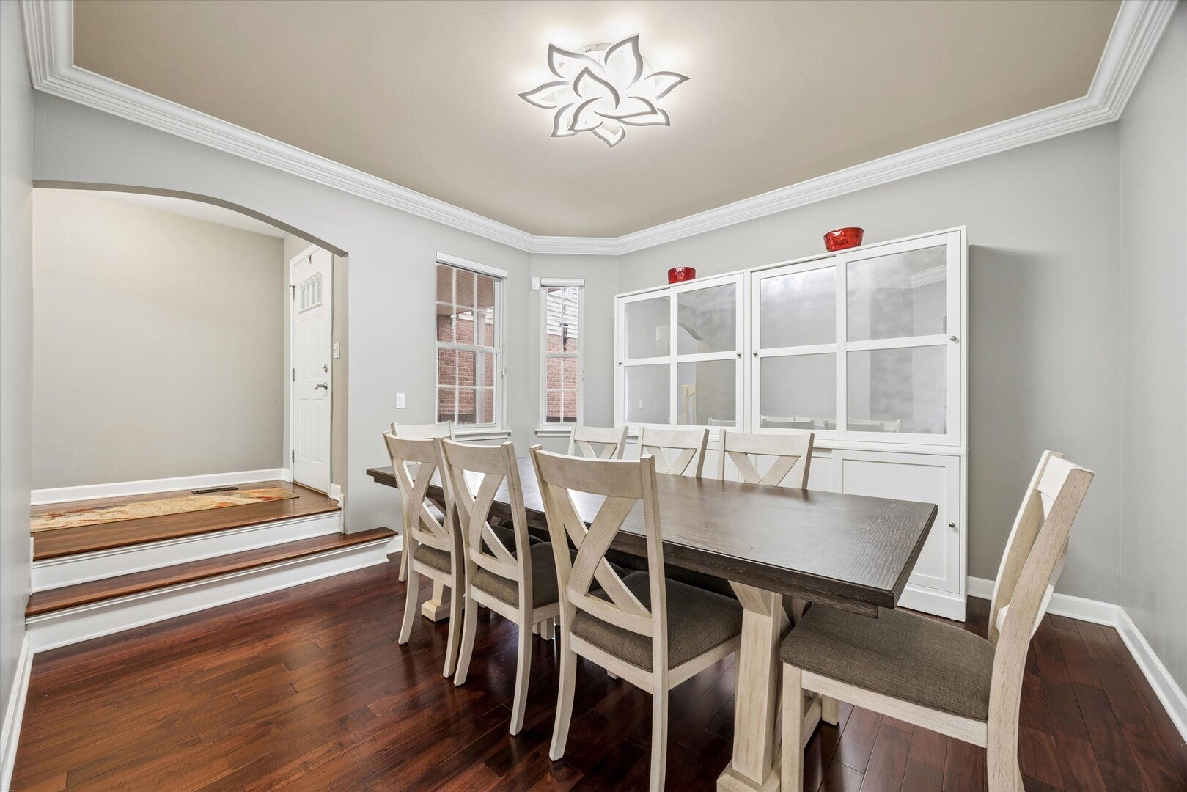
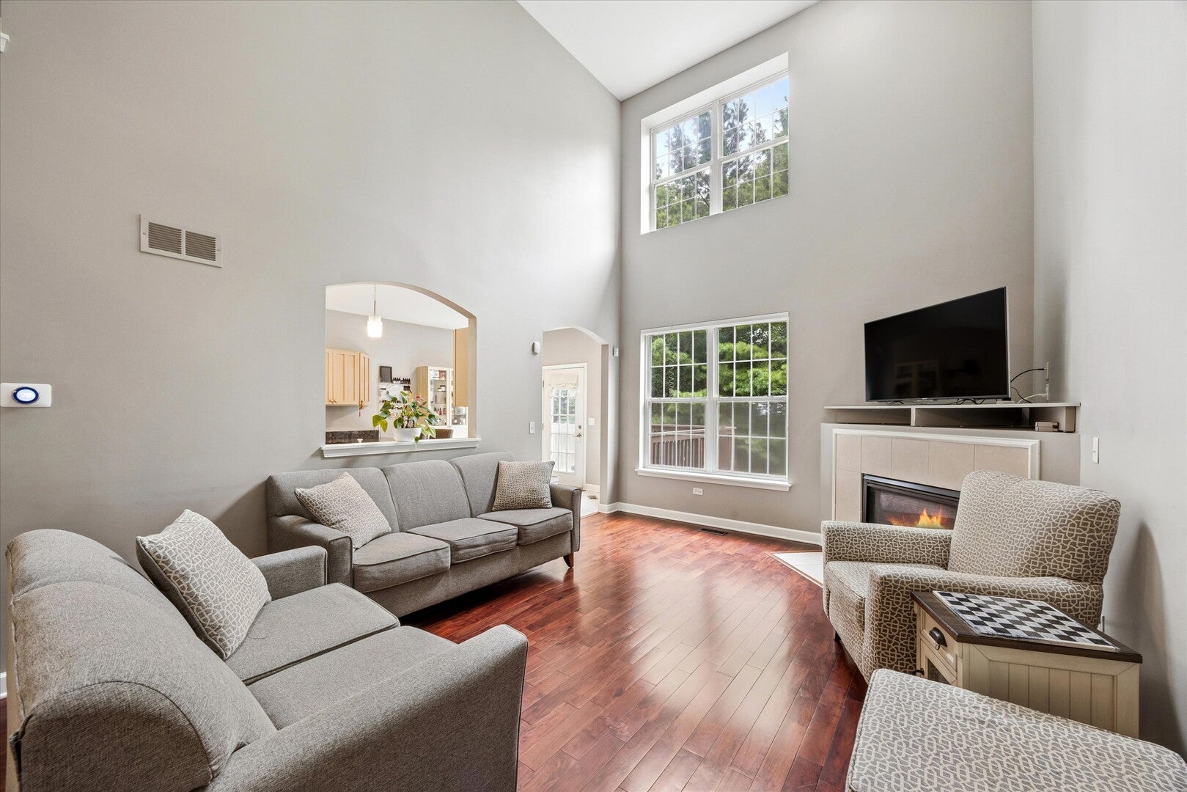
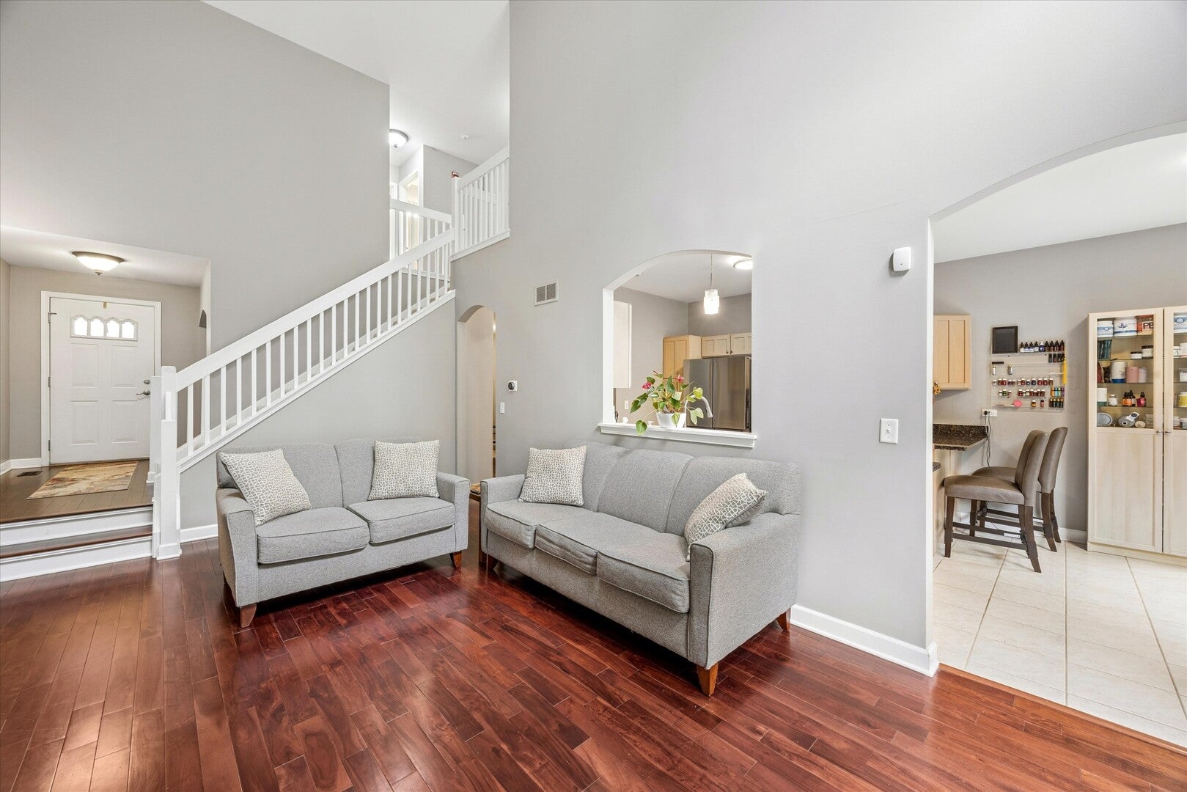
Pristine and Gorgeous... Welcome to this spacious and beautifully appointed 3,237 sq. ft. townhouse with an Assumable va loan at an unbelievable rate (call for details) Designed for both comfort and style, this 3-bedroom, 3-bathroom residence offers an exceptional layout with a total of 8 thoughtfully designed rooms. You'll immediately feel at home as you step into the inviting foyer, leading to a light-filled space with southern exposure and dual pane windows.The chef's kitchen is a standout feature, boasting stainless steel appliances, a gas stove, breakfast bar, pantry, and ample space for dining or meal prep. Adjacent to the kitchen, the formal dining room is perfect for hosting gatherings, while the dining alcove provides a cozy alternative for smaller meals. Recessed lighting, a skylight, and hardwood floors create a warm and modern living environment, complemented by a charming fireplace for ultimate relaxation.The spacious primary ensuite is a true retreat, featuring a walk-in closet, double sink vanity, Jacuzzi tub, and a separate shower. Additional amenities include a large media/recreation room, laundry room with washer/dryer in unit, and ample storage options throughout. Step outside onto the deck to enjoy the outdoors, or take advantage of the attached garage and full basement for even more convenience and functionality. With a perfect blend of comfort, style, and practicality, this townhouse is ready to become your dream home. Plus this home has an Assumable Loan at an unbelievable rate!!!! Call Today for more information! This is a no brainer!! You won't find that anywhere! Don't miss the opportunity to see it in person-schedule your private tour today!

Save
Ask
Tour
Hide
Share
Listing Snapshot
Price 
$549,000
Days On Site 
35 Days
Bedrooms 
3
Inside Area (SqFt) 
3,170 sqft
Total Baths 
4
Full Baths 
2
Partial Baths 
2
Lot Size 
N/A
Year Built 
2006
MLS® Number 
12723874
Status 
Active
Property Tax 
N/A
HOA/Condo/Coop Fees 
$600 monthly
Sq Ft Source 
Plans
Friends & Family
Recent Activity
5 days agoListing updated with changes from the MLS®
5 days agoStatus changed to Active
a month agoListing first seen on site
General Features
Attached Garage 
Yes
Direction Faces 
East
Garage 
Yes
Garage Spaces 
2
Number Of Stories 
2
Parking 
ConcreteGarage Door OpenerGarageAttached
Parking Spaces 
2
Pets 
Cats OKDogs OK
Property Sub Type 
Townhouse
Sewer 
Public Sewer
Water Source 
Public
Interior Features
Appliances 
RangeMicrowaveDishwasherWasherDryerDisposal
Basement 
Sump PumpFinishedFull
Cooling 
Ceiling Fan(s)Central Air
Electric 
200+ Amp Service
Fireplace 
Yes
Fireplace Features 
Living RoomGas Log
Fireplaces 
1
Flooring 
Hardwood
Heating 
Natural GasForced Air
Interior 
Entrance FoyerCathedral Ceiling(s)Dry BarStorage
Laundry Features 
Upper LevelGas Dryer HookupIn Unit
Bedroom 2 
Dimensions - 14X11Level - Second
Bedroom 3 
Dimensions - 15X12Level - Second
Bedroom 4 
Breakfast Room 
Dimensions - 11X7Level - Main
Dining Room 
Dimensions - 14X13Level - Main
Family Room 
Dimensions - 37X24Level - Basement
Foyer 
Dimensions - 10X05Level - Main
Kitchen 
Dimensions - 17X11Level - MainDescription - Eating Area-Breakfast Bar,Island,Pantry-Closet
Laundry 
Dimensions - 15X12Level - Second
Living Room 
Dimensions - 20X13Level - Main
Master Bedroom 
Dimensions - 18X15Level - Second
Utility Room-Lower Level 
Dimensions - 15X06Level - Basement
Save
Ask
Tour
Hide
Share
Exterior Features
Construction Details 
Brick
Roof 
Asphalt
Community Features
Accessibility Features 
Therapeutic Whirlpool
Association Fee 
$600.0
Association Fee Frequency 
Monthly
MLS Area 
Darien
School District 
South High School
Township 
Downers Grove
Schools
School District
South High School
Elementary School
Elizabeth Ide Elementary School
Middle School
Lakeview Junior High School
High School
South High School
Listing Courtesy of MRED as distributed by MLS Grid of Compass


Based on information submitted to the MLS GRID as of 2026-09-09 04:51 AM UTC. All data is obtained from various sources and may not have been verified by broker or MLS GRID. Supplied Open House Information is subject to change without notice. All information should be independently reviewed and verified for accuracy. Properties may or may not be listed by the office/agent presenting the information.
Last checked: 2026-09-09 04:51 AM UTC
MRED DMCA Copyright Information Copyright © 2026 Midwest Real Estate Data LLC. All rights reserved.

Neighborhood & Commute
Source: Walkscore
Disclosure: Community information and market data powered by Constellation Data Labs. Information is deemed reliable but not guaranteed.
Save
Ask
Tour
Hide
Share