O'Neil Property Group
Save
Ask
Tour
Hide
Share
$399,900
54 Days On Site

7623 Brookeborough Lane
Rockford, IL 61102

For Sale|Single Family Residence|Active
3
Beds
2
Total Baths
2
Full Baths
1,916
SqFt
$209
/SqFt
2026
Built
County:
Winnebago
Listing Courtesy of MRED as distributed by MLS Grid of Youssi Real Estate & Development, Inc.
7623 Brookeborough Lane7623 Brookeborough Lane7623 Brookeborough Lane7623 Brookeborough Lane
Save
Ask
Tour
Hide
Share

Mortgage Calculator

Monthly Payment (Est.)

Enter an interest rate to see your estimated monthly payment.
Calculator powered by Showcase IDX, a Constellation1 Company. Copyright ©2026 Information is deemed reliable but not guaranteed.

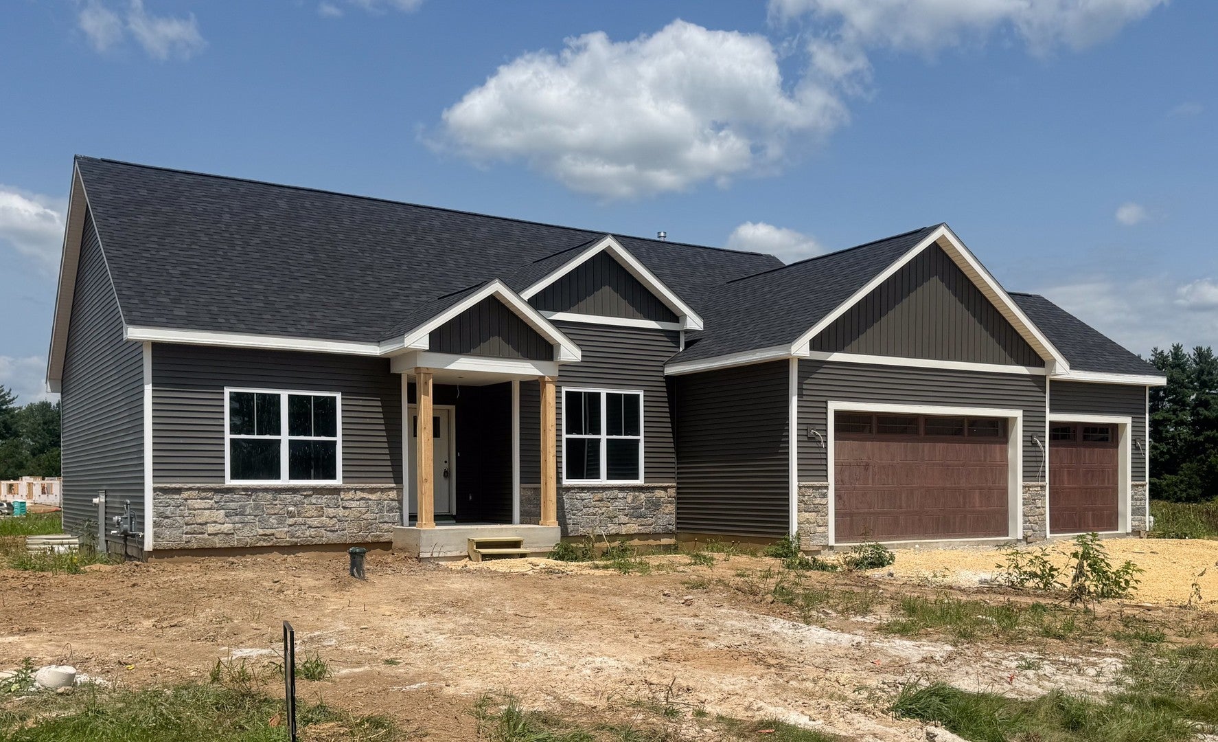
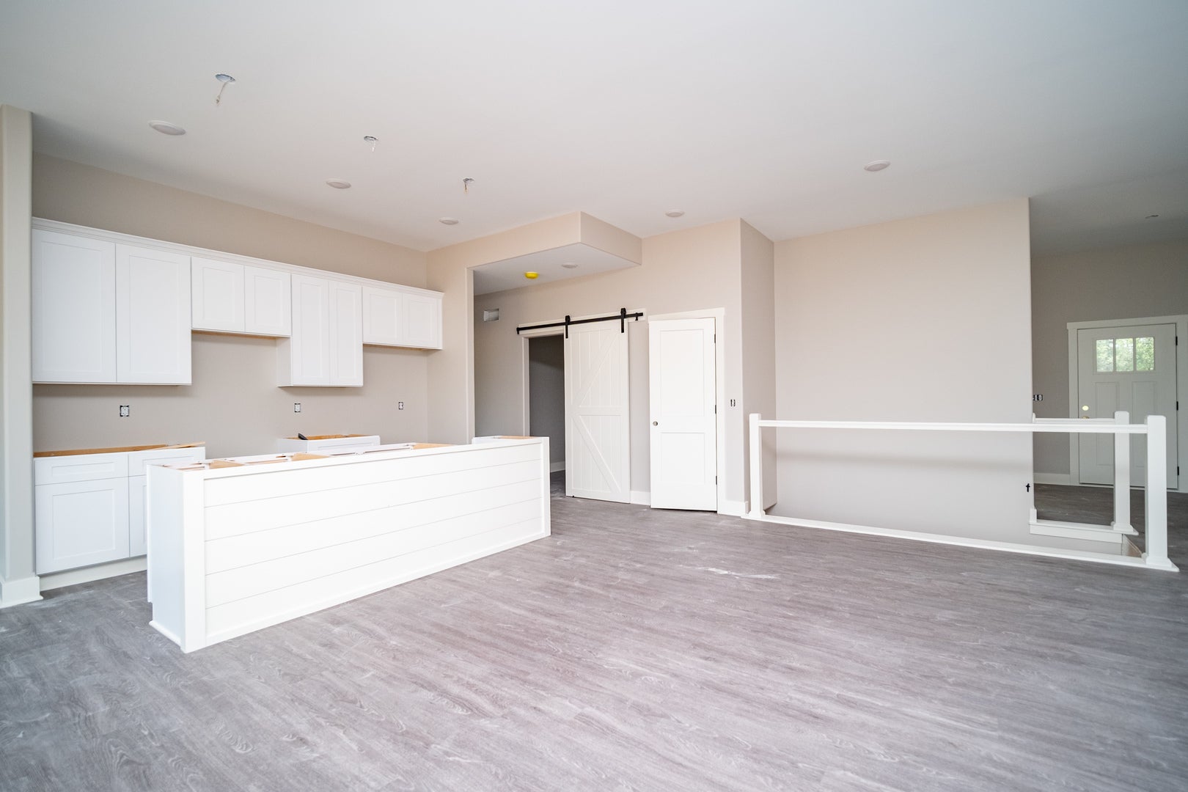
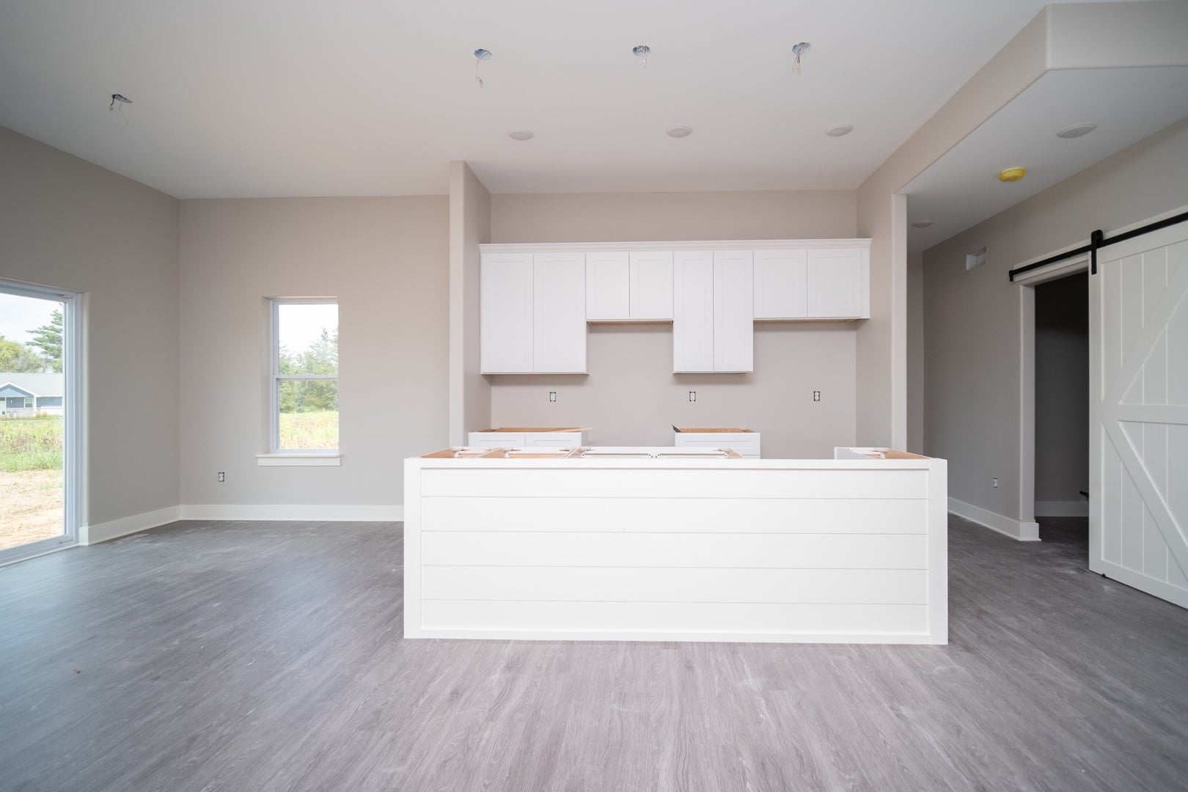
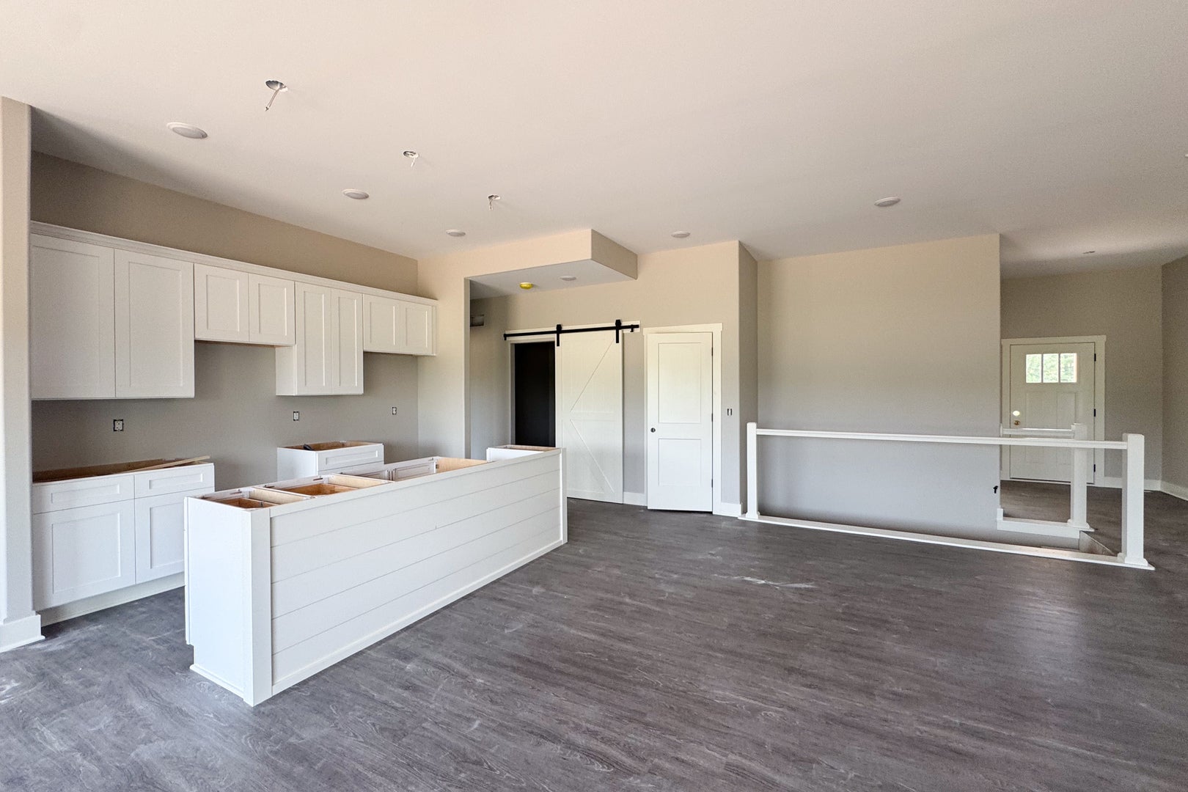
Roomy 3-bedroom ranch in Winnebago School District. Stunning open concept with 10-foot ceilings and nearly 400 SF within the great room. Open kitchen including soft close drawers / quartz countertops / breakfast area / pantry along with stove, micro and dishwasher all included. LVP throughout main living area with bedrooms carpeting and tile baths. Master contains roomy closet - double bowl sinks and tiled shower. Main floor office ideal for those working at home with soaring ceiling and bright space. Yard will be landscaped prior to closing with seed, mat and shrubs. Concrete patio backing up to Park area. Roughed in bath lower-level ideal for further expansion. Excellent location 10 minutes from Rockford airport. Asphalt drive. Contact LA for more information.

Save
Ask
Tour
Hide
Share
Listing Snapshot
Price 
$399,900
Days On Site 
54 Days
Bedrooms 
3
Inside Area (SqFt) 
1,916 sqft
Total Baths 
2
Full Baths 
2
Partial Baths 
N/A
Lot Size 
N/A
Year Built 
2026
MLS® Number 
12723875
Status 
Active
Property Tax 
N/A
HOA/Condo/Coop Fees 
$14.58 monthly
Sq Ft Source 
Builder
Friends & Family
Recent Activity
2 weeks agoListing updated with changes from the MLS®
2 weeks agoStatus changed to Active
3 weeks agoPrice changed to $399,900
2 months agoListing first seen on site
General Features
Attached Garage 
Yes
Garage 
Yes
Garage Spaces 
3
Parking 
AsphaltGarage Door OpenerAttachedGarage
Parking Spaces 
3
Property Condition 
New Construction
Property Sub Type 
Single Family Residence
Sewer 
Public Sewer
Style 
Ranch
Water Source 
Well
Interior Features
Appliances 
RangeMicrowaveDishwasher
Basement 
UnfinishedFull
Cooling 
Central Air
Electric 
Circuit Breakers
Fireplace 
Yes
Fireplace Features 
Family RoomGas LogGas Starter
Fireplaces 
1
Flooring 
Carpet
Heating 
Natural GasForced Air
Interior 
Walk-In Closet(s)High CeilingsOpen Floorplan
Laundry Features 
Main Level
Bedroom 2 
Dimensions - 13X12Level - Main
Bedroom 3 
Dimensions - 12X11Level - Main
Bedroom 4 
Dining Room 
Dimensions - 11X7Level - Main
Family Room 
Dimensions - 24X15Level - Main
Kitchen 
Dimensions - 14X11Level - MainDescription - Island,Pantry-Closet
Laundry 
Dimensions - 8X7Level - Main
Living Room 
Master Bedroom 
Dimensions - 14X13Level - Main
Save
Ask
Tour
Hide
Share
Exterior Features
Construction Details 
Vinyl SidingStone
Community Features
Association Fee 
$175.0
Association Fee Frequency 
Annually
MLS Area 
Rockford
School District 
323
Township 
Rockford
Schools
School District
323
Elementary School
Unknown
Middle School
Unknown
High School
Unknown
Listing Courtesy of MRED as distributed by MLS Grid of Youssi Real Estate & Development, Inc.


Based on information submitted to the MLS GRID as of 2026-09-28 03:24 AM UTC. All data is obtained from various sources and may not have been verified by broker or MLS GRID. Supplied Open House Information is subject to change without notice. All information should be independently reviewed and verified for accuracy. Properties may or may not be listed by the office/agent presenting the information.
Last checked: 2026-09-28 03:24 AM UTC
MRED DMCA Copyright Information Copyright © 2026 Midwest Real Estate Data LLC. All rights reserved.

Neighborhood & Commute
Source: Walkscore
Disclosure: Community information and market data powered by Constellation Data Labs. Information is deemed reliable but not guaranteed.
Save
Ask
Tour
Hide
Share