O'Neil Property Group
Save
Ask
Tour
Hide
Share
$409,000
32 Days On Site

231 Clearmont Drive
Elk Grove Village, IL 60007

For Sale|Single Family Residence|Active
3
Beds
2
Total Baths
2
Full Baths
1,541
SqFt
$265
/SqFt
1961
Built
County:
Cook
Listing Courtesy of MRED as distributed by MLS Grid of RE/MAX Liberty
231 Clearmont Drive231 Clearmont Drive231 Clearmont Drive231 Clearmont Drive
Save
Ask
Tour
Hide
Share

Mortgage Calculator

Monthly Payment (Est.)

$1,866
Calculator powered by Showcase IDX, a Constellation1 Company. Copyright ©2026 Information is deemed reliable but not guaranteed.

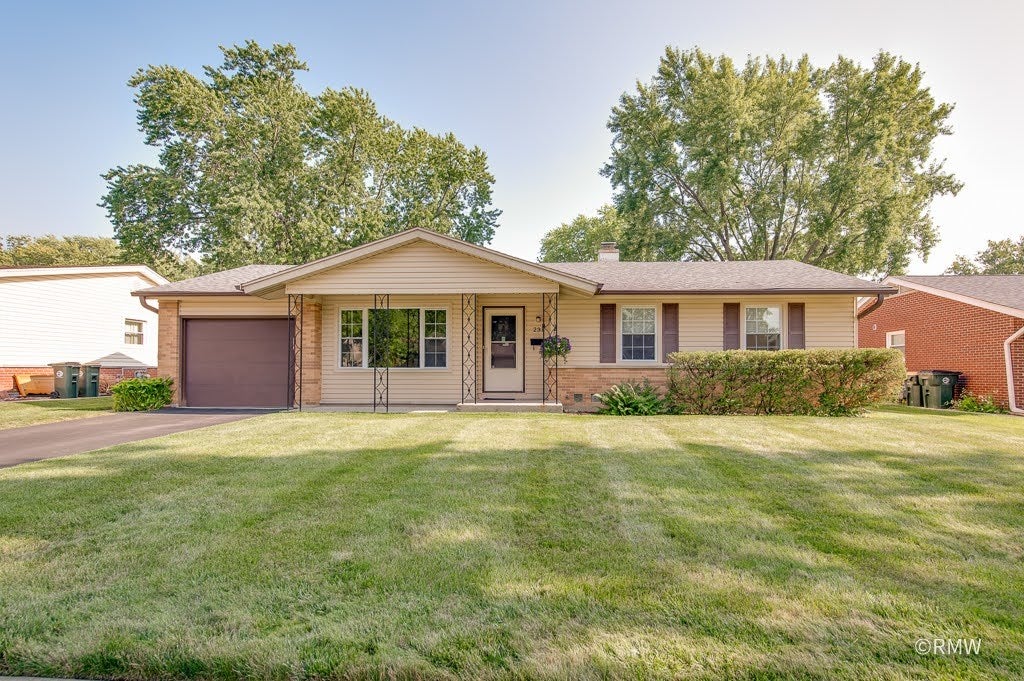
Opportunity Knocks! Perfect location for this Spacious Ranch with Master Suite addition and rare, Partial Basement! Original owner home! This 3/4 bedroom, 2 Bath home with Partial Basement has been Lovingly Cared for and it's ready for someone to bring their ideas and make it their own! Versatile plan offers a third space as an office, sitting area or bedroom. Also, designed as a potential in-law arrangement with a full bath, room for bedroom, living/dining space and future kitchen area. Attached Garage with Workshop area/storage. Newer features: Roof, 2018. New 200 AMP Electric Panel, 2019. Main bath remodel, 2021. Sealed Crawlspace, 2023. Washer & Dryer, 2024. Newer Siding, Roof and Windows too! Ages approximate. Plus a great location steps to the Clearmont Elementary School and close to so many Elk Grove Village amenities! School Audubon Skate Park, Rainbow Falls Waterpark, Park District Pavilion, Library, Pirate's Cove, Restaurants, Shopping, Grocery, Alexian Bros. Hospital and quick access to the Busse Woods Forest Preserve Trails for biking or walking! Plus, nearby employment opportunities at the largest industrial/technology park in North America. All of this with easy access to O'Hare Airport and Expressways! If you're looking for a wonderful living experience, and a great location in Elk Grove Village.. come, take a look! The owner is not aware of any material defects or safety hazards.. home is being sold "as is". See it today.. and make your move!

Save
Ask
Tour
Hide
Share
Listing Snapshot
Price 
$409,000
Days On Site 
32 Days
Bedrooms 
3
Inside Area (SqFt) 
1,541 sqft
Total Baths 
2
Full Baths 
2
Partial Baths 
N/A
Lot Size 
N/A
Year Built 
1961
MLS® Number 
12723894
Status 
Active
Property Tax 
$6,139.06
HOA/Condo/Coop Fees 
N/A
Sq Ft Source 
Estimated
Friends & Family
Recent Activity
3 days agoListing updated with changes from the MLS®
3 days agoPrice changed to $409,000
3 days agoStatus changed to Active
a month agoListing first seen on site
General Features
Attached Garage 
Yes
Foundation 
Concrete Perimeter
Garage 
Yes
Garage Spaces 
1.5
Parking 
AsphaltGarage Door OpenerAttachedDrivewayGarage
Parking Spaces 
3.5
Property Sub Type 
Single Family Residence
Sewer 
Public Sewer
Style 
Ranch
Interior Features
Appliances 
RangeDishwasherRefrigeratorWasherDryerRange HoodElectric CooktopHumidifier
Basement 
UnfinishedCrawl SpacePartial
Cooling 
Central Air
Heating 
Natural Gas
Interior 
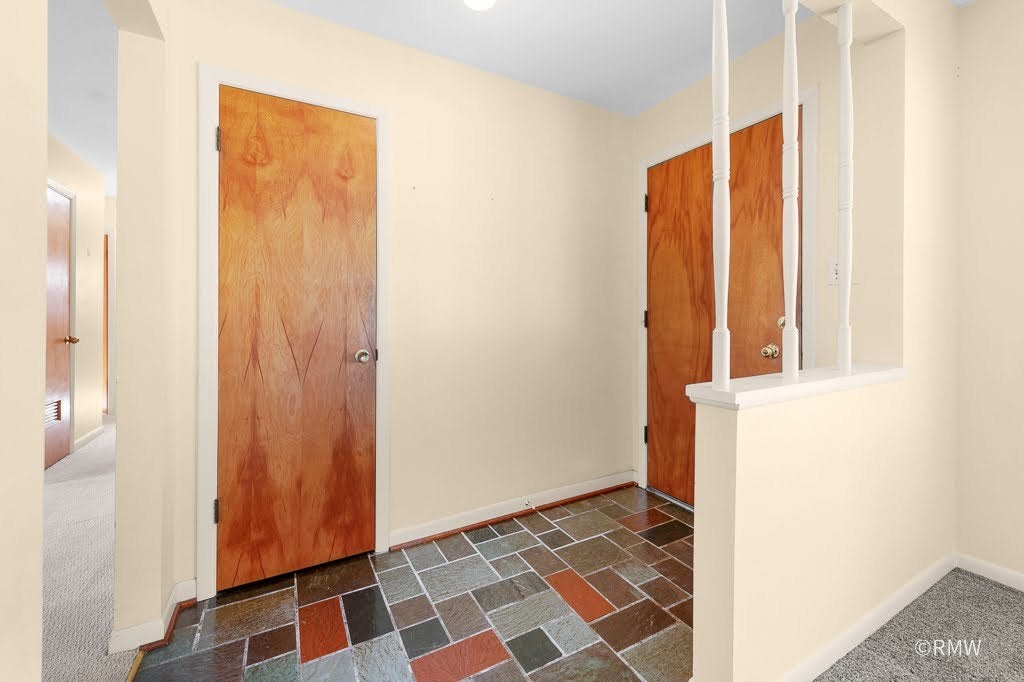
Entrance FoyerPantry
Laundry Features 
Main LevelGas Dryer HookupIn Unit
Bedroom 2 
Dimensions - 10X9Level - Main
Bedroom 3 
Dimensions - 13X10Level - Main
Bedroom 4 
Dining Room 
Dimensions - 15X10Level - Main
Family Room 
Foyer 
Dimensions - 8X5Level - Main
Kitchen 
Dimensions - 13X9Level - MainDescription - Galley,Pantry-Closet
Laundry 
Dimensions - 6X5Level - Main
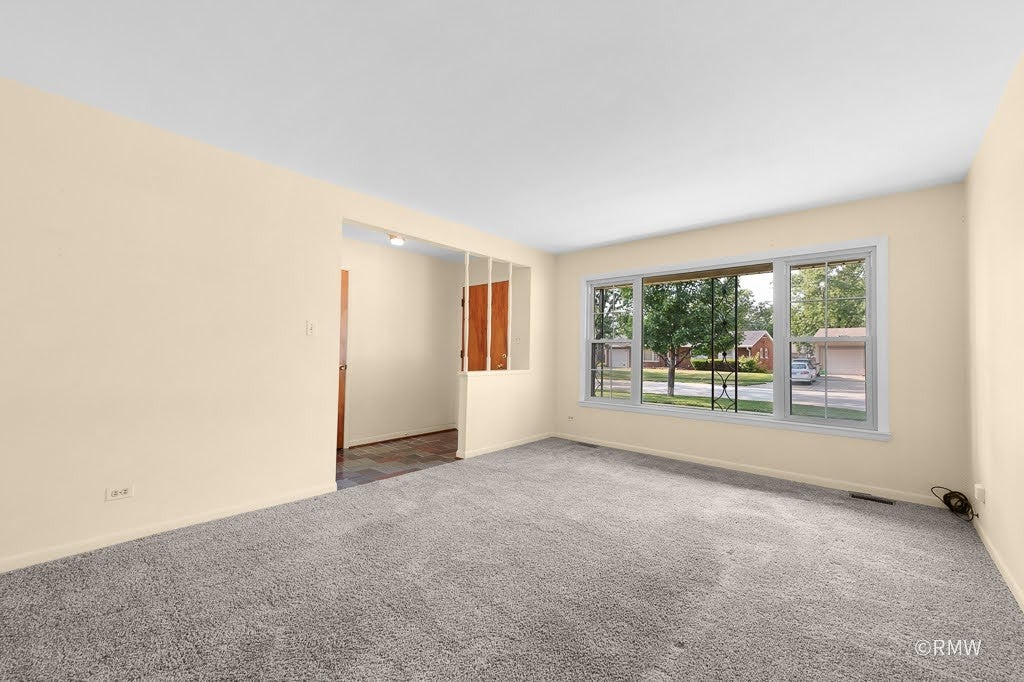
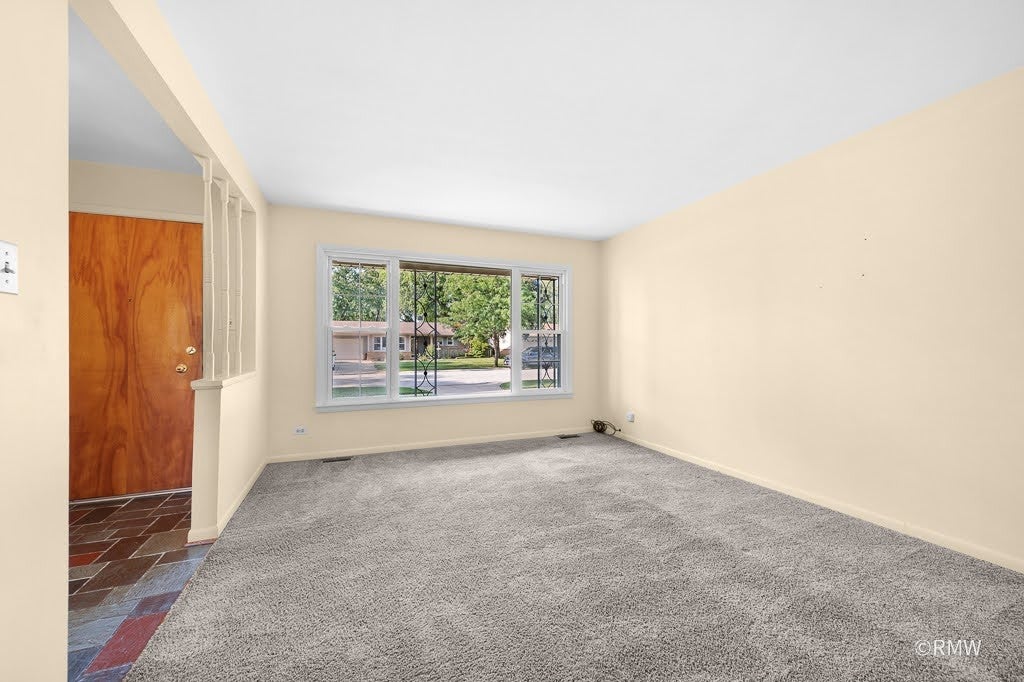
Living Room 
Dimensions - 16X12Level - Main
Master Bedroom 
Dimensions - 19X11Level - Main
Office 
Dimensions - 12X10Level - Main
Storage 
Dimensions - 10X6Level - Main
Save
Ask
Tour
Hide
Share
Exterior Features
Construction Details 
Vinyl SidingBrick
Fencing 
Fenced
Patio And Porch 
Porch
Roof 
Asphalt
Community Features
Community Features 
ParkTennis Court(s)CurbsSidewalksStreet Lights
MLS Area 
Elk Grove Village
School District 
Elk Grove High School
Township 
Elk Grove
Schools
School District
Elk Grove High School
Elementary School
Clearmont Elementary School
Middle School
Grove Junior High School
High School
Elk Grove High School
Listing Courtesy of MRED as distributed by MLS Grid of RE/MAX Liberty


Based on information submitted to the MLS GRID as of 2026-09-08 03:29 AM UTC. All data is obtained from various sources and may not have been verified by broker or MLS GRID. Supplied Open House Information is subject to change without notice. All information should be independently reviewed and verified for accuracy. Properties may or may not be listed by the office/agent presenting the information.
Last checked: 2026-09-08 03:29 AM UTC
MRED DMCA Copyright Information Copyright © 2026 Midwest Real Estate Data LLC. All rights reserved.

Neighborhood & Commute
Source: Walkscore
Disclosure: Community information and market data powered by Constellation Data Labs. Information is deemed reliable but not guaranteed.
Save
Ask
Tour
Hide
Share