
617 Penfield StreetBeecher, IL 60401
Mortgage Calculator
Monthly Payment (Est.)
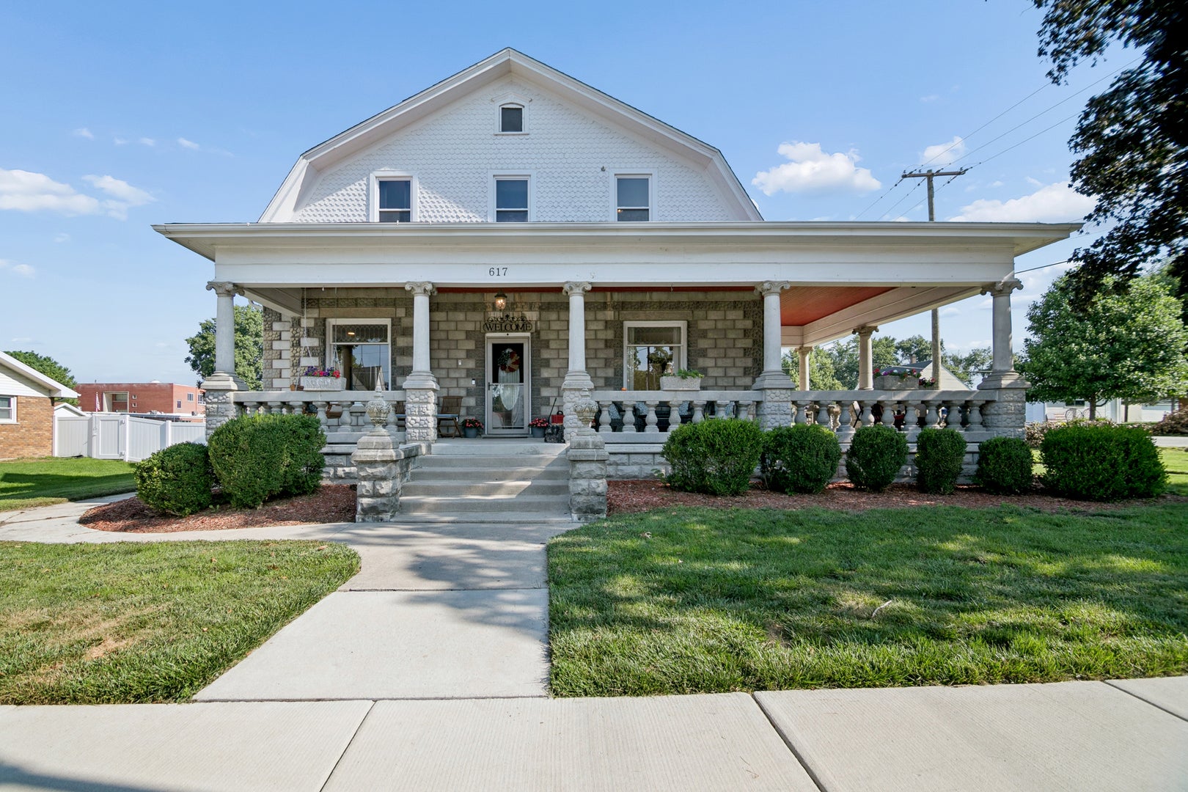
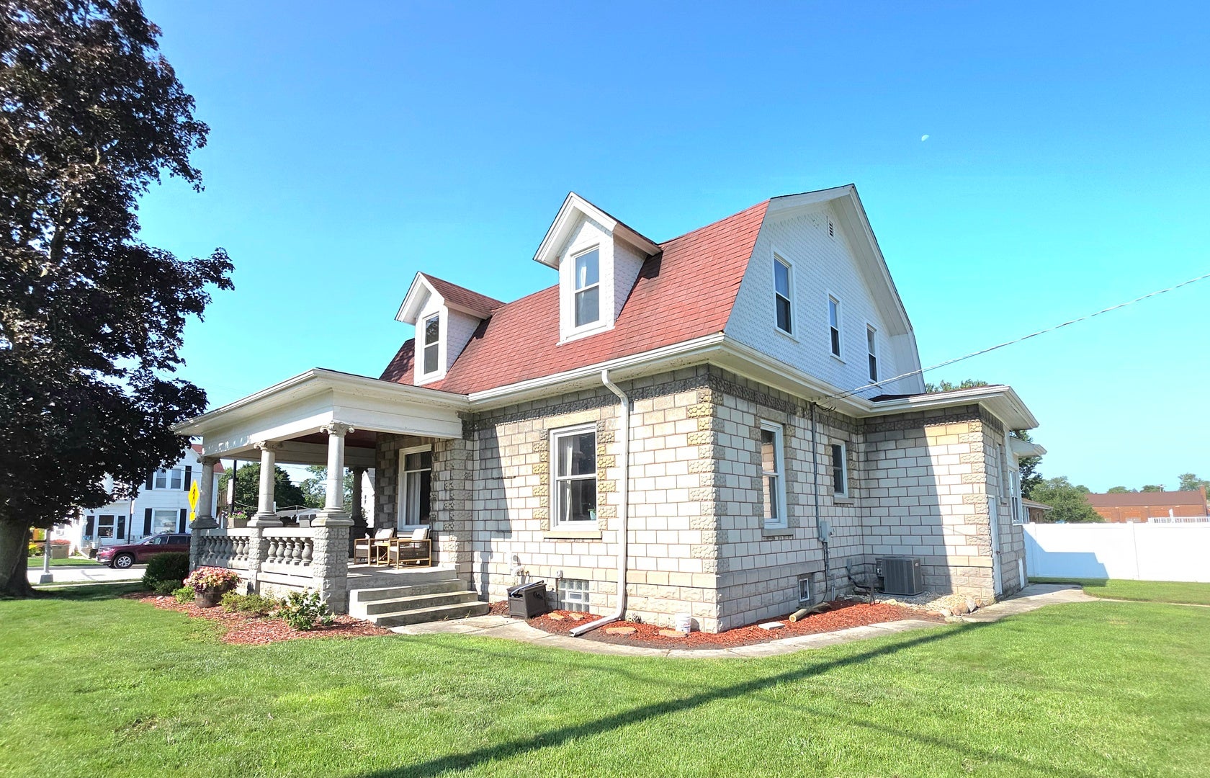
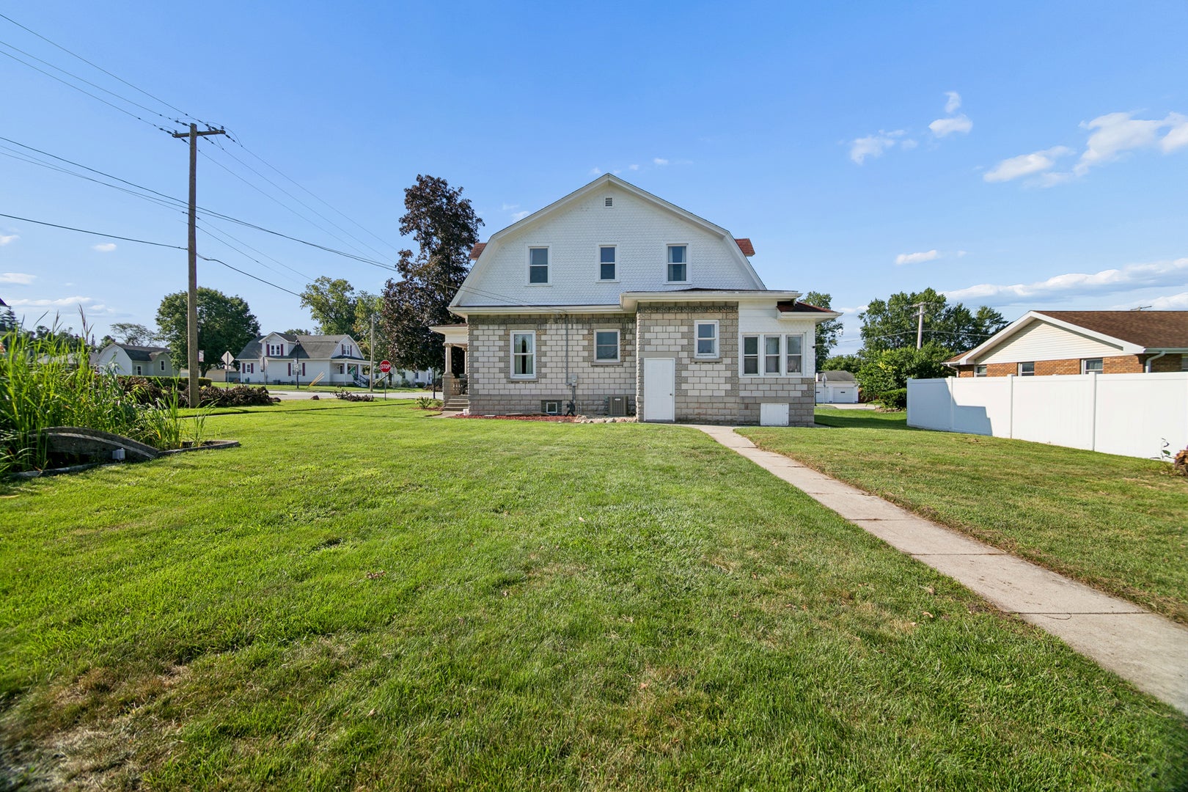
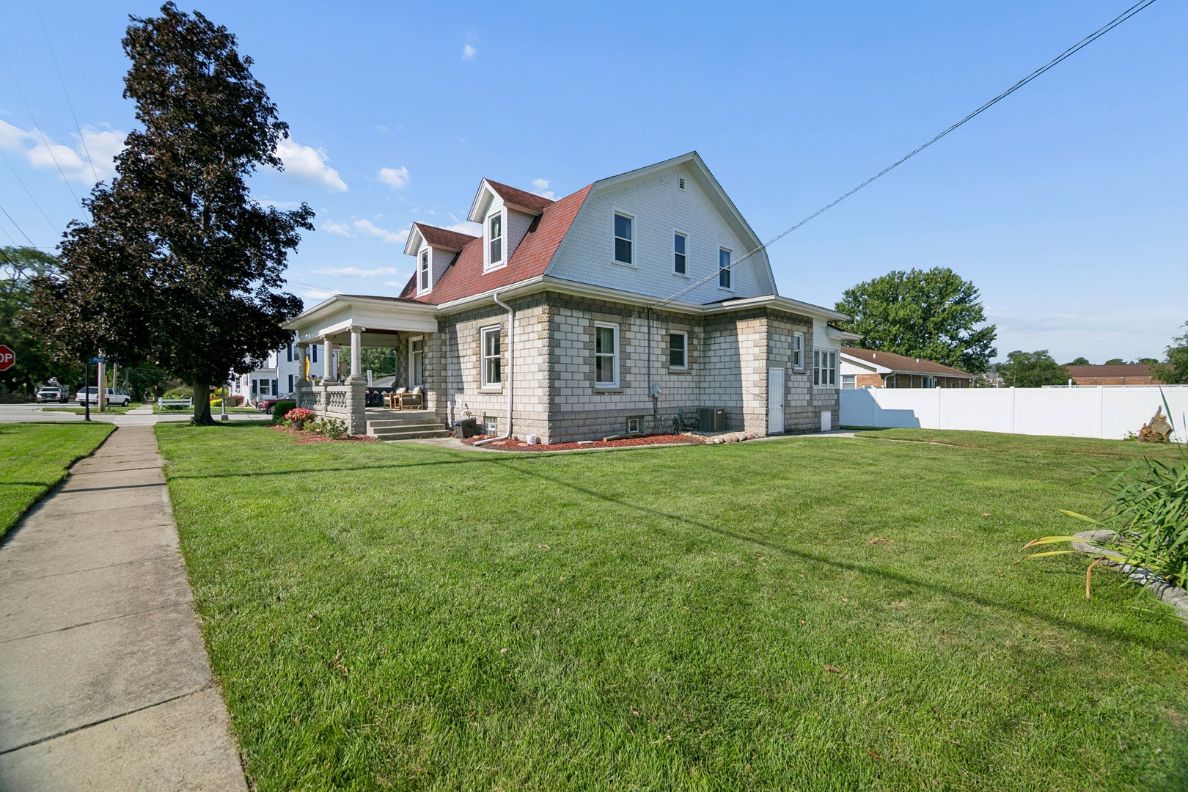
Enter an interest rate to see your estimated monthly payment.Step back in time and experience the timeless elegance of this stunning historic Greystone home in the heart of Beecher. Built with a distinctive stone quarry exterior, this impressive two-story residence offers 4 spacious bedrooms, 2 full bathrooms, and showcases the craftsmanship and architectural details that are nearly impossible to replicate today. From the moment you arrive, you'll be captivated by the massive wraparound stone front porch-the perfect place to relax and enjoy the charm of this beautiful neighborhood. Inside, a grand foyer welcomes you with a magnificent original wood staircase, exquisite custom woodwork, ornate pillars, leaded glass windows, and beautiful original hardwood floors that flow throughout much of the home. The updated kitchen seamlessly blends historic charm with modern convenience, featuring rich wood cabinetry, quartz countertops, and a generous walk-in pantry. The formal living and dining rooms are ideal for entertaining and showcase stunning original built-in cabinetry that adds warmth and character. Large windows throughout the home fill every room with abundant natural light, while four generously sized bedrooms offer exceptional closet space rarely found in homes of this era. The full unfinished basement provides endless possibilities for storage, a workshop, or future expansion. Outside, the beautifully landscaped corner lot features mature plantings and a peaceful pond, creating a picturesque setting. Perfectly located just steps from Fireman's Park and within walking distance of downtown Beecher, you'll enjoy local shops, restaurants, banks, and community events. This home sits along Beecher's parade route, offering a front-row seat to the town's cherished festivals and celebrations. Convenient access to I-57 and Route 394 makes commuting a breeze, with the Indiana border less than 30 minutes away. If you've been searching for a home that combines rich history, remarkable craftsmanship, and an unbeatable small-town location, this one-of-a-kind Beecher gem is ready to welcome you home.
| 3 days ago | Listing updated with changes from the MLS® | |
| 3 days ago | Status changed to Active | |
| a week ago | Price changed to $329,600 | |
| 2 months ago | Listing first seen on site |

Based on information submitted to the MLS GRID as of 2026-09-24 06:28 PM UTC. All data is obtained from various sources and may not have been verified by broker or MLS GRID. Supplied Open House Information is subject to change without notice. All information should be independently reviewed and verified for accuracy. Properties may or may not be listed by the office/agent presenting the information.
Last checked: 2026-09-24 06:28 PM UTC
MRED DMCA Copyright Information Copyright © 2026 Midwest Real Estate Data LLC. All rights reserved.