O'Neil Property Group
Save
Ask
Tour
Hide
Share
$599,900
51 Days On Site

4911 W Argyle Street
Chicago, IL 60630

For Sale|Single Family Residence|Active Under Contract
3
Beds
2
Total Baths
2
Full Baths
2,914
SqFt
$206
/SqFt
1923
Built
Subdivision:
Forest Glen
County:
Cook
Listing Courtesy of MRED as distributed by MLS Grid of Compass
Upcoming Open Houses
Sat, Sep 26, 12:00 PM - 2:00 PM
4911 W Argyle Street4911 W Argyle Street4911 W Argyle Street4911 W Argyle Street
Save
Ask
Tour
Hide
Share

Mortgage Calculator

Monthly Payment (Est.)

Enter an interest rate to see your estimated monthly payment.
Calculator powered by Showcase IDX, a Constellation1 Company. Copyright ©2026 Information is deemed reliable but not guaranteed.

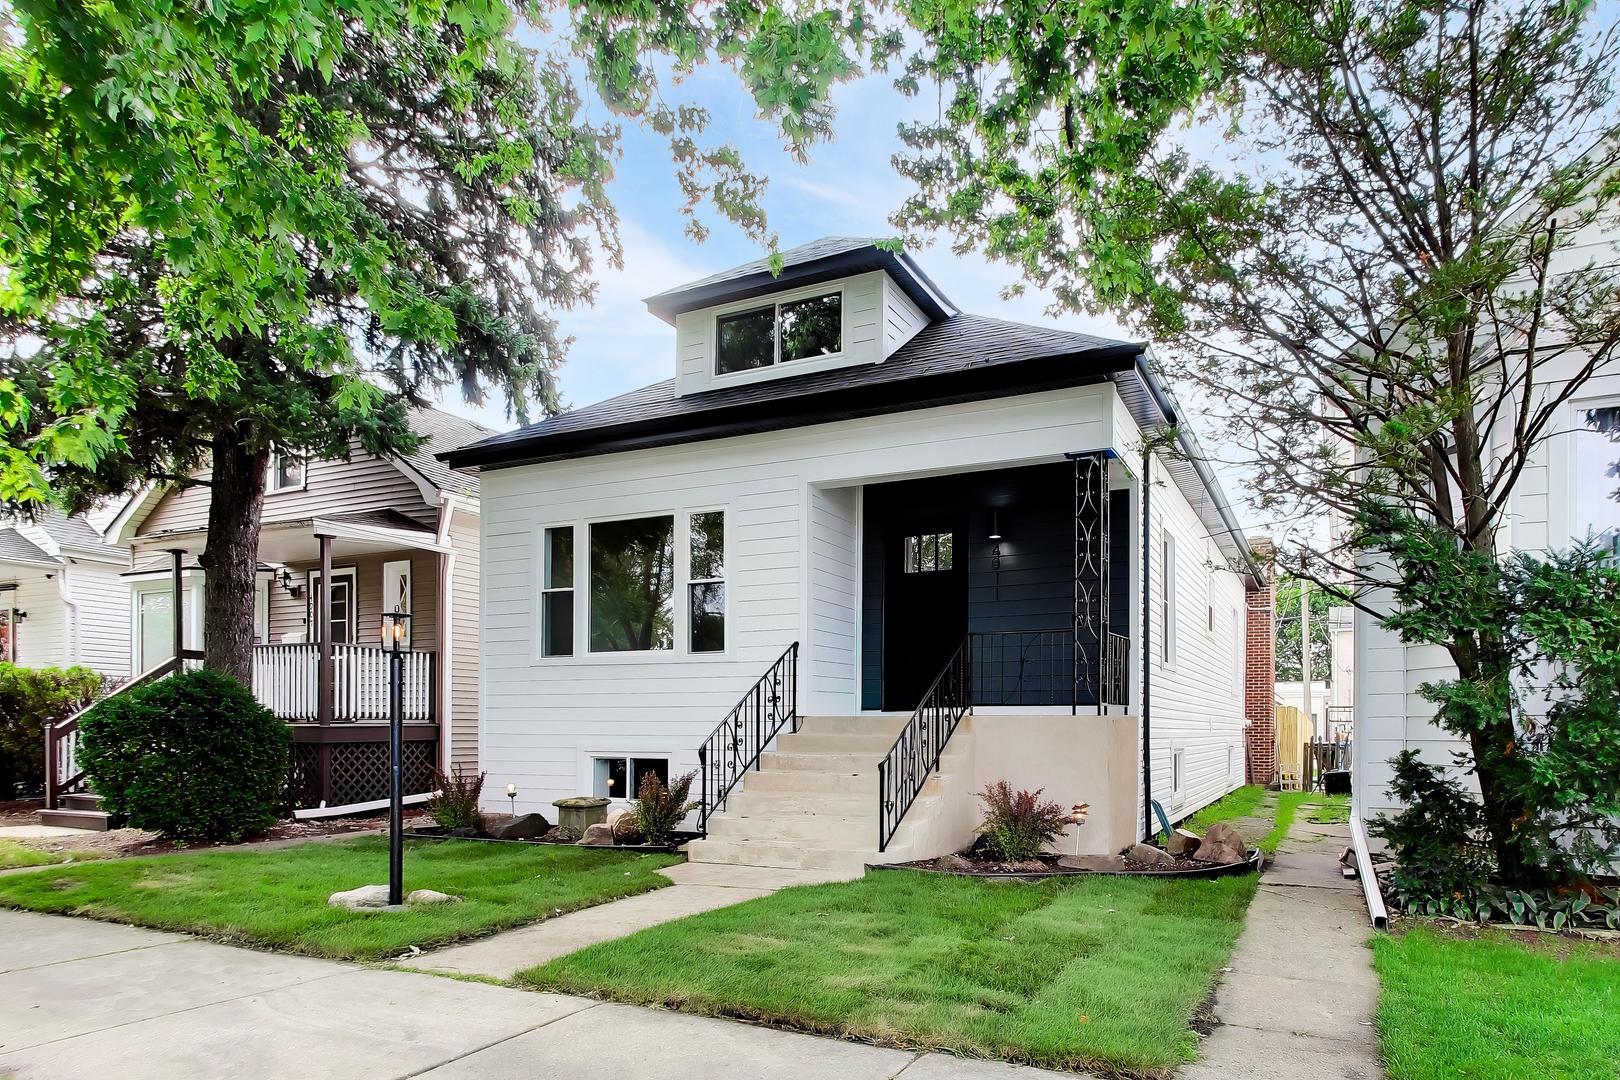
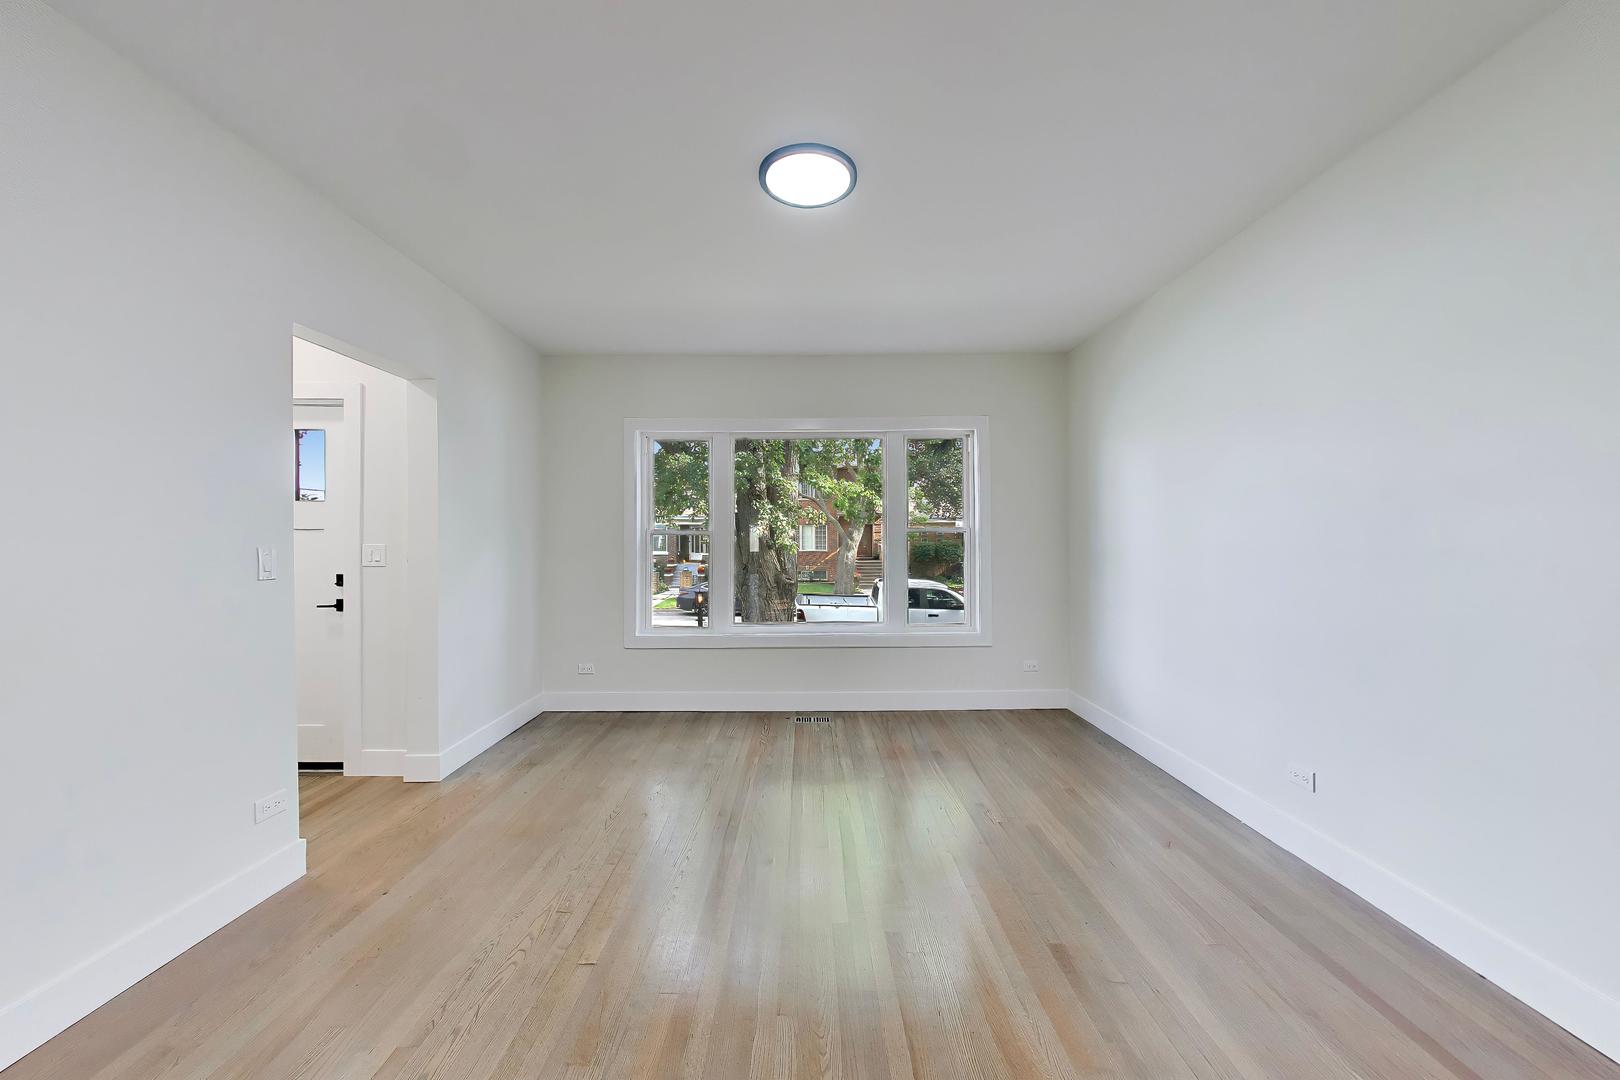
Welcome to the heart of Jefferson Park in coveted Beaubien School district! This fully renovated 4-bedroom, 2.0- bathroom home boasting three levels of living space on a 31ft. wide lot. Perfect for entertaining, this home features a semi open-concept layout with a great family room with fireplace plus expansive full basement, ideal for additional living and entertaining. This residence offers modern comfort and space for all your needs. Located on a one way tree-lined street in sought after Jefferson Park. has tons of natural light, 2 bedrooms and a full bath in the first floor. Combination of Hardwood floors and upscale laminate throughout the home. Gourmet kitchen features crisp white cabinetry, Quartz counter tops & stainless steel appliances. The upstairs features a nice size bedroom, with an ensuite den/office (with the feasibility of adding a full bath). Finished basement boasts a massive family room with a bar, complete with a full bathroom, a bedroom and a laundry area & plenty of storage. The home features high efficiency mechanicals & Energy Star rated appliances. Huge rear yard and a brand new 2-car garage,

Save
Ask
Tour
Hide
Share
Listing Snapshot
Price 
$599,900
Days On Site 
51 Days
Bedrooms 
3
Inside Area (SqFt) 
2,914 sqft
Total Baths 
2
Full Baths 
2
Partial Baths 
N/A
Lot Size 
N/A
Year Built 
1923
MLS® Number 
12723949
Status 
Active Under Contract
Property Tax 
$6,431.67
HOA/Condo/Coop Fees 
N/A
Sq Ft Source 
Plans
Friends & Family
Recent Activity
7 days agoListing updated with changes from the MLS®
a month agoStatus changed to Active Under Contract
2 months agoListing first seen on site
General Features
Direction Faces 
North
Foundation 
Concrete Perimeter
Garage 
Yes
Garage Spaces 
2
Parking 
Garage Door OpenerDetachedGarage
Parking Spaces 
2
Property Sub Type 
Single Family Residence
Security 
Security System
Sewer 
Public Sewer
SqFt Below 
1039
SqFt Total 
1897
Style 
Bungalow
Interior Features
Appliances 
RangeRefrigeratorWasherDryer
Basement 
FinishedFull
Cooling 
Central Air
Electric 
Circuit Breakers
Fireplace 
Yes
Fireplace Features 
Family RoomWood Burning
Fireplaces 
1
Flooring 
HardwoodLaminate
Heating 
Natural GasForced Air
Interior 
Dry BarHigh CeilingsOpen Floorplan
Laundry Features 
In Unit
Window Features 
Double Pane Windows
Bedroom 2 
Dimensions - 10X11Level - Main
Bedroom 3 
Dimensions - 14X23Level - Second
Bedroom 4 
Dimensions - 11X12Level - Basement
Dining Room 
Dimensions - 13X13Level - Main
Family Room 
Dimensions - 17X12Level - Main
Kitchen 
Dimensions - 13X13Level - MainDescription - Eating Area-Table Space,Pantry-Closet
Laundry 
Dimensions - 9X9Level - Basement
Living Room 
Dimensions - 13X14Level - Main
Master Bedroom 
Dimensions - 10X12Level - Main
Office 
Dimensions - 14X12Level - Second
Recreation Room 
Dimensions - 16X28Level - Basement
Work Room 
Dimensions - 22X14Level - Basement
Save
Ask
Tour
Hide
Share
Exterior Features
Construction Details 
Masonite
Fencing 
Fenced
Other Structures 
Workshop
Patio And Porch 
Patio
Roof 
Asphalt
Windows/Doors 
Double Pane Windows
Community Features
Community Features 
ParkSidewalksStreet Lights
MLS Area 
CHI - Forest Glen
School District 
Taft High School
Township 
Jefferson
Schools
School District
Taft High School
Elementary School
Beaubien Elementary School
Middle School
Unknown
High School
Taft High School
Listing Courtesy of MRED as distributed by MLS Grid of Compass


Based on information submitted to the MLS GRID as of 2026-09-25 09:58 AM UTC. All data is obtained from various sources and may not have been verified by broker or MLS GRID. Supplied Open House Information is subject to change without notice. All information should be independently reviewed and verified for accuracy. Properties may or may not be listed by the office/agent presenting the information.
Last checked: 2026-09-25 09:58 AM UTC
MRED DMCA Copyright Information Copyright © 2026 Midwest Real Estate Data LLC. All rights reserved.

Neighborhood & Commute
Source: Walkscore
Disclosure: Community information and market data powered by Constellation Data Labs. Information is deemed reliable but not guaranteed.
Save
Ask
Tour
Hide
Share