
407 Keepataw DriveLemont, IL 60439
Mortgage Calculator
Monthly Payment (Est.)
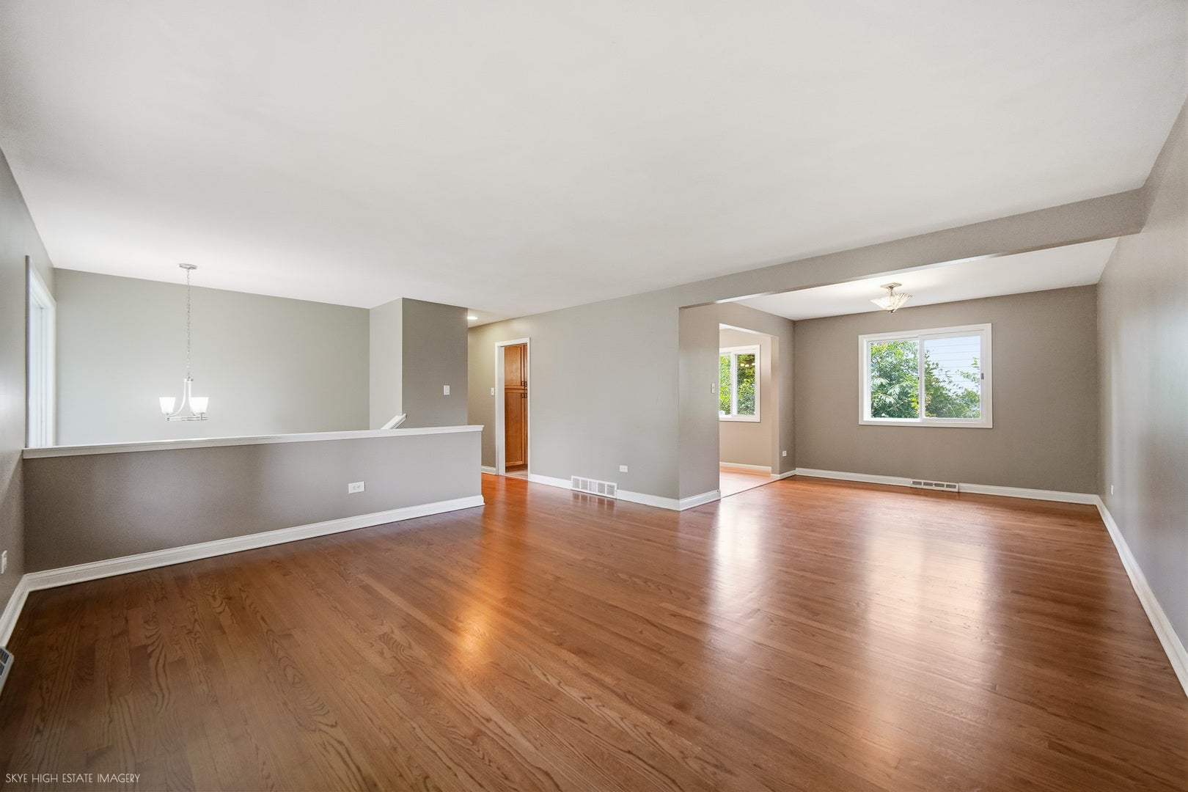
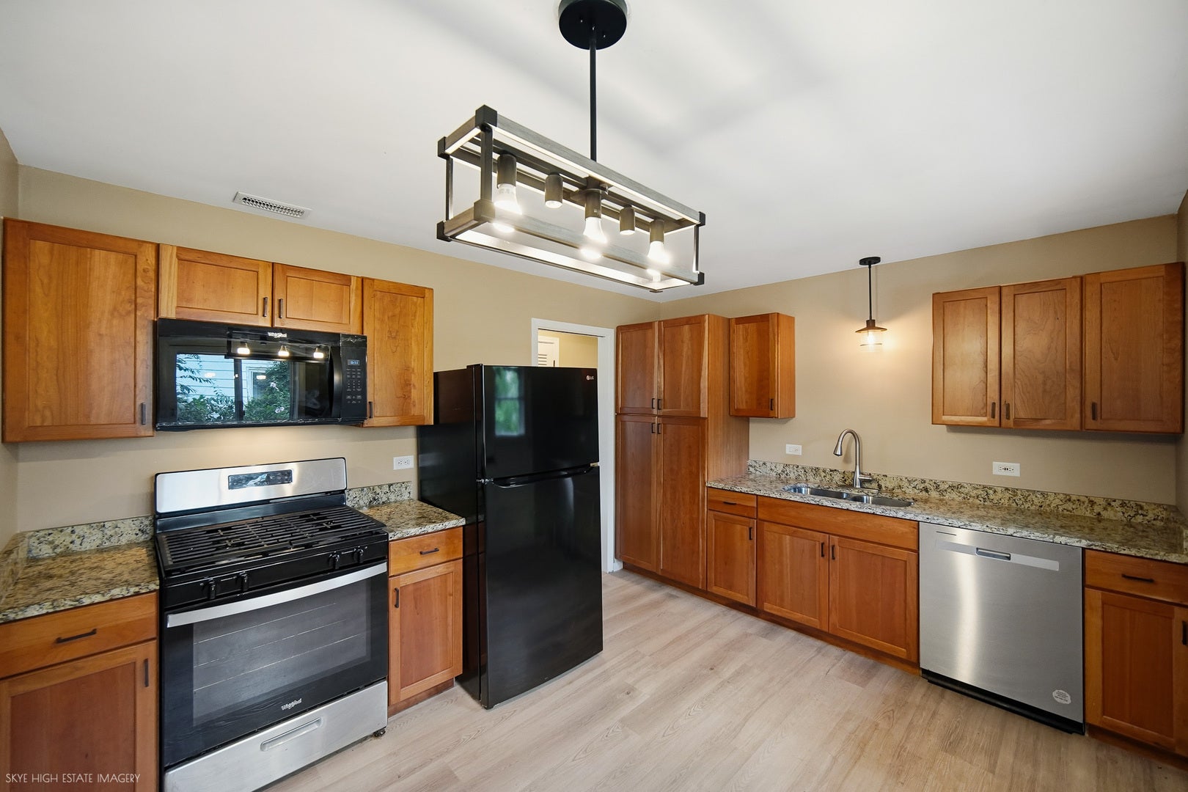
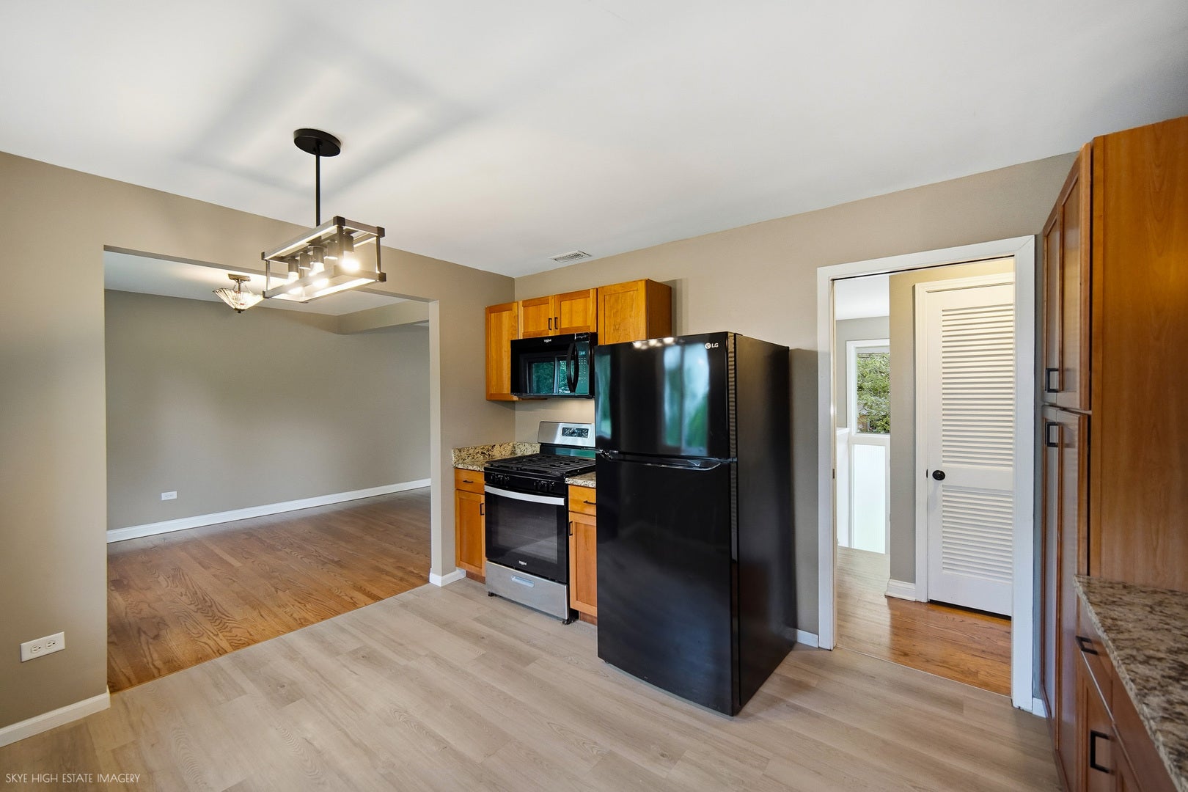
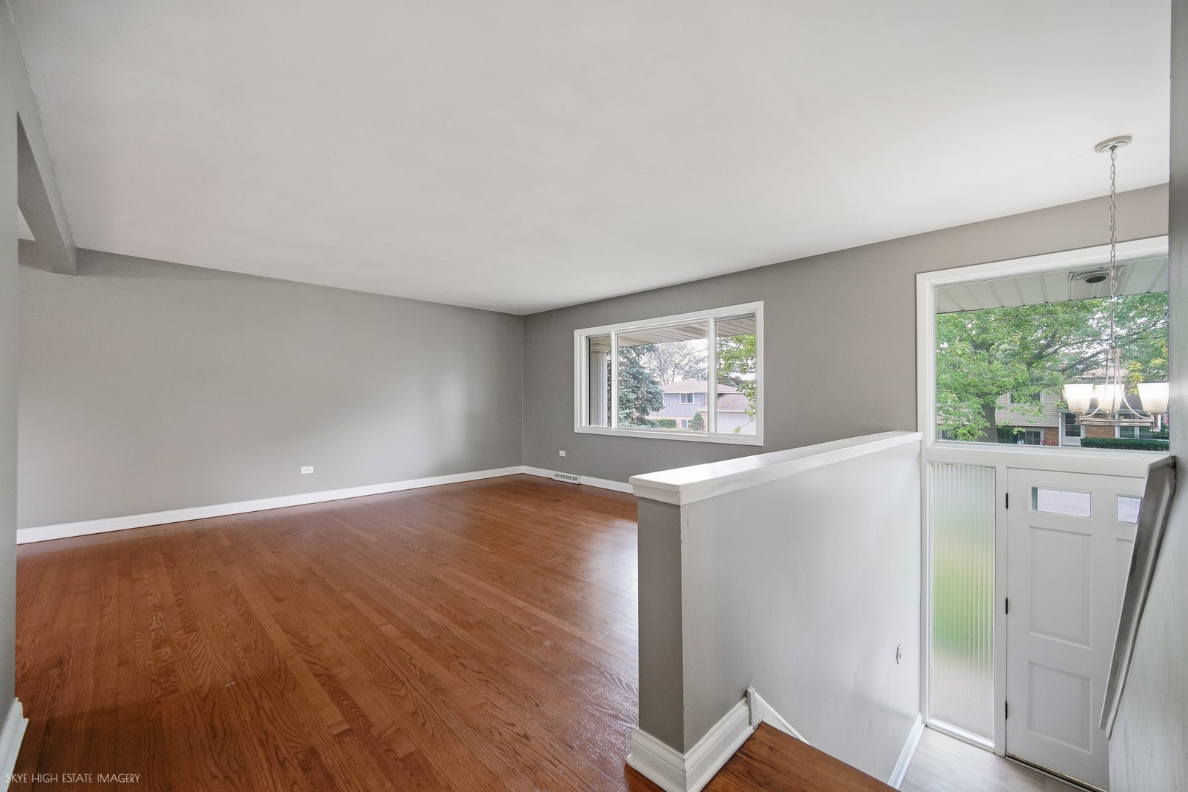
Enter an interest rate to see your estimated monthly payment.Exceptional space, timeless charm, and an unbeatable location come together in this beautifully maintained five-bedroom home situated on a desirable corner lot in sought-after Hillview Estates. Filled with natural light and thoughtfully designed for comfortable everyday living, this raised ranch residence offers generous room sizes and a versatile floor plan. The welcoming living room is bathed in sunlight from large picture windows and transitions seamlessly into the formal dining room, and an updated kitchen which is both functional and stylish, featuring granite countertops, abundant cabinetry, modern lighting, and plenty of prep space for cooking and entertaining. The main level includes a spacious primary suite with gleaming hardwood floors, along with two additional bedrooms that share a beautifully updated full bath. The finished lower level significantly expands the home's living space with an oversized family and recreation room, two additional bedrooms, a full bathroom, and a dedicated laundry area-perfect for guests, related living, a home office, or flexible lifestyle needs. Step outside to enjoy the fully fenced in yard with a large patio, creating the ideal setting for outdoor dining, entertaining, or simply unwinding after a long day. Perfectly positioned in the heart of Lemont, this home offers convenient access to award-winning schools, scenic parks, golf courses, the I&M Canal Trail, The Forge: Lemont Quarries adventure park, and the charming historic downtown district, known for its local restaurants, boutique shopping, seasonal events, and vibrant community atmosphere. Commuters will appreciate the easy access to major expressways and the Metra station, making travel to downtown Chicago both convenient and efficient. Recent improvements include a refrigerator and microwave (2026), furnace and air conditioning (2018), plus a newer stove and dishwasher. Don't miss this opportunity to own a spacious, move-in-ready home in one of Lemont's most desirable neighborhoods. This home is being sold as/is.
| 4 weeks ago | Listing updated with changes from the MLS® | |
| 4 weeks ago | Status changed to Active Under Contract | |
| a month ago | Price changed to $419,950 | |
| 2 months ago | Listing first seen on site |

Based on information submitted to the MLS GRID as of 2026-09-27 08:47 AM UTC. All data is obtained from various sources and may not have been verified by broker or MLS GRID. Supplied Open House Information is subject to change without notice. All information should be independently reviewed and verified for accuracy. Properties may or may not be listed by the office/agent presenting the information.
Last checked: 2026-09-27 08:47 AM UTC
MRED DMCA Copyright Information Copyright © 2026 Midwest Real Estate Data LLC. All rights reserved.