O'Neil Property Group
Save
Ask
Tour
Hide
Share
$185,000
32 Days On Site

236 Bertram Drive J
Yorkville, IL 60560

For Sale|Condominium|Active Under Contract
1
Bed
1
Total Bath
1
Full Bath
1,011
SqFt
$183
/SqFt
2007
Built
County:
Kendall
Listing Courtesy of MRED as distributed by MLS Grid of Coldwell Banker Real Estate Group
236 Bertram Drive J236 Bertram Drive J236 Bertram Drive J236 Bertram Drive J
Save
Ask
Tour
Hide
Share

Mortgage Calculator

Monthly Payment (Est.)

$844
Calculator powered by Showcase IDX, a Constellation1 Company. Copyright ©2026 Information is deemed reliable but not guaranteed.

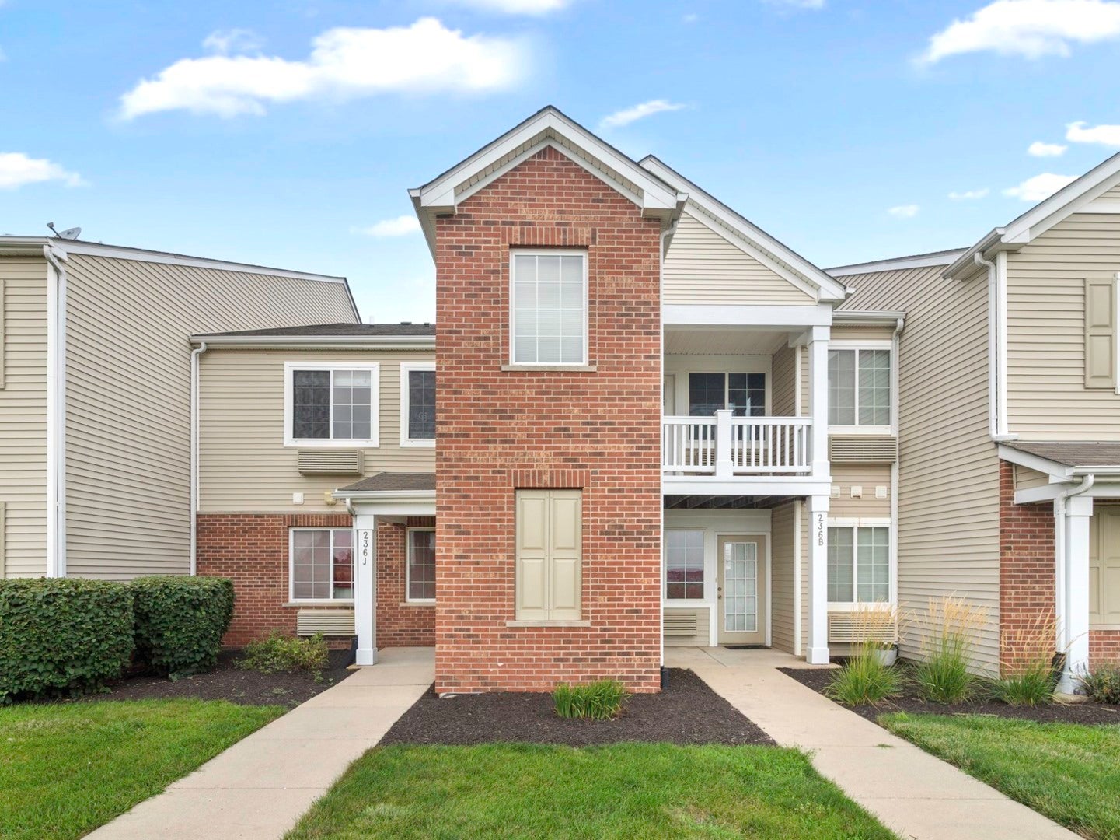
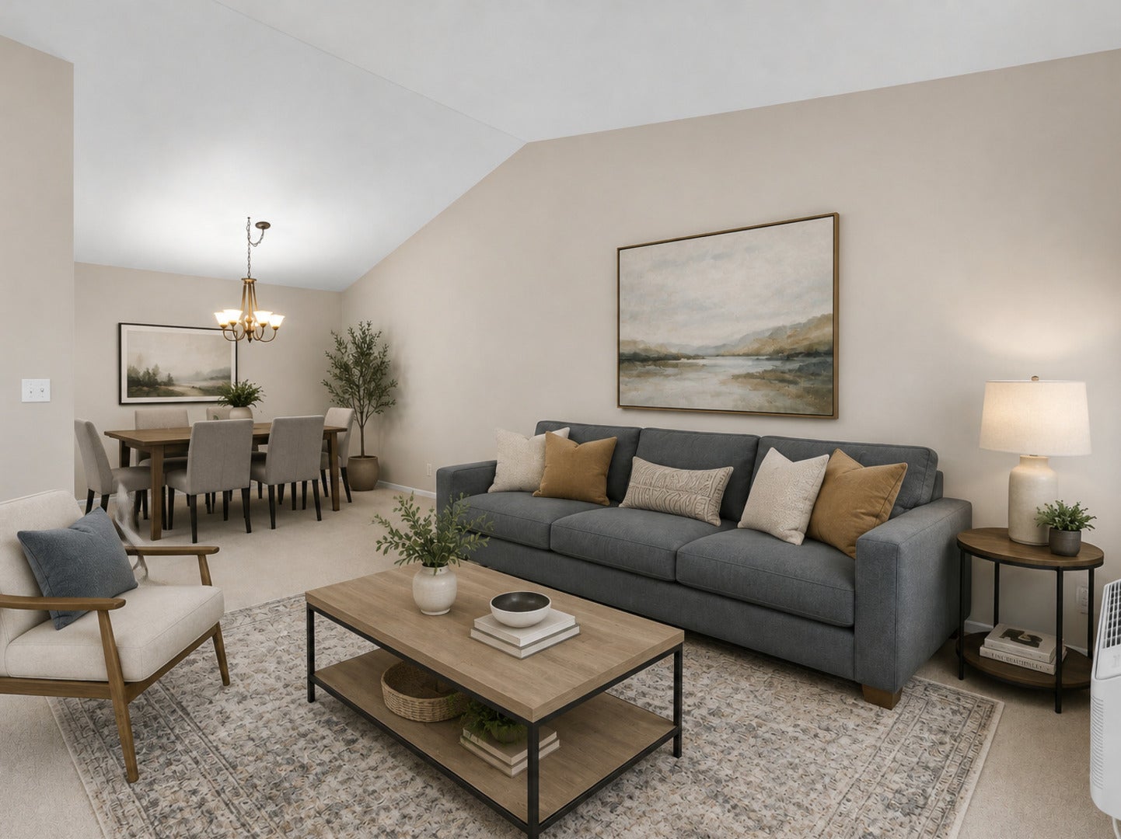
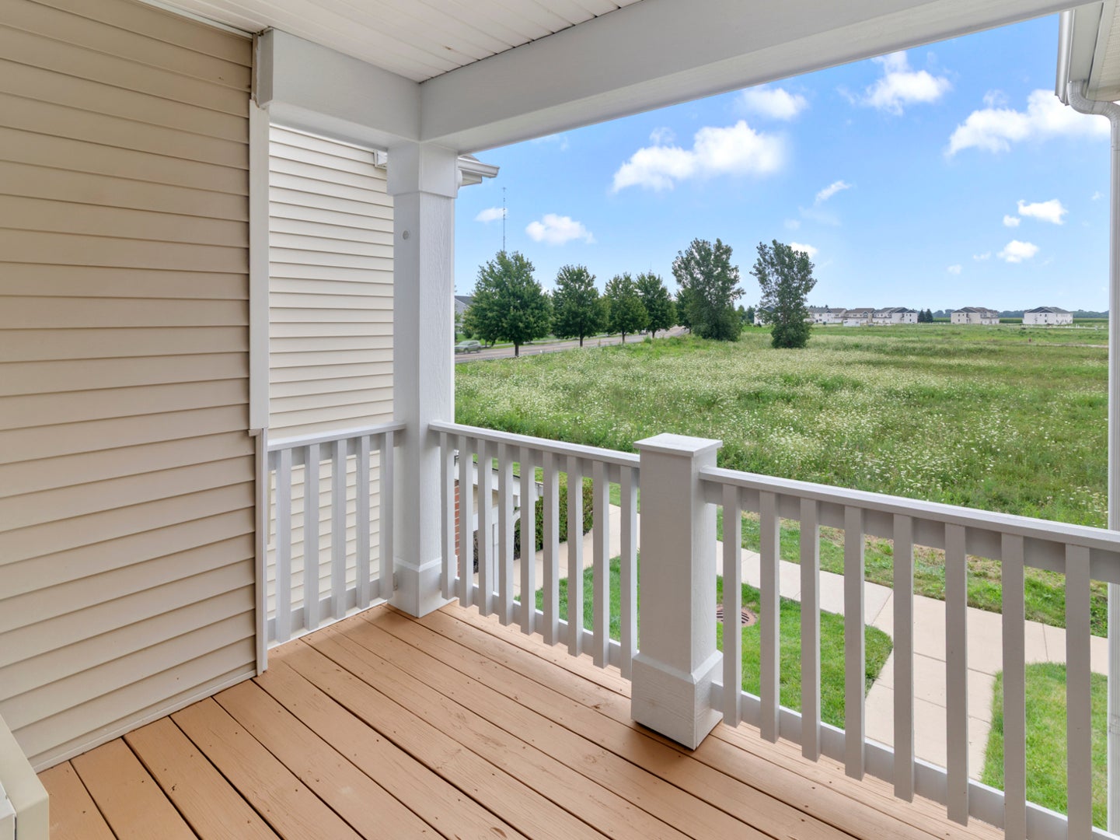
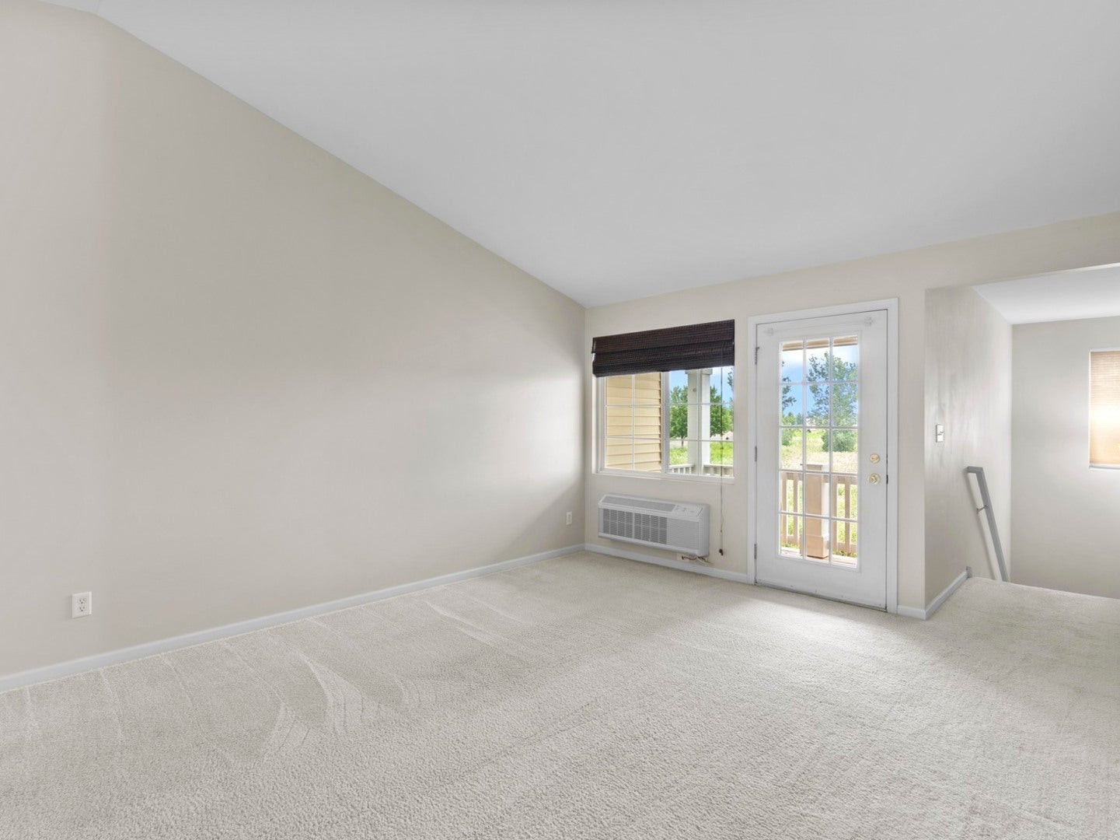
Experience the perfect blend of small-town charm and modern convenience in this beautifully maintained second-floor condo in Bristol Bay. Yorkville offers a welcoming community atmosphere with a picturesque downtown where the Fox River winds through the heart of town. Enjoy an ever-growing selection of popular restaurants, everyday conveniences just minutes away, and summer fun at the local family water park. Residents of Bristol Bay enjoy outstanding amenities, including a clubhouse, fitness center, and outdoor pool. Inside, you'll find soaring vaulted ceilings throughout, creating an open and airy feel. The spacious kitchen features 42-inch cherry cabinetry, hardwood flooring, abundant counter space, and plenty of room for meal preparation and entertaining. The bathroom was tastefully updated in 2026 with a new vanity countertop, flooring, toilet, and fresh paint. The Den also has another closet, making it a great option for a home office. Alternatively, it could be used as a guest bedroom with a loveseat hide-a-bed. Major mechanical updates provide peace of mind, including two new heating and air conditioning units installed in 2025 and a water heater replaced in 2019. The generous primary bedroom features vaulted ceilings, abundant natural light, and a large walk-in closet. Step onto your private balcony and enjoy peaceful country views. A detached one-car garage with additional storage offers added convenience and functionality. In addition, the condo includes one dedicated parking space, along with visitor parking for your guests. The monthly HOA includes water, sewer, and garbage service, making for easy, low-maintenance living. The only utility bill is electricity. This move-in-ready home is the perfect opportunity to enjoy all that Yorkville and Bristol Bay have to offer.

Save
Ask
Tour
Hide
Share
Listing Snapshot
Price 
$185,000
Days On Site 
32 Days
Bedrooms 
1
Inside Area (SqFt) 
1,011 sqft
Total Baths 
1
Full Baths 
1
Partial Baths 
N/A
Lot Size 
N/A
Year Built 
2007
MLS® Number 
12724019
Status 
Active Under Contract
Property Tax 
$5,476
HOA/Condo/Coop Fees 
$349 monthly
Sq Ft Source 
Assessor
Friends & Family
Recent Activity
3 weeks agoListing updated with changes from the MLS®
3 weeks agoStatus changed to Active Under Contract
a month agoListing first seen on site
General Features
Direction Faces 
South
Foundation 
Concrete Perimeter
Garage 
Yes
Garage Spaces 
1
Number Of Stories 
2
Parking 
AsphaltGarage Door OpenerDetachedAssignedOn StreetAdditional ParkingParking LotStorageGarage
Parking Spaces 
2
Pets 
Cats OKDogs OK
Property Sub Type 
Condominium
Sewer 
Public Sewer
SqFt Total 
1011
Utilities 
Cable Available
Water Source 
Public
Interior Features
Appliances 
RangeMicrowaveDishwasherRefrigeratorWasherDryer
Basement 
None
Cooling 
Wall Unit(s)Electric
Electric 
Circuit Breakers
Flooring 
HardwoodCarpet
Heating 
Electric
Interior 
Vaulted Ceiling(s)StorageWalk-In Closet(s)
Laundry Features 
Upper LevelWasher HookupElectric Dryer HookupIn Unit
Window Features 
Drapes
Balcony/Porch/Lanai 
Dimensions - 8X10Level - Second
Bedroom 2 
Bedroom 3 
Bedroom 4 
Den 
Dimensions - 9X8Level - Second
Dining Room 
Dimensions - 11X10Level - Second
Family Room 
Kitchen 
Dimensions - 10X9Level - SecondDescription - Eating Area-Table Space
Laundry 
Living Room 
Dimensions - 13X15Level - Second
Master Bedroom 
Dimensions - 11X15Level - Second
Save
Ask
Tour
Hide
Share
Exterior Features
Construction Details 
Vinyl SidingBrick
Exterior 
BalconyLighting
Lot Features 
Level
Other Structures 
Garage(s)
Patio And Porch 
Deck
Roof 
Asphalt
Windows/Doors 
Drapes
Community Features
Association Amenities 
StorageParkParty RoomClubhouseLaundry
Association Fee 
$349.0
Association Fee Frequency 
Monthly
Community Features 
Sidewalks
MLS Area 
Yorkville / Bristol
School District 
Yorkville High School
Township 
Bristol
Schools
School District
Yorkville High School
Elementary School
Bristol Bay Elementary School
Middle School
Yorkville Middle School
High School
Yorkville High School
Listing Courtesy of MRED as distributed by MLS Grid of Coldwell Banker Real Estate Group


Based on information submitted to the MLS GRID as of 2026-09-14 06:03 PM UTC. All data is obtained from various sources and may not have been verified by broker or MLS GRID. Supplied Open House Information is subject to change without notice. All information should be independently reviewed and verified for accuracy. Properties may or may not be listed by the office/agent presenting the information.
Last checked: 2026-09-14 06:03 PM UTC
MRED DMCA Copyright Information Copyright © 2026 Midwest Real Estate Data LLC. All rights reserved.

Neighborhood & Commute
Source: Walkscore
Disclosure: Community information and market data powered by Constellation Data Labs. Information is deemed reliable but not guaranteed.
Save
Ask
Tour
Hide
Share