
8505 Woodward Avenue 202Woodridge, IL 60517
Mortgage Calculator
Monthly Payment (Est.)
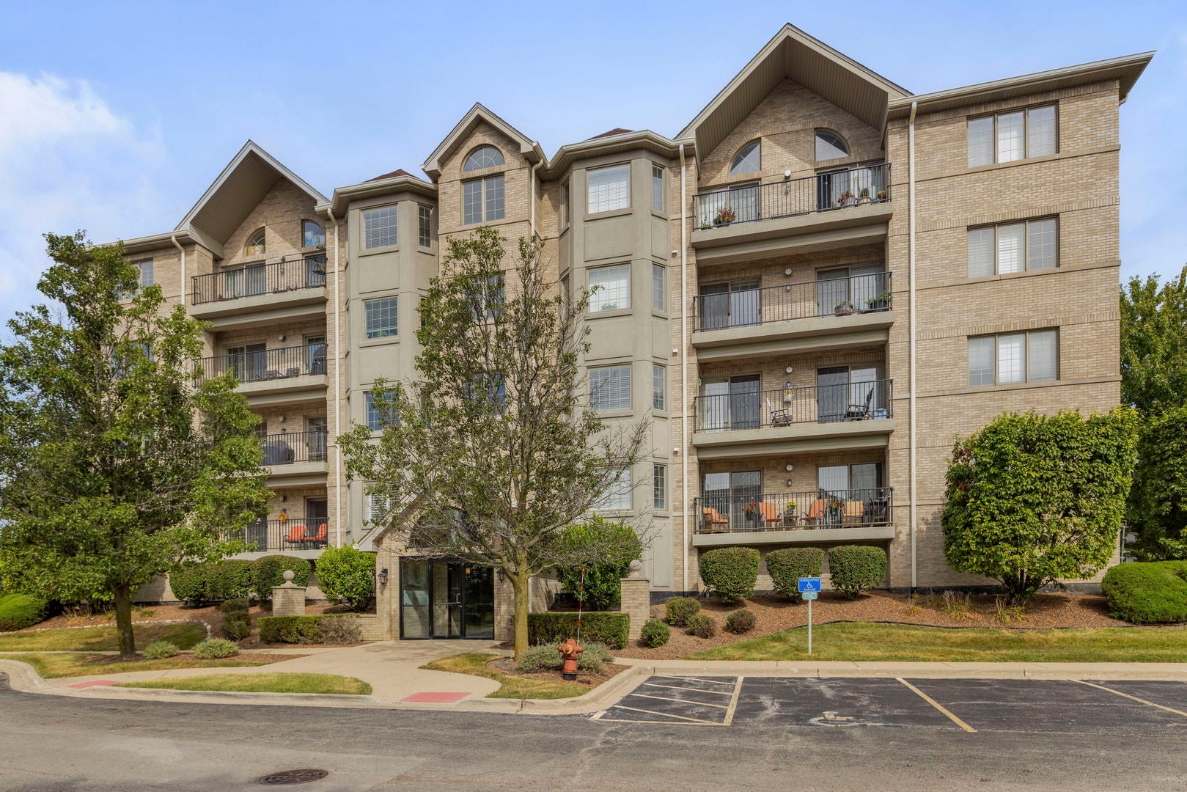
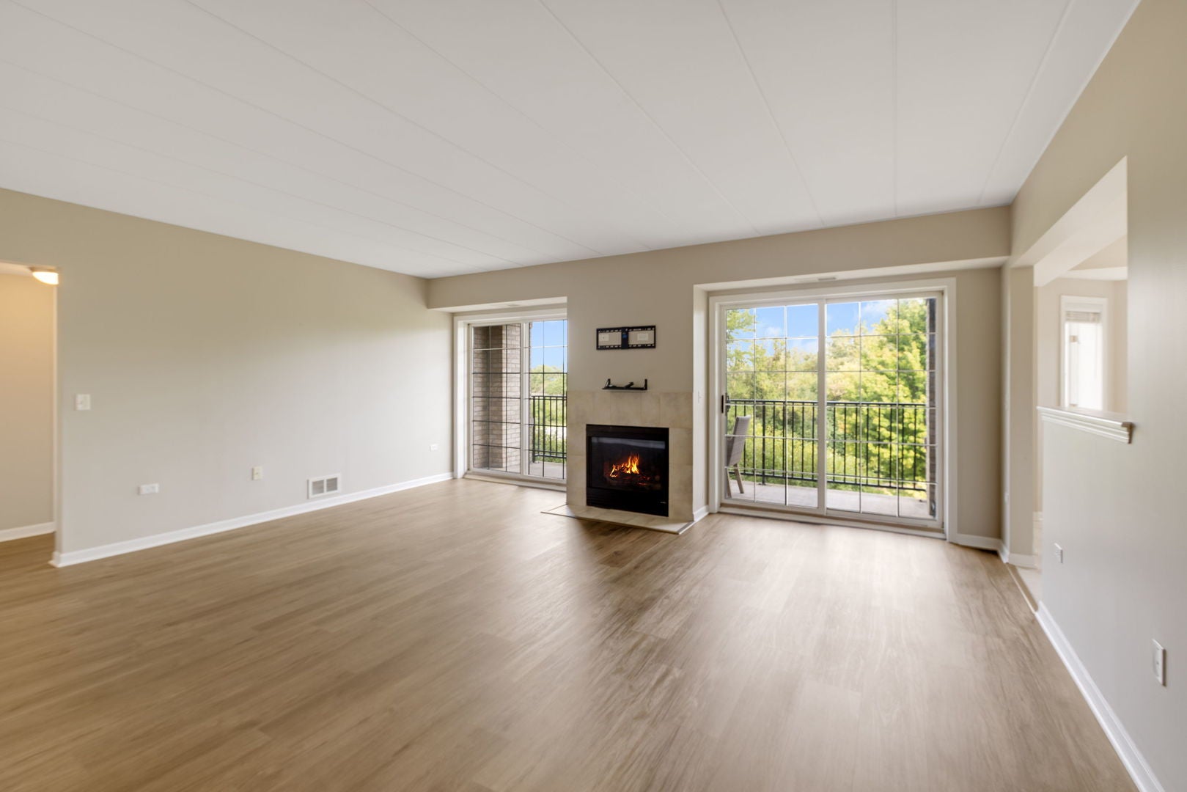
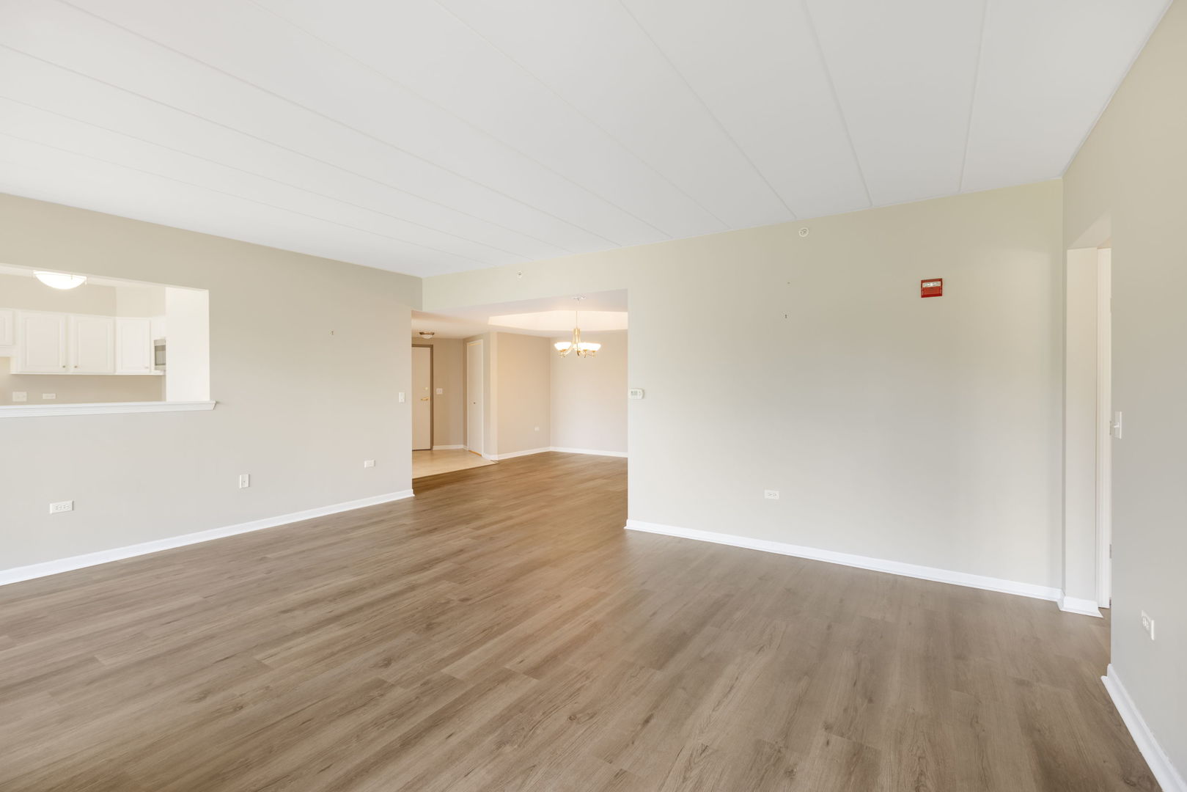
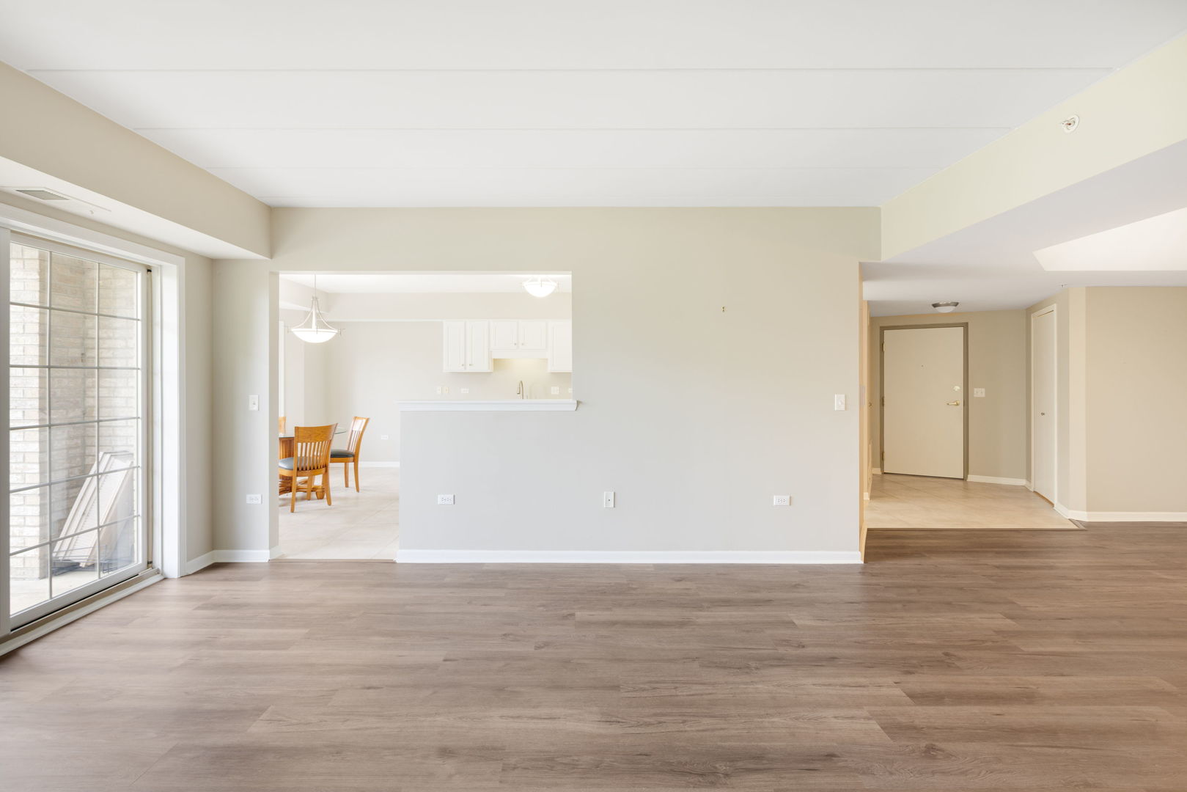
Enter an interest rate to see your estimated monthly payment.Welcome to Farmingdale Village! This spacious 2-bedroom, 2-bath second-floor condo offers an open, functional layout with 9-foot ceilings and beautiful updates throughout. New LVP flooring flows through the main living areas, giving the home a fresh and updated feel. The spacious dining area features a tray ceiling and opens seamlessly into the living room, where a tiled fireplace creates a comfortable focal point. Double sliding doors provide plenty of natural light and lead to the private balcony, perfect for relaxing or enjoying your morning coffee. The updated kitchen features maple cabinetry, new quartz countertops, stainless steel appliances, a pantry closet, and additional space for a breakfast table. The primary suite includes a large walk-in closet and private bathroom with dual sinks, a separate soaking tub and tiled shower, and plenty of storage. A generously sized secondary bedroom offers a wide double closet and convenient access to the second full bathroom. The unit also includes an in-unit laundry and utility room with additional cabinetry and storage. Farmingdale Village is a secure elevator building, and this unit includes one heated indoor garage parking space along with a private secured storage space in the garage. Conveniently located near I-355 and I-55 with easy access to shopping, restaurants, golf courses, and everyday conveniences. Move-in ready and offering a great combination of space, updates, and location!
| 2 weeks ago | Listing updated with changes from the MLS® | |
| 3 weeks ago | Status changed to Active | |
| a month ago | Listing first seen on site |

Based on information submitted to the MLS GRID as of 2026-10-08 01:09 AM UTC. All data is obtained from various sources and may not have been verified by broker or MLS GRID. Supplied Open House Information is subject to change without notice. All information should be independently reviewed and verified for accuracy. Properties may or may not be listed by the office/agent presenting the information.
Last checked: 2026-10-08 01:09 AM UTC
MRED DMCA Copyright Information Copyright © 2026 Midwest Real Estate Data LLC. All rights reserved.
Did you know? You can invite friends and family to your search. They can join your search, rate and discuss listings with you.