O'Neil Property Group

Search Homes for Sale in Chicago’s Western Suburbs

Save
Ask
Tour
Hide
Share
$385,000
95 Days On Site

830 Coyote Trail
Manteno, IL 60950

For Sale|Single Family Residence|Active
3
Beds
2
Total Baths
2
Full Baths
2,150
SqFt
$179
/SqFt
2005
Built
County:
Kankakee
Listing Courtesy of MRED as distributed by MLS Grid of Smith's Real Estate Services,
830 Coyote Trail830 Coyote Trail830 Coyote Trail830 Coyote Trail
Save
Ask
Tour
Hide
Share

Mortgage Calculator

Monthly Payment (Est.)

Enter an interest rate to see your estimated monthly payment.
Calculator powered by Showcase IDX, a Constellation1 Company. Copyright Β©2026 Information is deemed reliable but not guaranteed.

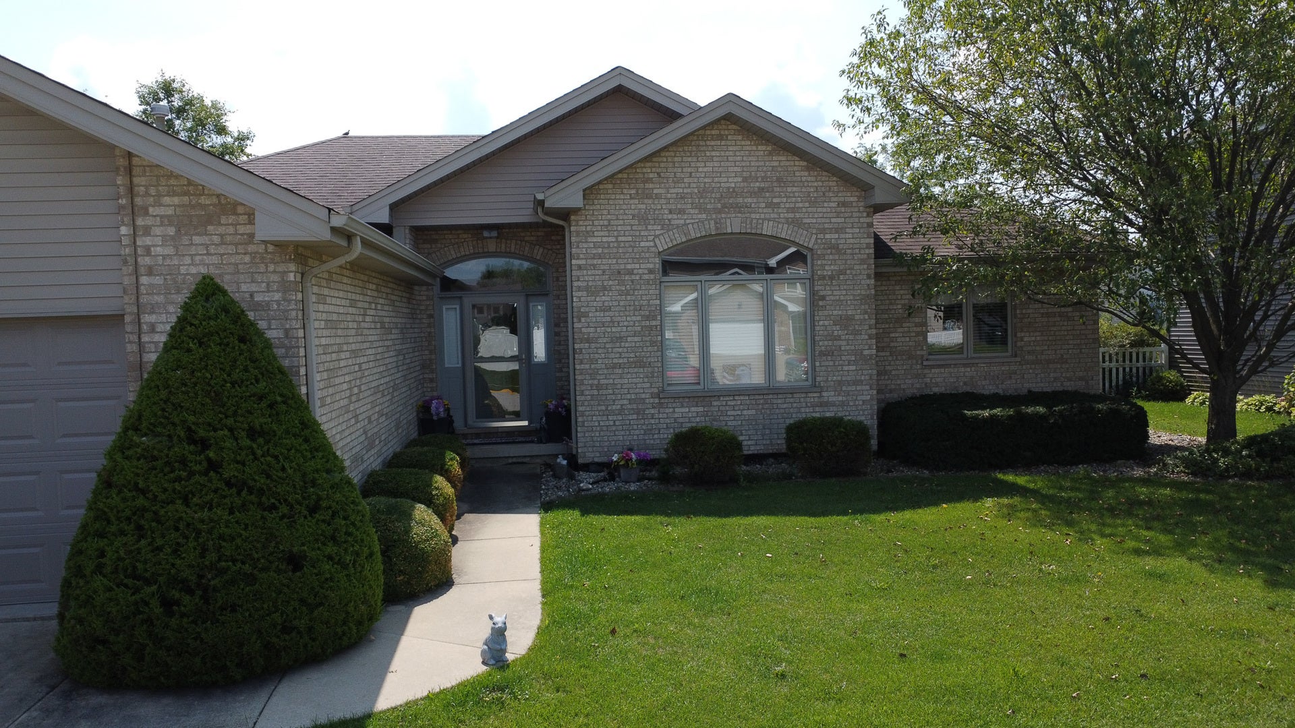
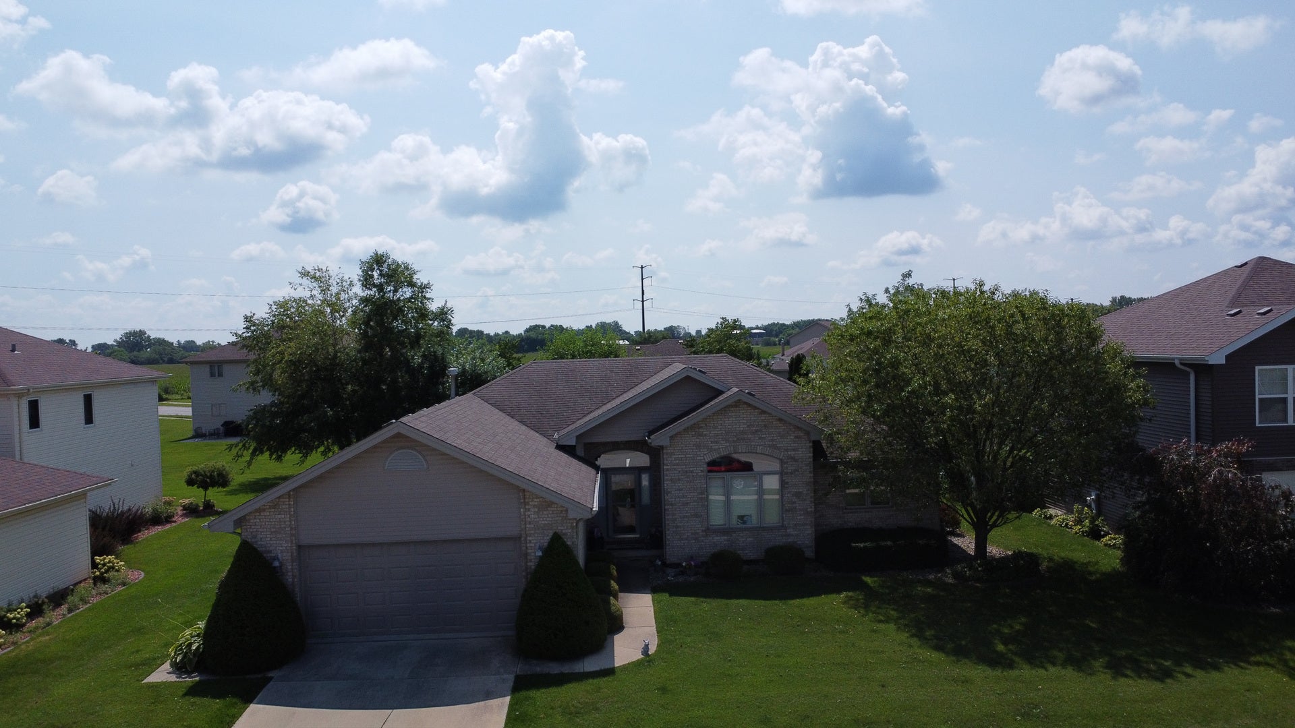
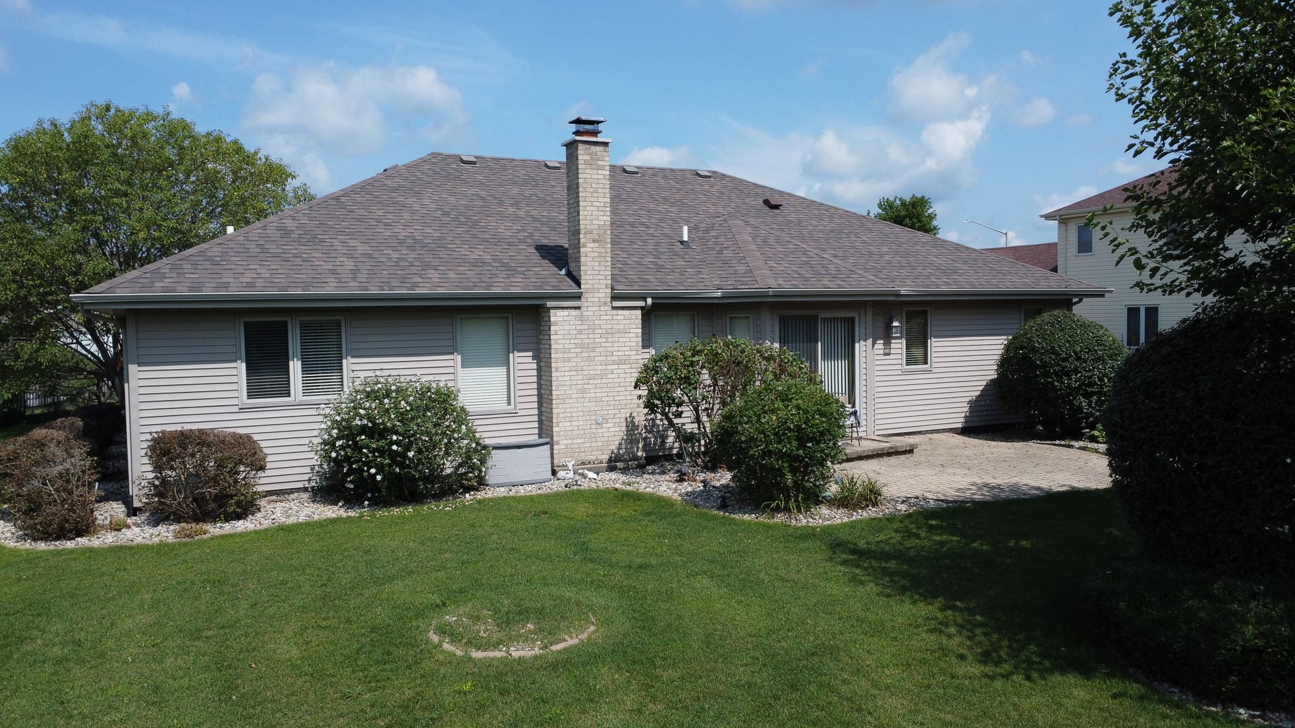
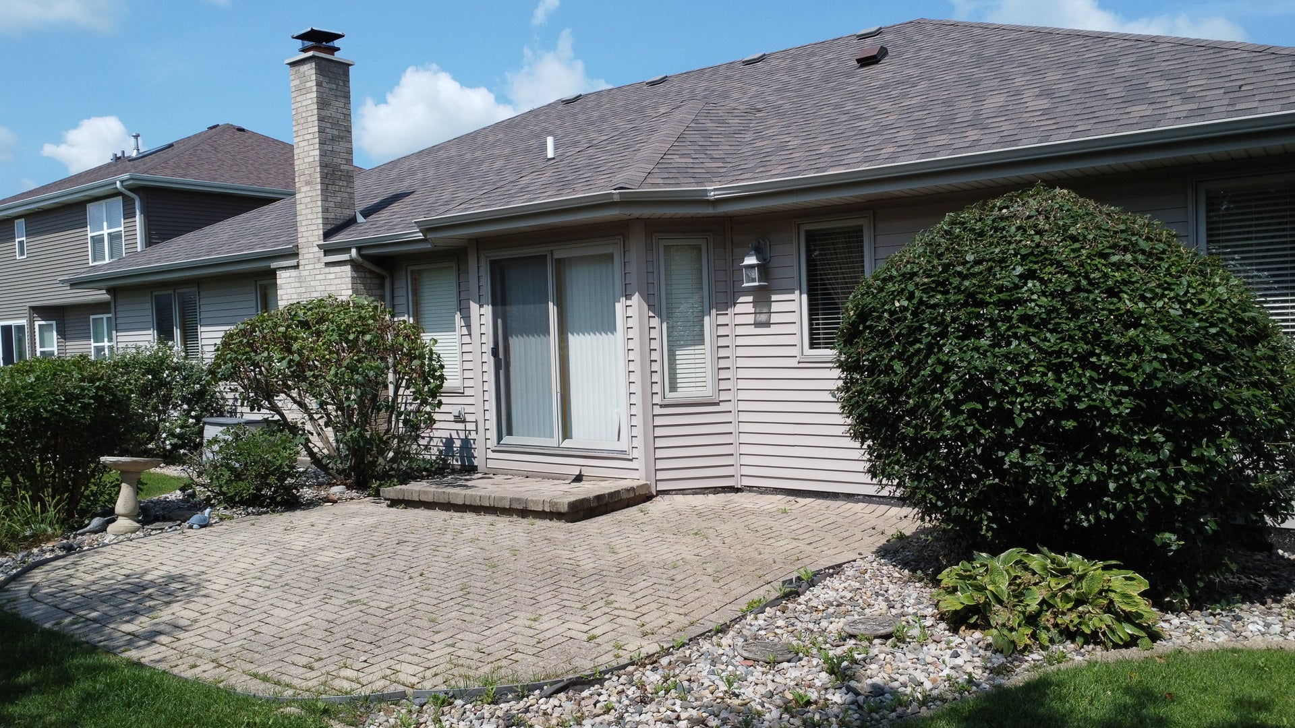
Custom Quality. One-Level Comfort. Room to Grow. Welcome to 830 Coyote Trail, where thoughtful custom construction and pride of ownership shine throughout every room. Offered for the first time by its original owner, this spacious ranch home blends timeless craftsmanship with a layout designed for comfortable everyday living. From the moment you arrive, you'll appreciate the attractive brick exterior, mature landscaping, and inviting curb appeal. Step inside and discover soaring vaulted ceilings, oversized windows that flood the home with natural light, and an open floor plan that makes entertaining effortless. The spacious great room is anchored by a striking floor-to-ceiling brick gas fireplace, creating the perfect gathering space. The adjoining kitchen features abundant custom oak cabinetry, generous counter space, breakfast seating, and easy access to the dining area and backyard patio. The private primary suite offers a peaceful retreat with a tray ceiling, walk-in closet, double vanity, whirlpool tub, and separate shower. Two additional bedrooms and a second full bath provide comfortable accommodations for family or guests. Downstairs, the expansive unfinished basement is exceptionally clean and offers tremendous potential for future bedrooms, a theater room, fitness area, hobby space, or recreation room. Already equipped with an ejector pit, it's ready for your finishing touches. If you've been searching for a quality-built ranch that offers comfortable one-level living today and room to grow tomorrow, this home deserves your attention.

Save
Ask
Tour
Hide
Share
Listing Snapshot
PriceΒ 
$385,000
Days On SiteΒ 
95 Days
BedroomsΒ 
3
Inside Area (SqFt)Β 
2,150 sqft
Total BathsΒ 
2
Full BathsΒ 
2
Partial BathsΒ 
N/A
Lot SizeΒ 
0.24 Acres
Year BuiltΒ 
2005
MLS NumberΒ 
12724060
StatusΒ 
Active
Property TaxΒ 
$8,962
HOA/Condo/Coop FeesΒ 
N/A
Sq Ft SourceΒ 
Estimated
Friends & Family
Recent Activity
2 weeks agoListing updated with changes from the MLS
3 weeks agoStatus changed to Active
3 months agoListing first seen on site
General Features
AcresΒ 
0.24
Attached GarageΒ 
Yes
FoundationΒ 
Concrete Perimeter
GarageΒ 
Yes
Garage SpacesΒ 
2
ParkingΒ 
ConcreteGarage Door OpenerAttachedGarage
Parking SpacesΒ 
2
Property Sub TypeΒ 
Single Family Residence
SewerΒ 
Public Sewer
SqFt TotalΒ 
2150
StyleΒ 
Ranch
Water SourceΒ 
Public
ZoningΒ 
SINGL
Interior Features
BasementΒ 
UnfinishedPartial
CoolingΒ 
Central Air
ElectricΒ 
Circuit Breakers
FireplaceΒ 
Yes
Fireplace FeaturesΒ 
Living RoomGas Starter
FireplacesΒ 
1
FlooringΒ 
Hardwood
InteriorΒ 
Entrance FoyerCathedral Ceiling(s)Walk-In Closet(s)Open Floorplan
Laundry FeaturesΒ 
Main LevelGas Dryer HookupElectric Dryer Hookup
Window FeaturesΒ 
Skylight(s)
Bedroom 2Β 
Dimensions - 13X13Level - Main
Bedroom 3Β 
Dimensions - 15X13Level - Main
Bedroom 4Β 
Dining RoomΒ 
Dimensions - 13X11Level - Main
Family RoomΒ 
FoyerΒ 
Dimensions - 13X9Level - Main
KitchenΒ 
Dimensions - 23X12Level - MainDescription - Eating Area-Breakfast Bar,Eating Area-Table Space
LaundryΒ 
Dimensions - 7X7Level - Main
Living RoomΒ 
Dimensions - 15X21Level - Main
Master BedroomΒ 
Dimensions - 17X17Level - Main
Save
Ask
Tour
Hide
Share
Exterior Features
Construction DetailsΒ 
Vinyl SidingBrick
Patio And PorchΒ 
Patio
RoofΒ 
Asphalt
Windows/DoorsΒ 
Skylight(s)
Community Features
Accessibility FeaturesΒ 
Therapeutic Whirlpool
Community FeaturesΒ 
CurbsSidewalksStreet Lights
MLS AreaΒ 
Manteno
School DistrictΒ 
5
TownshipΒ 
Manteno
Schools
School District
5
Elementary School
Unknown
Middle School
Unknown
High School
Unknown
Listing Courtesy of MRED as distributed by MLS Grid of Smith's Real Estate Services,


Based on information submitted to the MLS GRID as of 2026-11-08 11:54 AM UTC. All data is obtained from various sources and may not have been verified by broker or MLS GRID. Supplied Open House Information is subject to change without notice. All information should be independently reviewed and verified for accuracy. Properties may or may not be listed by the office/agent presenting the information.
Last checked: 2026-11-08 11:54 AM UTC
MRED DMCA Copyright Information Copyright Β© 2026 Midwest Real Estate Data LLC. All rights reserved.

Neighborhood & Commute
Source: Walkscore
Disclosure: Community information and market data powered by Constellation Data Labs. Information is deemed reliable but not guaranteed.
Save
Ask
Tour
Hide
Share