O'Neil Property Group
Save
Ask
Tour
Hide
Share
$499,900
55 Days On Site

6744 N Oconto Avenue
Chicago, IL 60631

For Sale|Single Family Residence|Active
4
Beds
3
Total Baths
2
Full Baths
1
Partial Bath
2,134
SqFt
$234
/SqFt
1933
Built
County:
Cook
Listing Courtesy of MRED as distributed by MLS Grid of @properties Christie's International Real Estate
6744 N Oconto Avenue6744 N Oconto Avenue6744 N Oconto Avenue6744 N Oconto Avenue
Save
Ask
Tour
Hide
Share

Mortgage Calculator

Monthly Payment (Est.)

Enter an interest rate to see your estimated monthly payment.
Calculator powered by Showcase IDX, a Constellation1 Company. Copyright ©2026 Information is deemed reliable but not guaranteed.

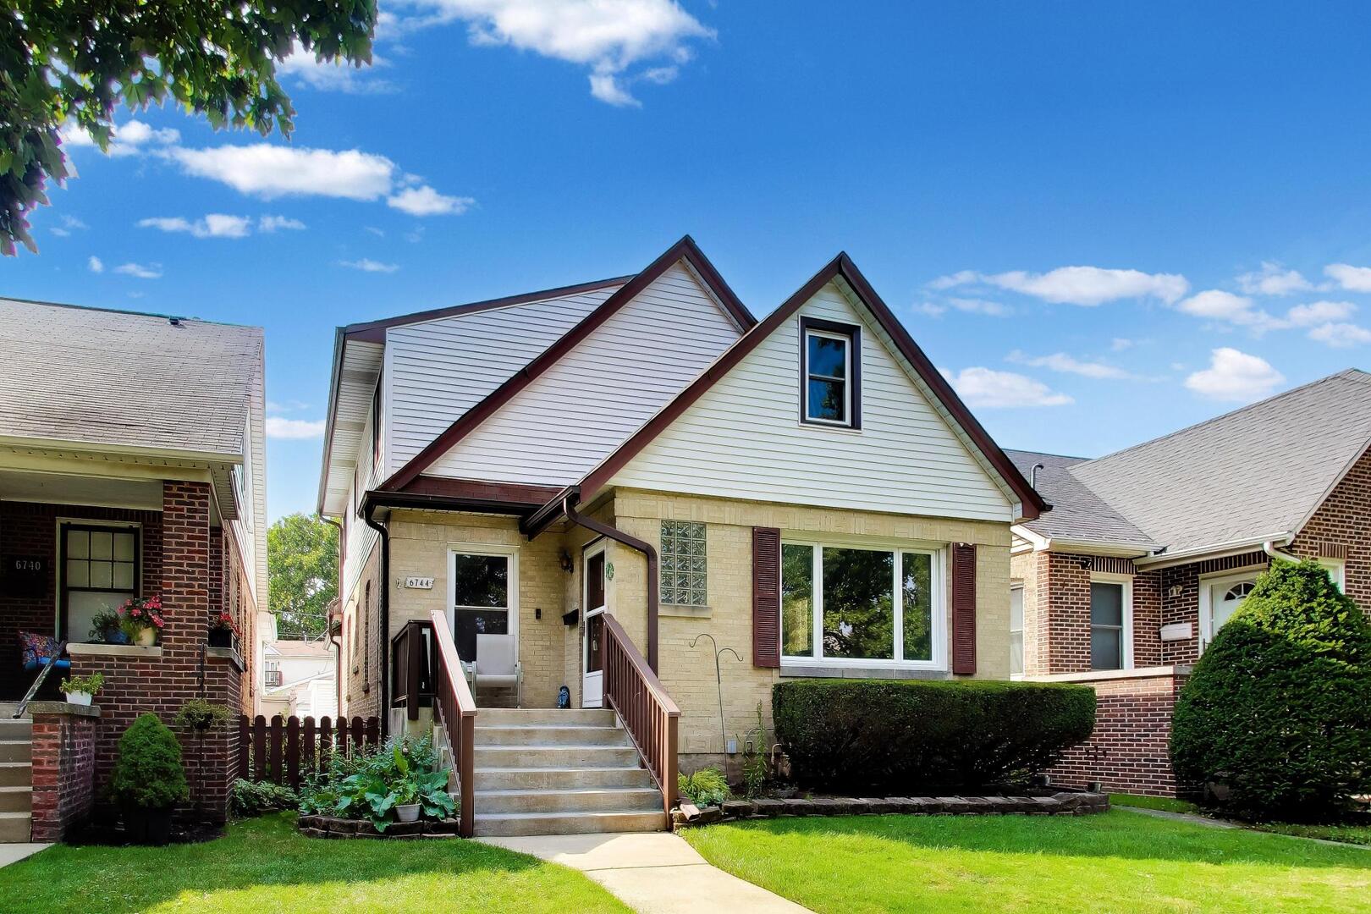
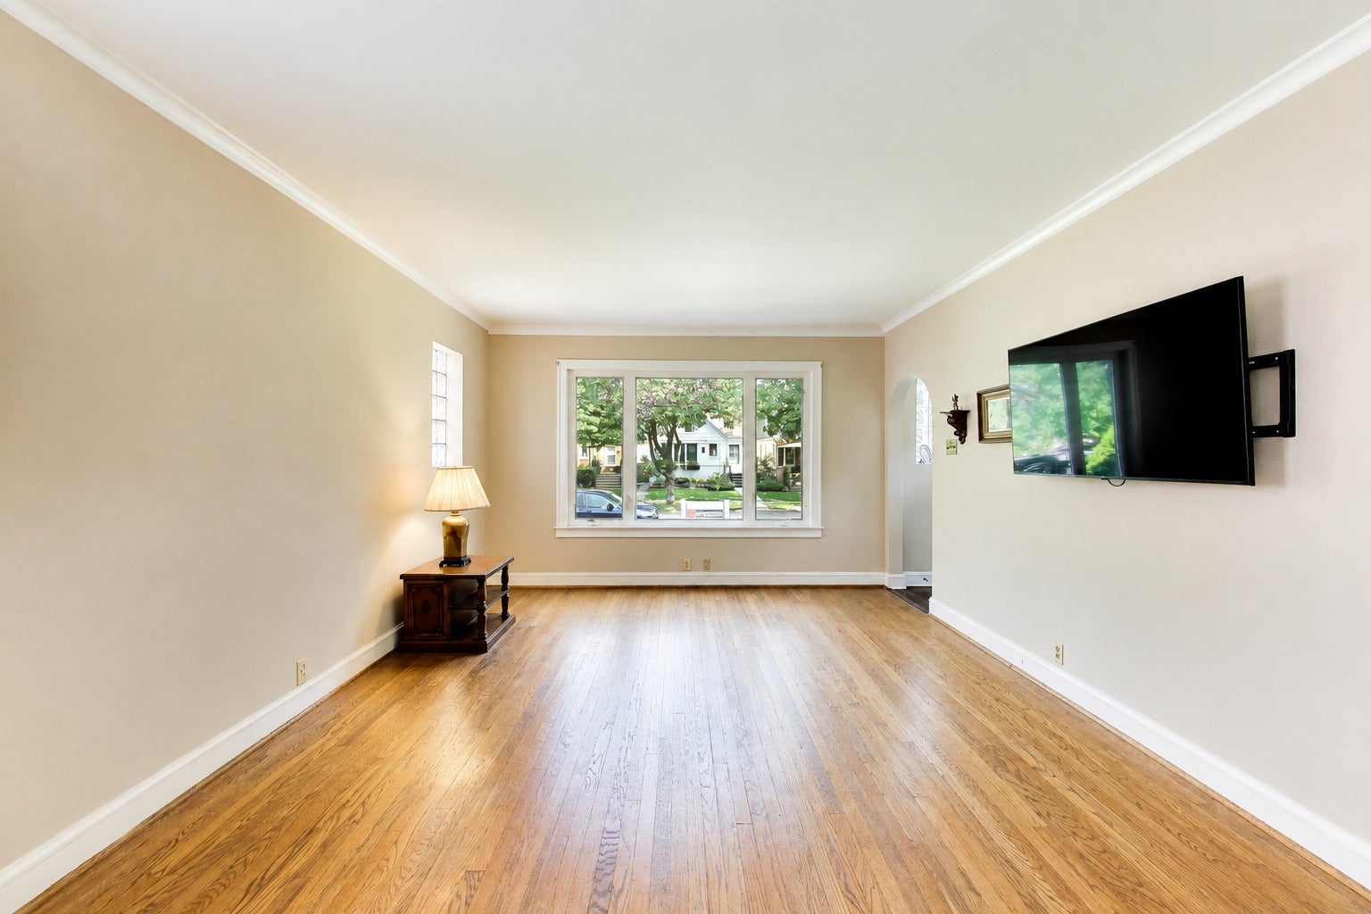
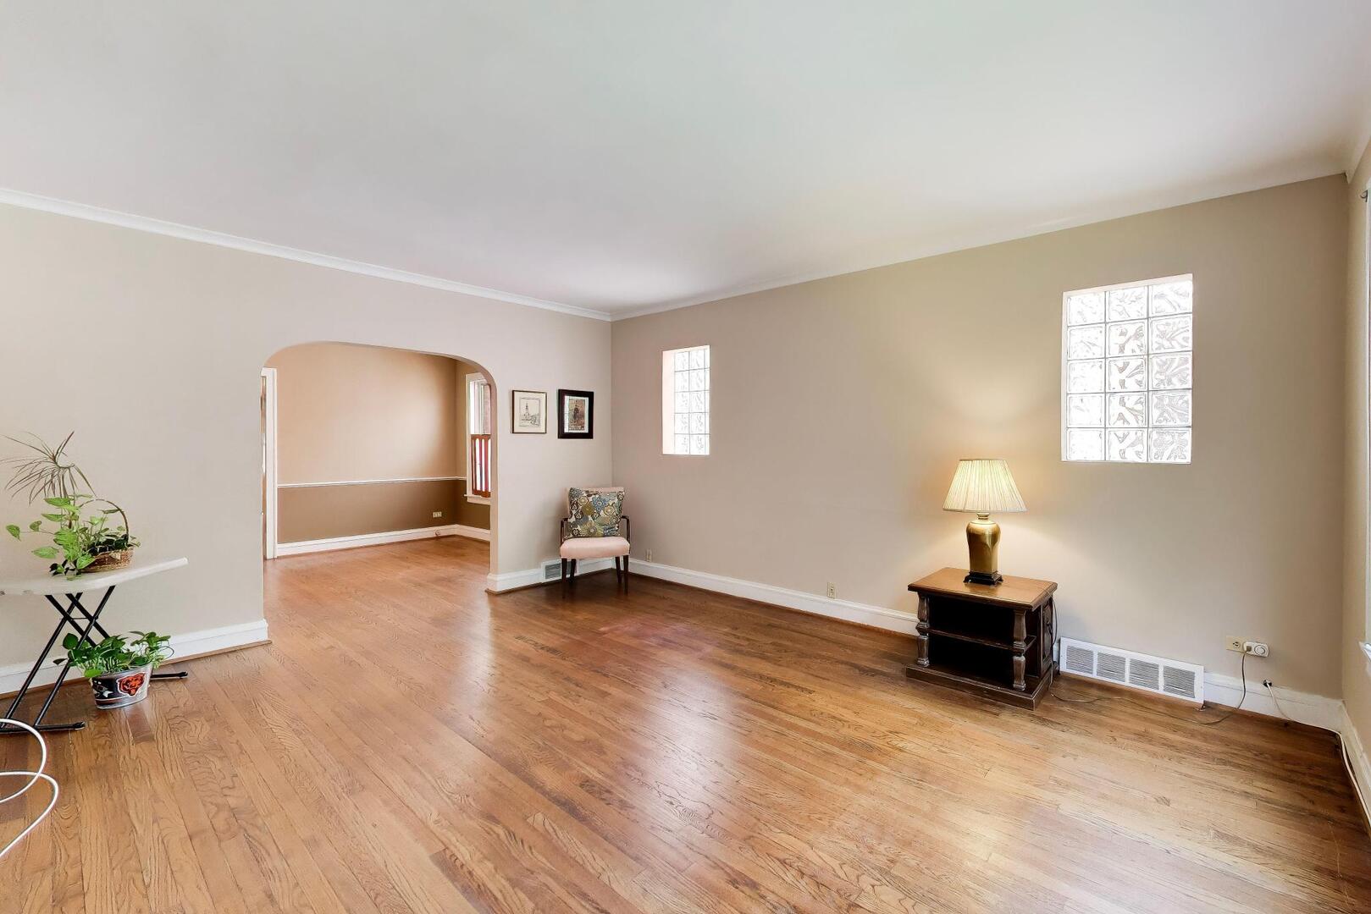
Premium location in one of Chicago's loved neighborhoods, Edison Park! Location is everything when buying your next home! This brick bungalow is .6 miles to the heart of Edison Park and it's Fine Dining, Shopping and access to the Metra Train. Thriving village offers great events year round making it a wonderful gathering spot for a great meal or entertainment. Easy drive into the city too! Charming home has been enjoyed and cared for with Updates Including: New Hot Water Heater in 2025, New Oven and Refrigerator in 12/2025, Roof Replaced in 2015, Windows on Front and Side on home Replaced in 2000, 200 AMP Electrical Service in 2001, 2nd Floor HVAC in 10/2023 and 1st Floor HVAC in 3/2026, Newer Concrete Stairs into home with Trex Railing and large Trex Deck in the back- SO MANY IMPROVEMENTS! Sunny Living & Dining Rooms! Kitchen opens to the fenced in back yard! Family room from kitchen fills with natural light, 2 bedrooms and full bathroom complete first floor. 2nd floor features an extra large Primary Bedroom and bedroom #2, full bathroom and walk in attic space provided added storage! Finished basement recreation room with 1/2 bathroom, utility, storage space and access to backyard. Large party sized Trex Deck in back leading to the 2.5 car garage in alley! 2 AC Units, 2 Furnaces. Close to Ebinger Elementary School and beloved Pioneer Park (Chicago Park District) with mini golf, batting cages and 7 acres of space! Commuters delight with Metra Station and numerous CTA stops to get you anywhere in the city! Boutique shopping, fine restaurants, lively entertainment options, seasonal fest and so much more. See why this beloved neighborhood is so popular!

Save
Ask
Tour
Hide
Share
Listing Snapshot
Price 
$499,900
Days On Site 
55 Days
Bedrooms 
4
Inside Area (SqFt) 
2,134 sqft
Total Baths 
3
Full Baths 
2
Partial Baths 
1
Lot Size 
N/A
Year Built 
1933
MLS® Number 
12724070
Status 
Active
Property Tax 
$2,505.3
HOA/Condo/Coop Fees 
N/A
Sq Ft Source 
Plans
Friends & Family
Recent Activity
2 days agoListing updated with changes from the MLS®
3 days agoStatus changed to Active
2 months agoListing first seen on site
General Features
Garage 
Yes
Garage Spaces 
2.5
Parking 
Garage Door OpenerDetachedGarage
Parking Spaces 
2.5
Property Sub Type 
Single Family Residence
Sewer 
Public Sewer
Style 
Bungalow
Utilities 
Cable Available
Interior Features
Appliances 
MicrowaveDishwasherRefrigeratorWasherDryerCooktopOven
Basement 
Partially FinishedExterior EntryFull
Cooling 
Ceiling Fan(s)Central Air
Electric 
200+ Amp Service
Flooring 
HardwoodLaminateCarpet
Heating 
Natural GasForced Air
Laundry Features 
In Unit
Window Features 
Skylight(s)
Attic 
Dimensions - 6X17Level - Second
Bedroom 2 
Dimensions - 12X10Level - Second
Bedroom 3 
Dimensions - 11X12Level - Main
Bedroom 4 
Dimensions - 11X11Level - Main
Dining Room 
Dimensions - 13X11Level - Main
Family Room 
Dimensions - 11X11Level - Main
Family Room - Down 
Dimensions - 16X15Level - Basement
Kitchen 
Dimensions - 13X19Level - MainDescription - Eating Area-Table Space
Laundry 
Dimensions - 13X17Level - Basement
Living Room 
Dimensions - 13X17Level - Main
Master Bedroom 
Dimensions - 21X21Level - Second
Recreation Room 
Dimensions - 12X32Level - Basement
Save
Ask
Tour
Hide
Share
Exterior Features
Construction Details 
Aluminum SidingVinyl SidingBrick
Fencing 
Fenced
Patio And Porch 
Deck
Windows/Doors 
Skylight(s)
Community Features
Community Features 
ParkSidewalksStreet Lights
MLS Area 
CHI - Edison Park
School District 
Taft High School
Township 
Jefferson
Schools
School District
Taft High School
Elementary School
Ebinger Elementary School
Middle School
Unknown
High School
Taft High School
Listing Courtesy of MRED as distributed by MLS Grid of @properties Christie's International Real Estate


Based on information submitted to the MLS GRID as of 2026-09-29 02:26 AM UTC. All data is obtained from various sources and may not have been verified by broker or MLS GRID. Supplied Open House Information is subject to change without notice. All information should be independently reviewed and verified for accuracy. Properties may or may not be listed by the office/agent presenting the information.
Last checked: 2026-09-29 02:26 AM UTC
MRED DMCA Copyright Information Copyright © 2026 Midwest Real Estate Data LLC. All rights reserved.

Neighborhood & Commute
Source: Walkscore
Disclosure: Community information and market data powered by Constellation Data Labs. Information is deemed reliable but not guaranteed.
Save
Ask
Tour
Hide
Share