O'Neil Property Group
Save
Ask
Tour
Hide
Share
$599,000
44 Days On Site

2147 Green Valley Road
Darien, IL 60561

Single Family Residence|Pending
4
Beds
2
Total Baths
2
Full Baths
2,860
SqFt
$209
/SqFt
1985
Built
Subdivision:
Farmingdale Ridge
County:
DuPage
Listing Courtesy of MRED as distributed by MLS Grid of Compass
2147 Green Valley Road2147 Green Valley Road2147 Green Valley Road2147 Green Valley Road
Save
Ask
Tour
Hide
Share

Mortgage Calculator

Monthly Payment (Est.)

$2,733
Calculator powered by Showcase IDX, a Constellation1 Company. Copyright ©2026 Information is deemed reliable but not guaranteed.

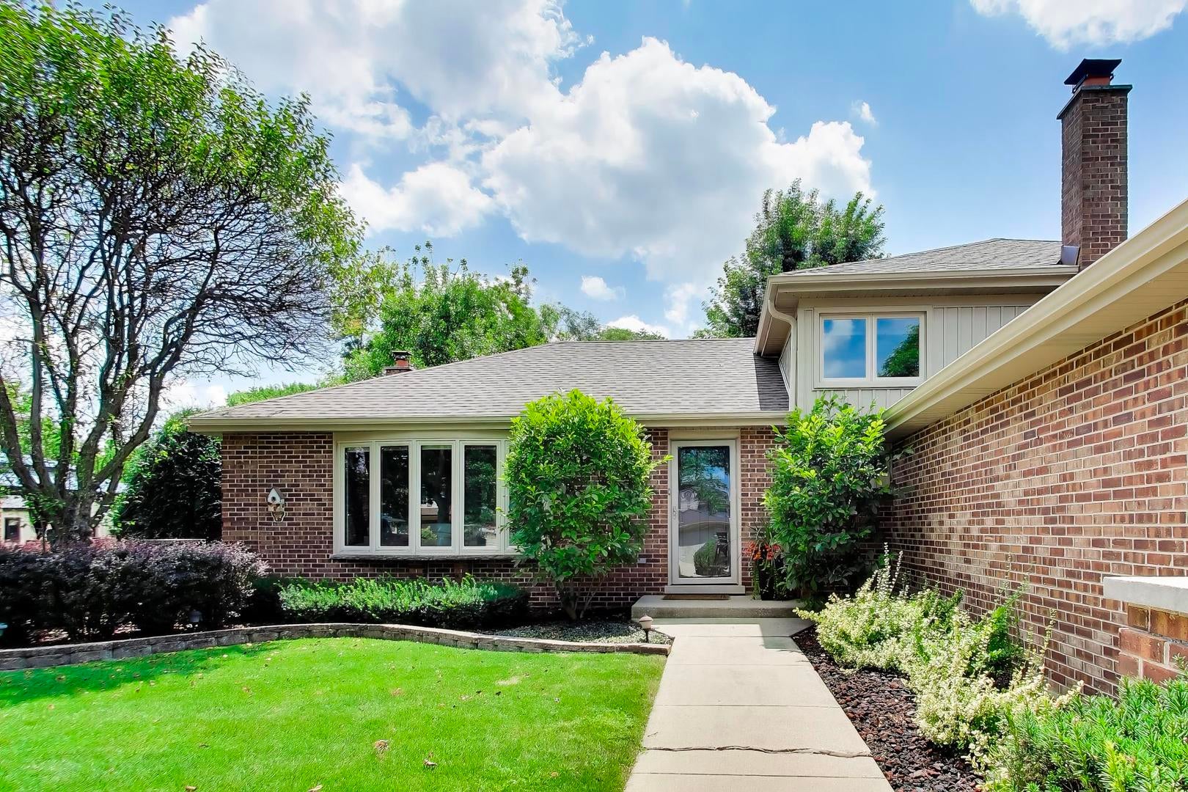
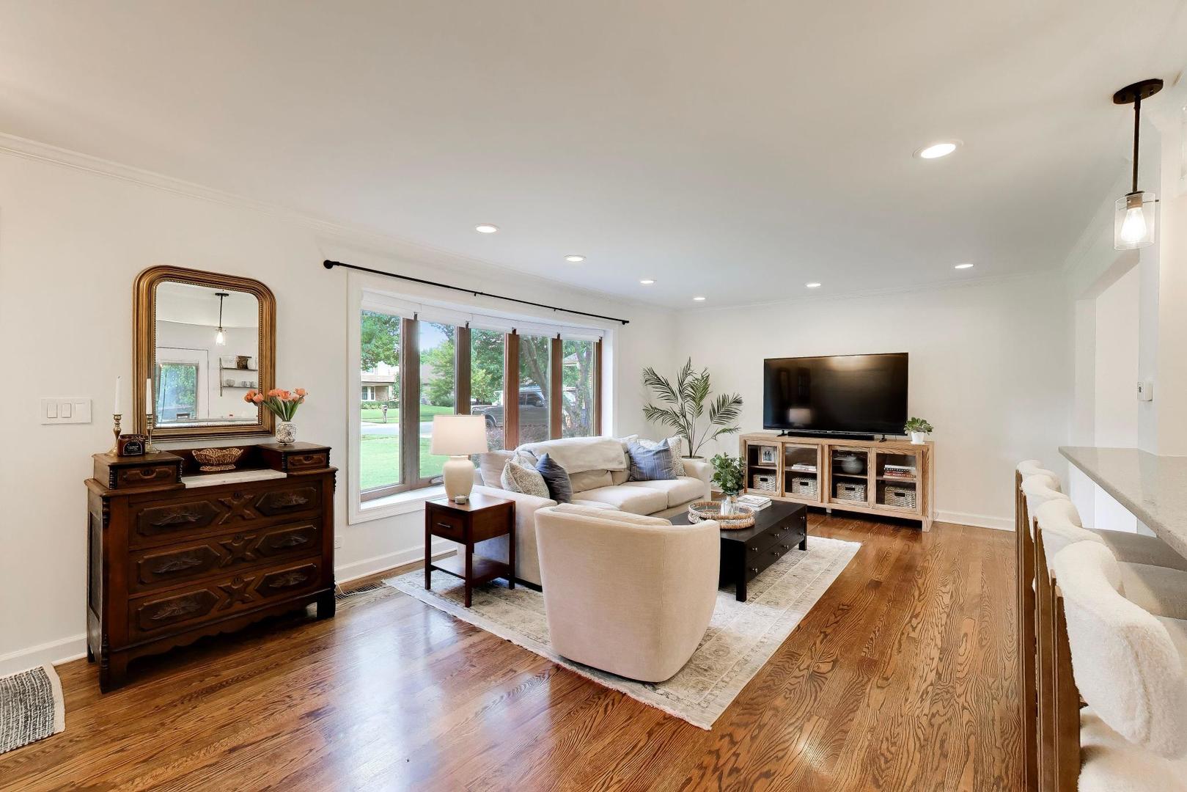
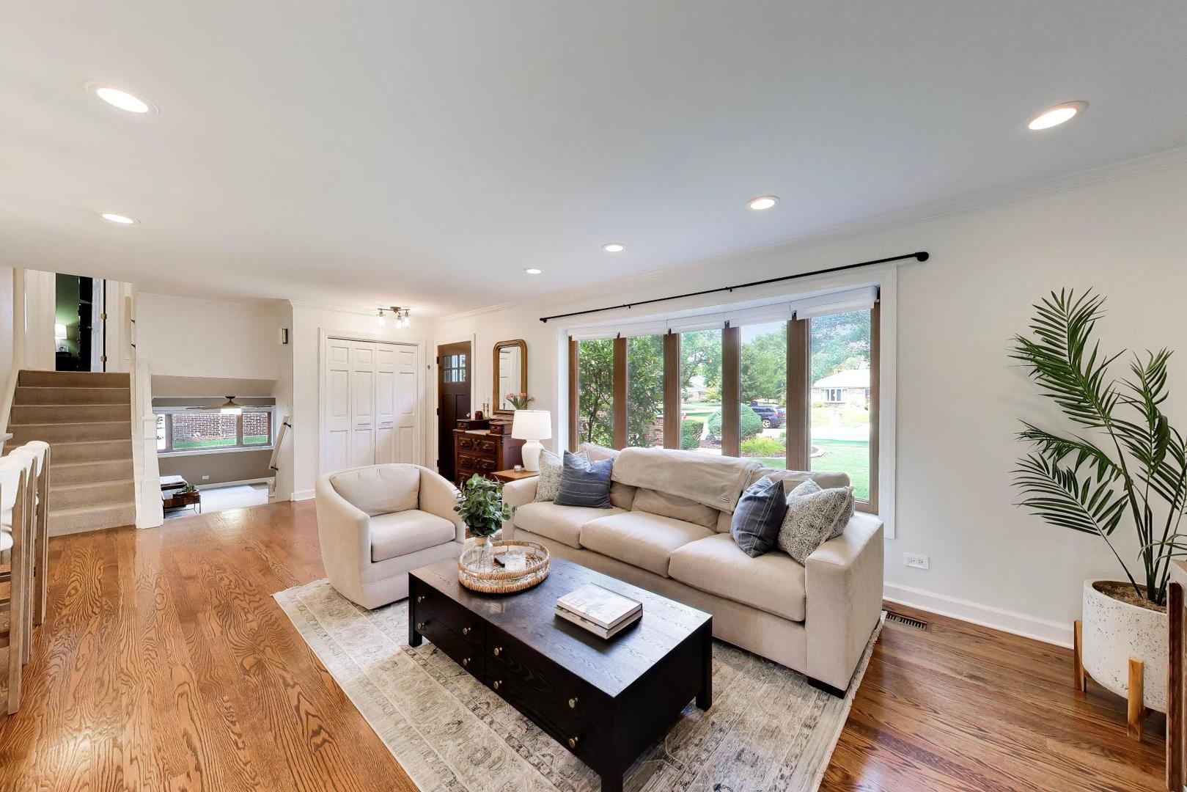
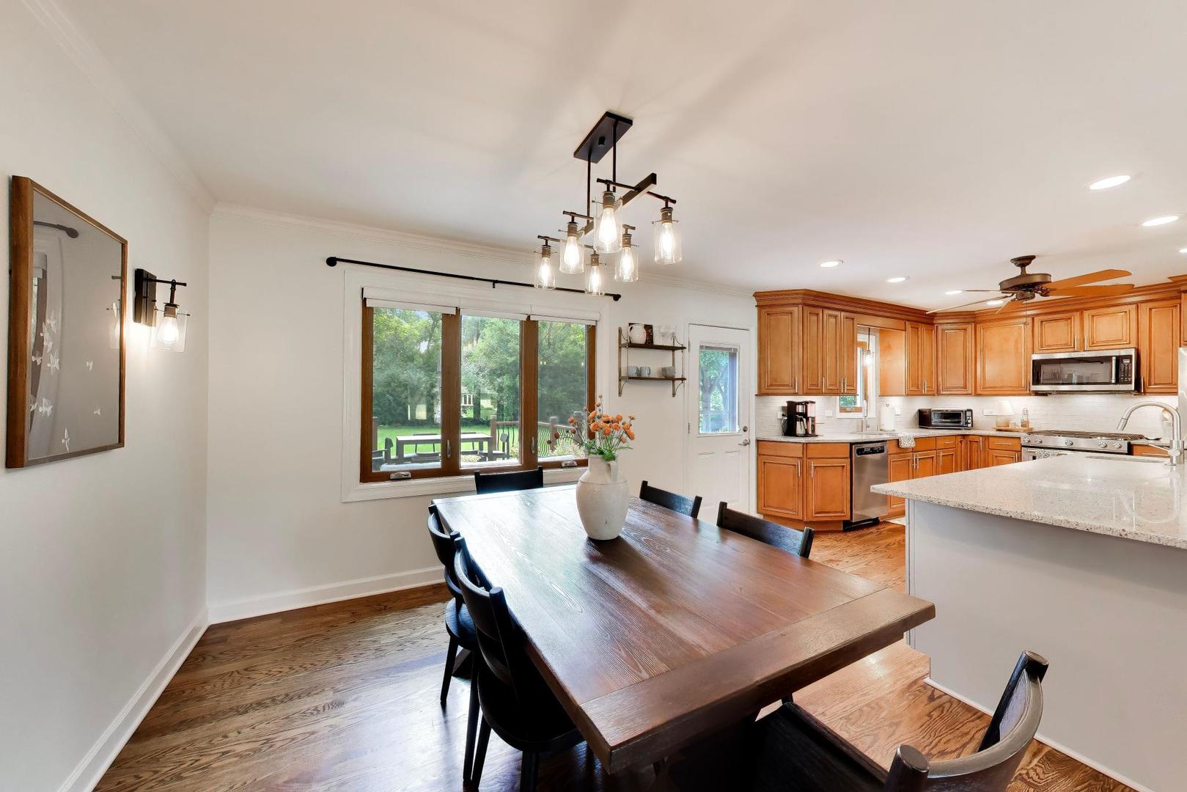
*****Multiple offers received - highest/best due by Monday 8/10 at 3p***** Welcome home to this bright & sunny, beautifully updated 4 bedroom/2 bath split-level home with finished sub-basement and spacious private yard in the highly desirable Farmingdale Ridge Subdivision! Everything has been updated throughout this home including: brand new roof, freshly painted throughout, recently updated kitchen and much more! The main level showcases stunning hardwood floors and a seamless open concept design between the living room, dining and chefs kitchen. The kitchen features a massive quartz countertop with bar seating, ample storage, a prep sink and a beverage fridge. The upper level hosts 3 generously sized bedrooms and full bath with double bowl vanity, separate whirlpool tub and walk-in shower. On the lower level, the family room is perfect for entertaining, complete with a dry bar, additional beverage fridge, fireplace with stone surround, full updated bath and 4th bed. The finished sub-basement provides even more living space, ideal for a home office, rec room, or gym. Step outside to your backyard oasis, featuring a two-tier deck, patio and fire pit. This home is complete with an attached two car garage. Roof & Gutters (2026), Water Heater (2025), Furnace (2025), Kitchen Appliances and Dryer (2023). Nestled in a prime location, this home offers proximity to top-rated schools, parks, shopping, and dining, with convenient access to I-55. Welcome home!

Save
Ask
Tour
Hide
Share
Listing Snapshot
Price 
$599,000
Days On Site 
44 Days
Bedrooms 
4
Inside Area (SqFt) 
2,860 sqft
Total Baths 
2
Full Baths 
2
Partial Baths 
N/A
Lot Size 
0.22 Acres
Year Built 
1985
MLS® Number 
12724095
Status 
Pending
Property Tax 
$8,890.26
HOA/Condo/Coop Fees 
N/A
Sq Ft Source 
Estimated
Friends & Family
Recent Activity
2 weeks agoListing updated with changes from the MLS®
2 weeks agoStatus changed to Pending
a month agoListing first seen on site
General Features
Acres 
0.22
Attached Garage 
Yes
Direction Faces 
North
Garage 
Yes
Garage Spaces 
2
Parking 
Garage Door OpenerAttachedGarage
Parking Spaces 
2
Property Sub Type 
Single Family Residence
Sewer 
Public Sewer
SqFt Below 
1430
SqFt Total 
1430
Interior Features
Appliances 
RangeMicrowaveDishwasherRefrigeratorWasherDryerDisposalWine RefrigeratorHumidifier
Basement 
Sump PumpFinishedPartial
Cooling 
Ceiling Fan(s)Central Air
Fireplace 
Yes
Fireplace Features 
Family RoomWood BurningGas Starter
Fireplaces 
1
Flooring 
Hardwood
Heating 
Natural GasForced Air
Interior 
Dry BarBuilt-in FeaturesOpen Floorplan
Bedroom 2 
Dimensions - 11X12Level - Second
Bedroom 3 
Dimensions - 11X11Level - Second
Bedroom 4 
Dimensions - 18X10Level - Lower
Deck 
Dimensions - 18X21Level - Main
Dining Room 
Dimensions - 9X11Level - Main
Family Room 
Dimensions - 24X18Level - Lower
Kitchen 
Dimensions - 16X11Level - MainDescription - Eating Area-Breakfast Bar,Island
Laundry 
Dimensions - 25X10Level - Basement
Living Room 
Dimensions - 23X13Level - Main
Master Bedroom 
Dimensions - 13X14Level - Second
Recreation Room 
Dimensions - 21X12Level - Basement
Storage 
Dimensions - 4X8Level - Basement
Save
Ask
Tour
Hide
Share
Exterior Features
Construction Details 
Vinyl SidingBrick
Exterior 
Fire Pit
Patio And Porch 
DeckPatio
Community Features
Accessibility Features 
Therapeutic Whirlpool
Community Features 
CurbsSidewalks
MLS Area 
Darien
School District 
South High School
Township 
Downers Grove
Schools
School District
South High School
Elementary School
Elizabeth Ide Elementary School
Middle School
Lakeview Junior High School
High School
South High School
Listing Courtesy of MRED as distributed by MLS Grid of Compass


Based on information submitted to the MLS GRID as of 2026-09-18 10:30 AM UTC. All data is obtained from various sources and may not have been verified by broker or MLS GRID. Supplied Open House Information is subject to change without notice. All information should be independently reviewed and verified for accuracy. Properties may or may not be listed by the office/agent presenting the information.
Last checked: 2026-09-18 10:30 AM UTC
MRED DMCA Copyright Information Copyright © 2026 Midwest Real Estate Data LLC. All rights reserved.

Neighborhood & Commute
Source: Walkscore
Disclosure: Community information and market data powered by Constellation Data Labs. Information is deemed reliable but not guaranteed.
Save
Ask
Tour
Hide
Share