O'Neil Property Group
Save
Ask
Tour
Hide
Share
$450,000
55 Days On Site

2314 Firethorn Lane
Champaign, IL 61822

For Sale|Single Family Residence|Active Under Contract
4
Beds
3
Total Baths
2
Full Baths
1
Partial Bath
2,950
SqFt
$153
/SqFt
1992
Built
Subdivision:
Robeson Meadows
County:
Champaign
Listing Courtesy of MRED as distributed by MLS Grid of KELLER WILLIAMS-TREC
2314 Firethorn Lane2314 Firethorn Lane2314 Firethorn Lane2314 Firethorn Lane
Save
Ask
Tour
Hide
Share

Mortgage Calculator

Monthly Payment (Est.)

Enter an interest rate to see your estimated monthly payment.
Calculator powered by Showcase IDX, a Constellation1 Company. Copyright ©2026 Information is deemed reliable but not guaranteed.

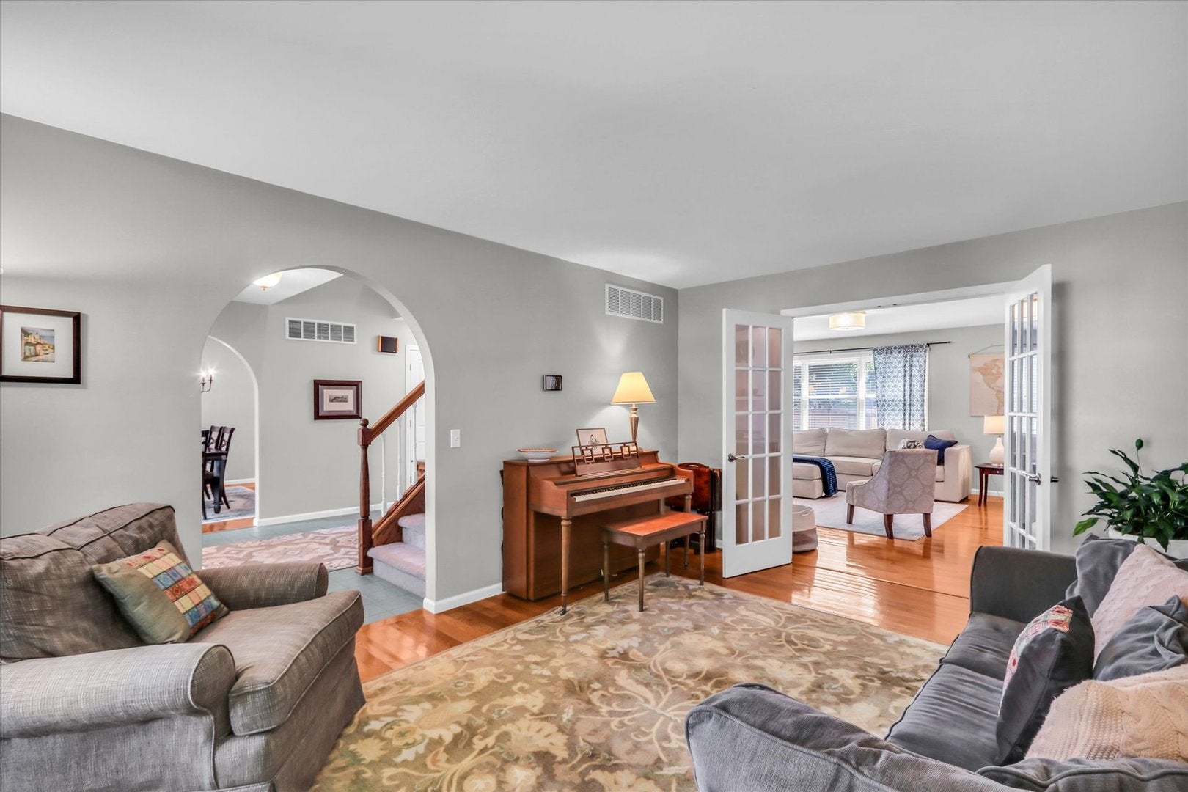
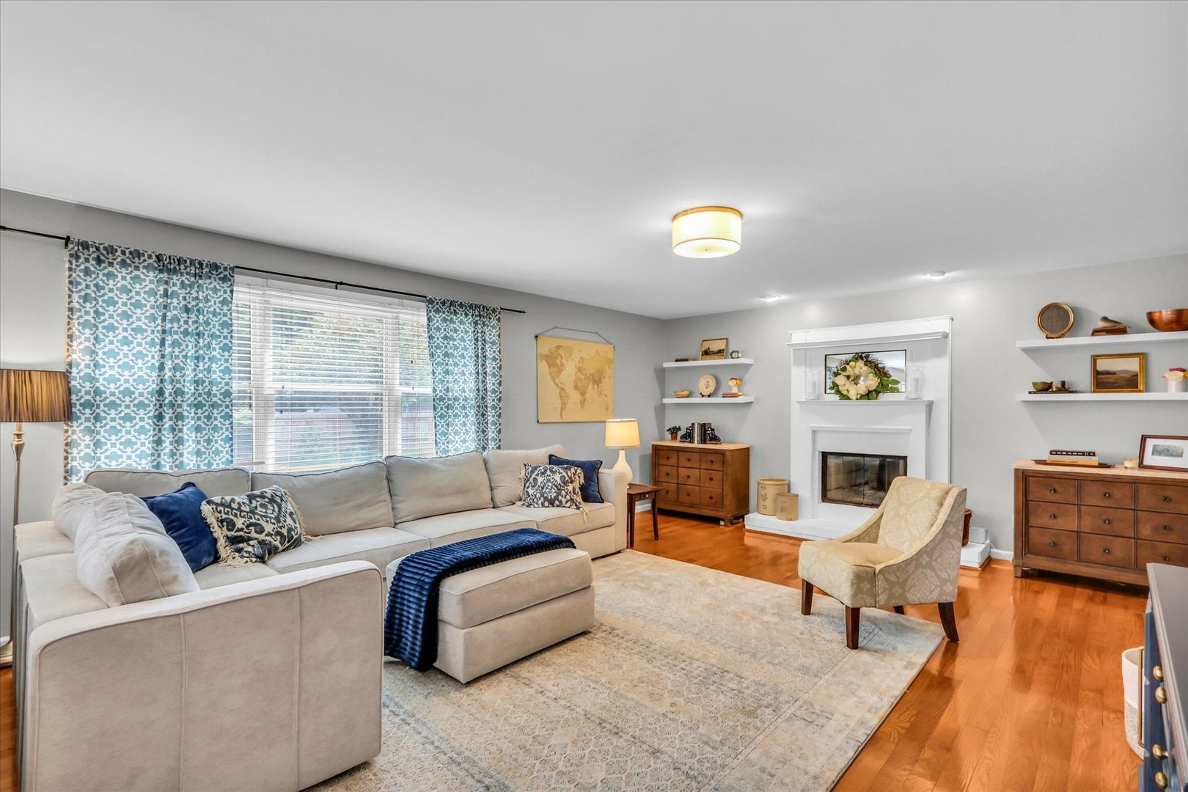
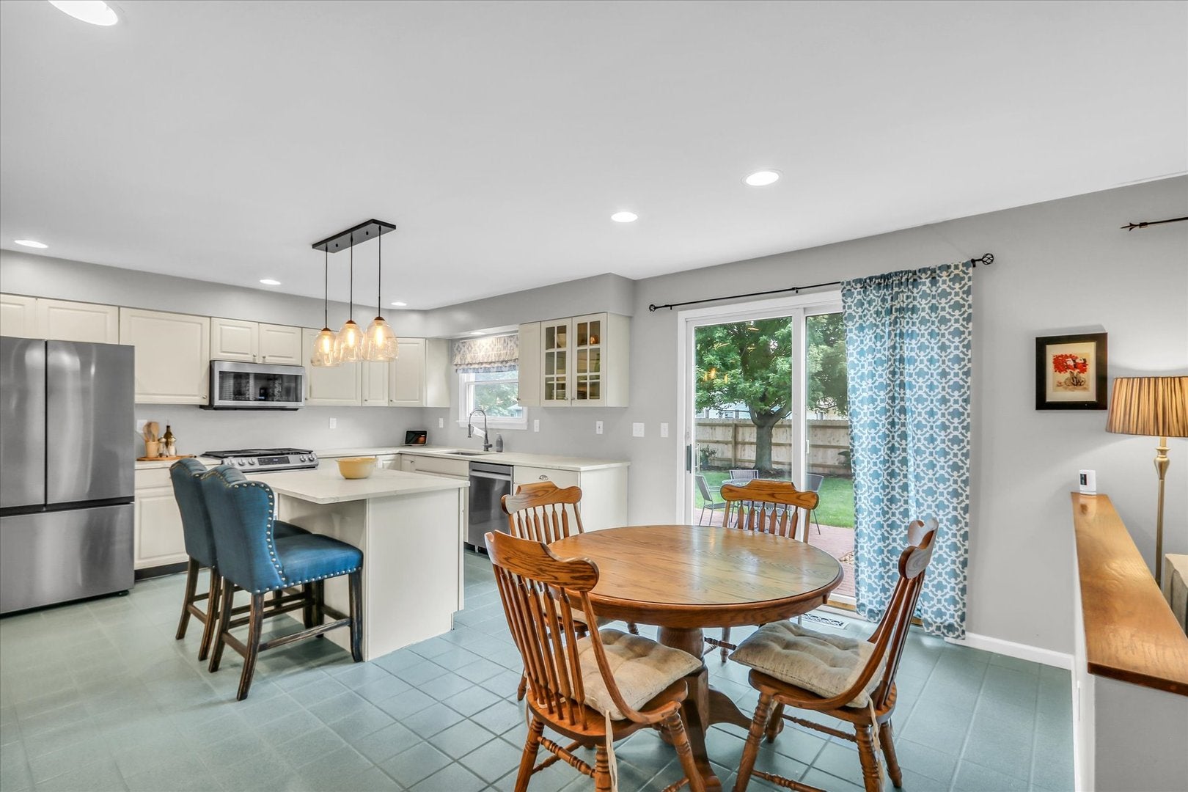
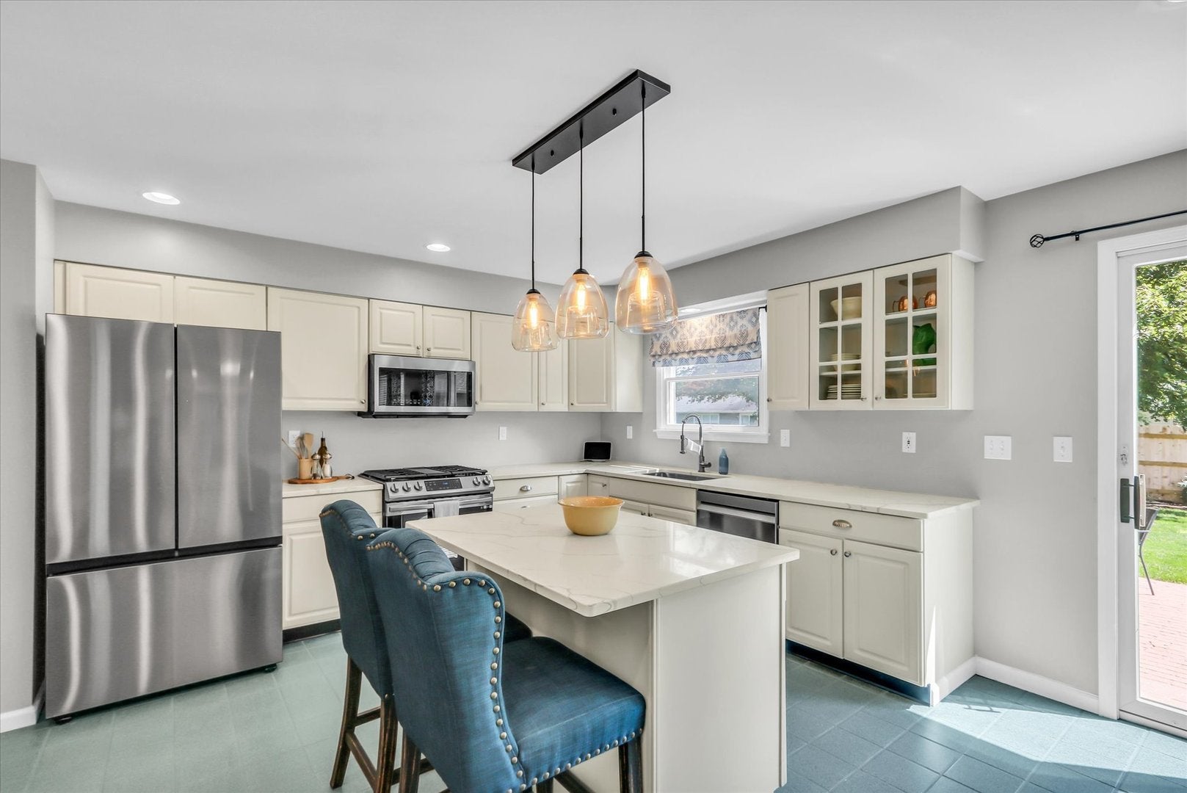
What a great opportunity to move right into popular Robeson Meadows! One of the absolute best perks of this location is the incredible walking path system - you can stroll or jog an entire loop without ever having to cross a street! Inside, this 4-bedroom, 2.5-bathroom home is designed for effortless daily living and fantastic adaptability. The kitchen received a refresh in 2020 and is as functional as it is stylish, boasting sleek quartz countertops, an island with seating, and stainless steel appliances. The kitchen flows effortlessly into the main living space anchored by a gas fireplace, while beautiful French doors open into a flex room that works exceptionally well as a private home office, play space, or second family room. You'll also love the formal dining room for hosting dinner parties, along with the convenience of a main-level half bath. Plus, entering the home from the garage - which features a great extra storage bump-out on one side - brings you into a generously sized drop zone to keep shoes, coats, and bags completely organized. Upstairs, the expansive primary suite is a true retreat, offering an extra-large bedroom layout complete with a bonus sitting area perfect for a nursery or home office, plus a full ensuite bath and walk-in closet. Three additional bedrooms upstairs share the full guest bathroom, and you'll love the everyday convenience of having the laundry upstairs as well. Downstairs, the versatile finished basement adds incredible bonus living space with multiple areas for virtually any need, plus plenty of additional storage. Outside, sliding doors lead to the back patio and fully fenced yard (new fence in 2025), while major capital updates like new siding, roof and gutters in 2021 provide complete peace of mind. With unparalleled neighborhood trails right beyond your fence and space for every season of life, this home is a total standout!

Save
Ask
Tour
Hide
Share
Listing Snapshot
Price 
$450,000
Days On Site 
55 Days
Bedrooms 
4
Inside Area (SqFt) 
2,950 sqft
Total Baths 
3
Full Baths 
2
Partial Baths 
1
Lot Size 
0.24 Acres
Year Built 
1992
MLS® Number 
12724104
Status 
Active Under Contract
Property Tax 
$10,693.58
HOA/Condo/Coop Fees 
$20.83 monthly
Sq Ft Source 
Other
Friends & Family
Recent Activity
a month agoListing updated with changes from the MLS®
a month agoStatus changed to Active Under Contract
2 months agoListing first seen on site
General Features
Acres 
0.24
Attached Garage 
Yes
Direction Faces 
North
Garage 
Yes
Garage Spaces 
2
Parking 
AttachedGarage
Parking Spaces 
2
Property Sub Type 
Single Family Residence
Sewer 
Public Sewer
SqFt Below 
302
SqFt Total 
2950
Style 
Colonial
Water Source 
Public
Interior Features
Appliances 
RangeMicrowaveDishwasherRefrigeratorStainless Steel Appliance(s)
Basement 
Partially FinishedFull
Cooling 
Central Air
Fireplace 
Yes
Fireplace Features 
Living RoomGas Log
Fireplaces 
1
Heating 
Natural GasForced Air
Interior 
Entrance FoyerWalk-In Closet(s)
Laundry Features 
Laundry Closet
Window Features 
Skylight(s)
Bedroom 2 
Dimensions - 13X13Level - Second
Bedroom 3 
Dimensions - 13X13Level - Second
Bedroom 4 
Dimensions - 12X14Level - Second
Breakfast Room 
Dimensions - 9X17Level - Main
Dining Room 
Dimensions - 13X1Level - Main
Family Room 
Dimensions - 20X16Level - Main
Foyer 
Dimensions - 12X1Level - Main
Kitchen 
Dimensions - 11X15Level - MainDescription - Eating Area-Table Space,Island,Pantry-Closet
Laundry 
Dimensions - 6X3Level - Second
Living Room 
Dimensions - 12X16Level - Main
Master Bedroom 
Dimensions - 23X24Level - Second
Sitting Room 
Dimensions - 16X16Level - Basement
Save
Ask
Tour
Hide
Share
Exterior Features
Construction Details 
Vinyl Siding
Patio And Porch 
Patio
Windows/Doors 
Skylight(s)
Community Features
Association Fee 
$250.0
Association Fee Frequency 
Annually
Community Features 
Sidewalks
MLS Area 
Champaign, Savoy
School District 
Centennial High School
Township 
Champaign
Schools
School District
Centennial High School
Elementary School
Unit 4 Of Choice
Middle School
Champaign/Middle Call Unit 4 351
High School
Centennial High School
Listing Courtesy of MRED as distributed by MLS Grid of KELLER WILLIAMS-TREC


Based on information submitted to the MLS GRID as of 2026-09-30 09:54 PM UTC. All data is obtained from various sources and may not have been verified by broker or MLS GRID. Supplied Open House Information is subject to change without notice. All information should be independently reviewed and verified for accuracy. Properties may or may not be listed by the office/agent presenting the information.
Last checked: 2026-09-30 09:54 PM UTC
MRED DMCA Copyright Information Copyright © 2026 Midwest Real Estate Data LLC. All rights reserved.

Neighborhood & Commute
Source: Walkscore
Disclosure: Community information and market data powered by Constellation Data Labs. Information is deemed reliable but not guaranteed.
Save
Ask
Tour
Hide
Share