
404 Timber StreetLafayette, IL 61449
Mortgage Calculator
Monthly Payment (Est.)
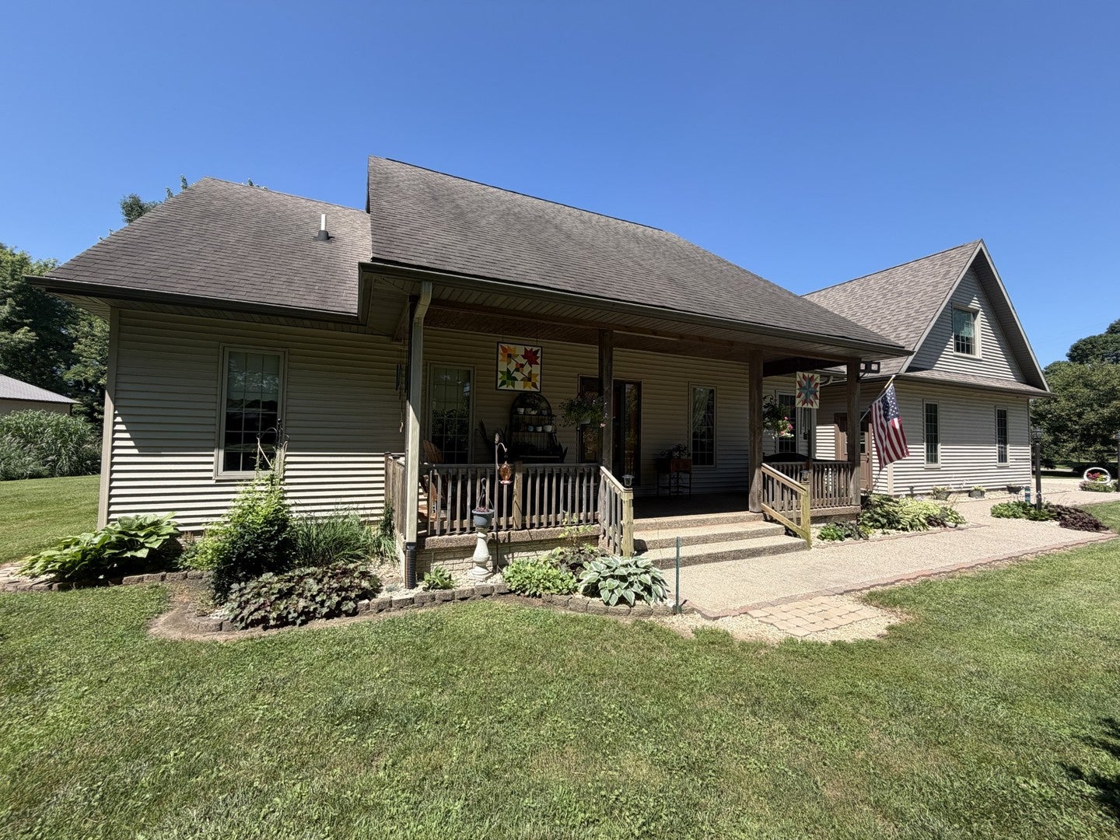
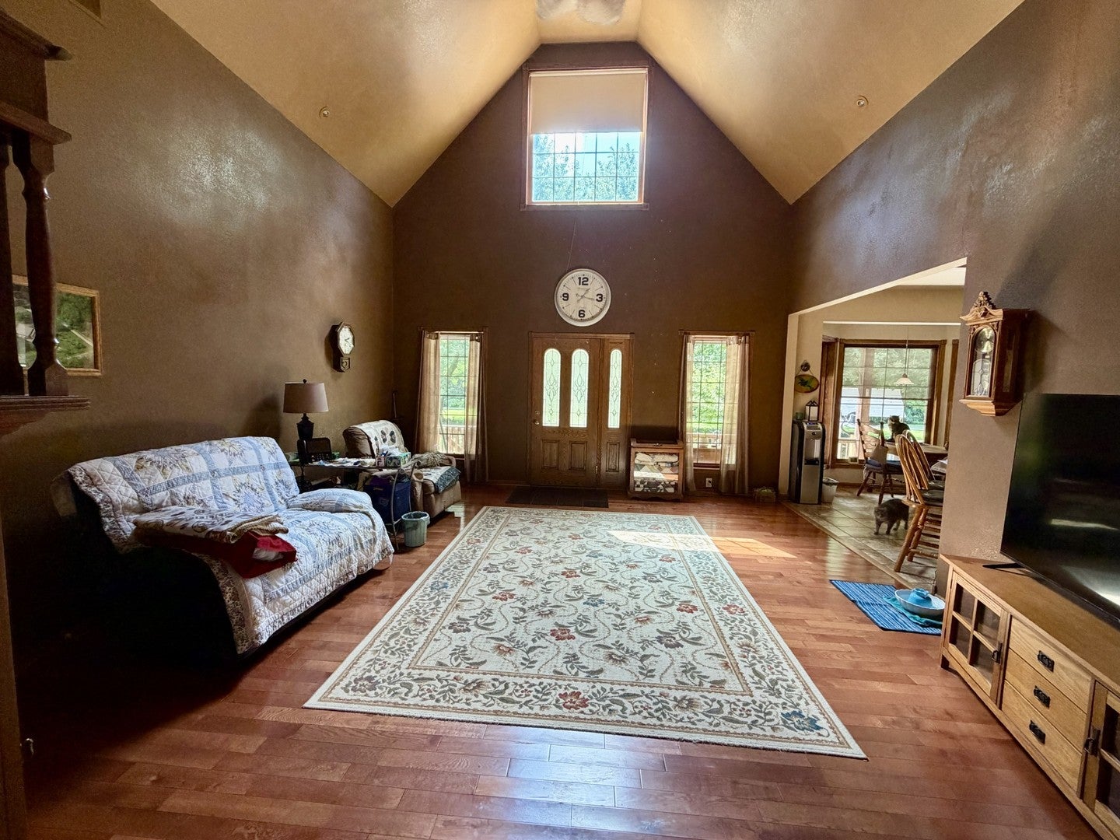
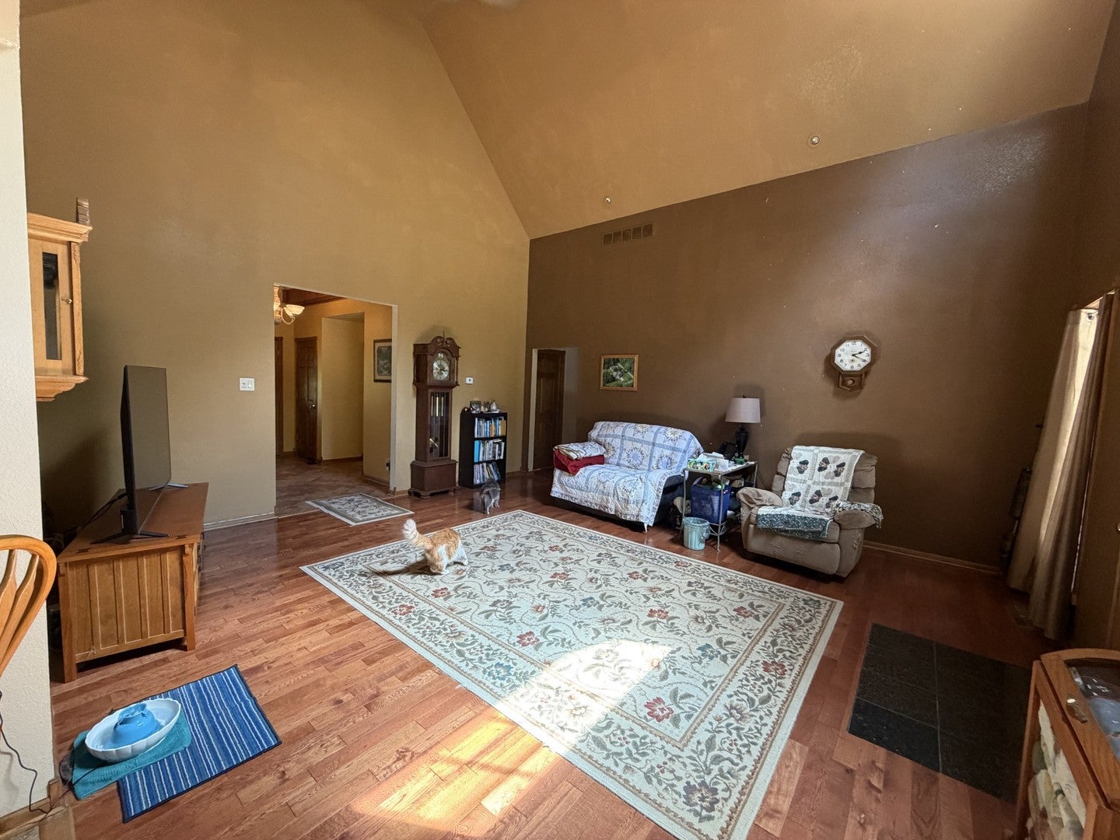
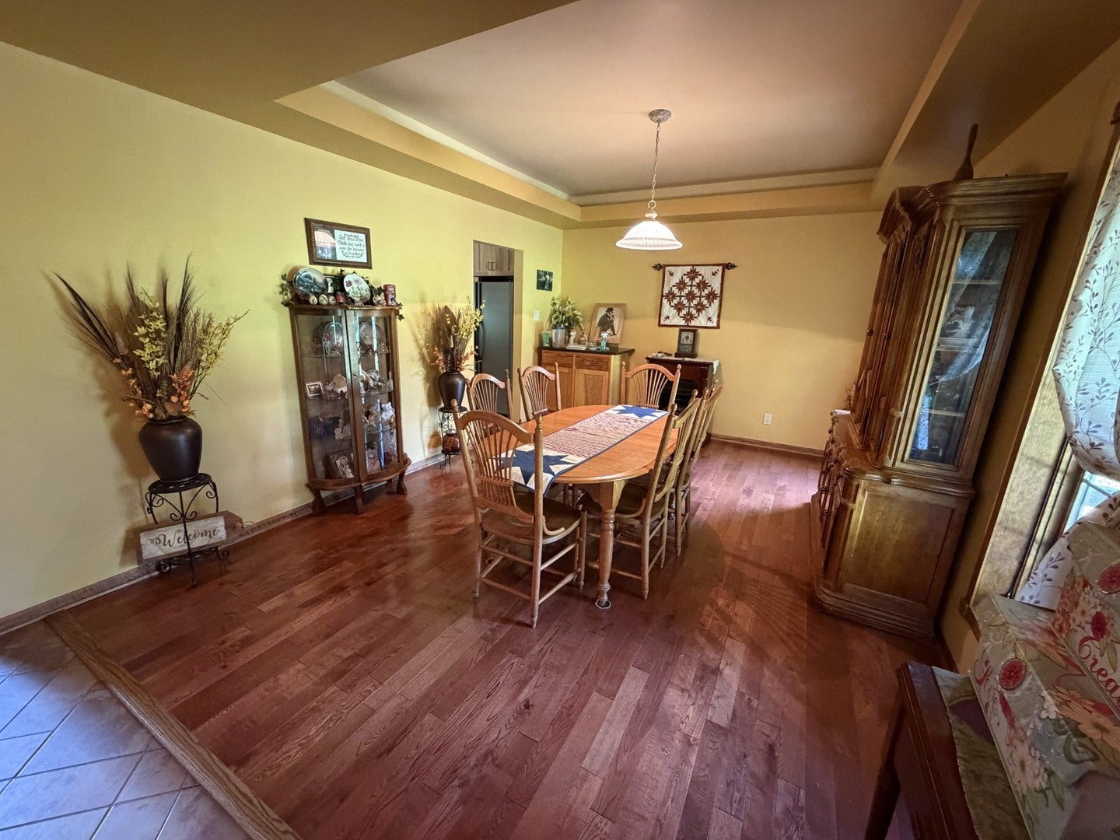
Enter an interest rate to see your estimated monthly payment.Welcome to a truly unique opportunity for comfortable, spacious living in a peaceful, semi-rural setting. Built in 2006, this beautifully constructed home combines the privacy and serenity of country life with the convenience of being inside city limits. Set on a generous 1.41-acre lot, you'll find yourself surrounded by meticulously landscaped grounds and mature trees-perfect for spotting deer, hummingbirds, and all sorts of wildlife. Step inside to discover a welcoming, accessible layout, thoughtfully designed with 36-inch doorways throughout to accommodate most wheelchairs and walkers. The expansive main living area features three spacious bedrooms and two and a half bathrooms, providing ample space for families of all sizes. Enjoy the versatility of a finished attic/bonus area/craft area, complete with skylights and mini split units for year-round comfort. Storage and hobbies are a breeze with a 2.5 car attached garage-including a handy bonus room under the stairs-fully insulated and boasting double-pane windows. Need even more space? The impressive 54x45 pole barn offers an 18x45 heated and air-conditioned workshop-ideal for DIY projects, home businesses, or extra storage. The home sits on a five-foot crawl space with a protective layer of plastic and pea gravel for peace of mind. With a rare combination of tranquility, accessibility, and functional spaces, this property is perfect for families, or anyone seeking room to grow, relax, and enjoy the beauty of nature-without sacrificing city conveniences. Don't miss out on making this special home yours! Sellers reserve the auto lift in the building and the bell on the west side of the house on the wooden post.
| 2 months ago | Listing updated with changes from the MLS® | |
| 2 months ago | Status changed to Active | |
| 2 months ago | Listing first seen on site |

Based on information submitted to the MLS GRID as of 2026-09-25 11:19 AM UTC. All data is obtained from various sources and may not have been verified by broker or MLS GRID. Supplied Open House Information is subject to change without notice. All information should be independently reviewed and verified for accuracy. Properties may or may not be listed by the office/agent presenting the information.
Last checked: 2026-09-25 11:19 AM UTC
MRED DMCA Copyright Information Copyright © 2026 Midwest Real Estate Data LLC. All rights reserved.
Did you know? You can invite friends and family to your search. They can join your search, rate and discuss listings with you.