O'Neil Property Group
Save
Ask
Tour
Hide
Share
$495,000
30 Days On Site

11S634 Mcgrath Lane
Naperville, IL 60564

For Sale|Single Family Residence|Active Under Contract
3
Beds
3
Total Baths
3
Full Baths
1,596
SqFt
$310
/SqFt
1977
Built
County:
Will
Listing Courtesy of MRED as distributed by MLS Grid of john greene Realtor
11S634 Mcgrath Lane11S634 Mcgrath Lane11S634 Mcgrath Lane11S634 Mcgrath Lane
Save
Ask
Tour
Hide
Share

Mortgage Calculator

Monthly Payment (Est.)

$2,258
Calculator powered by Showcase IDX, a Constellation1 Company. Copyright ©2026 Information is deemed reliable but not guaranteed.

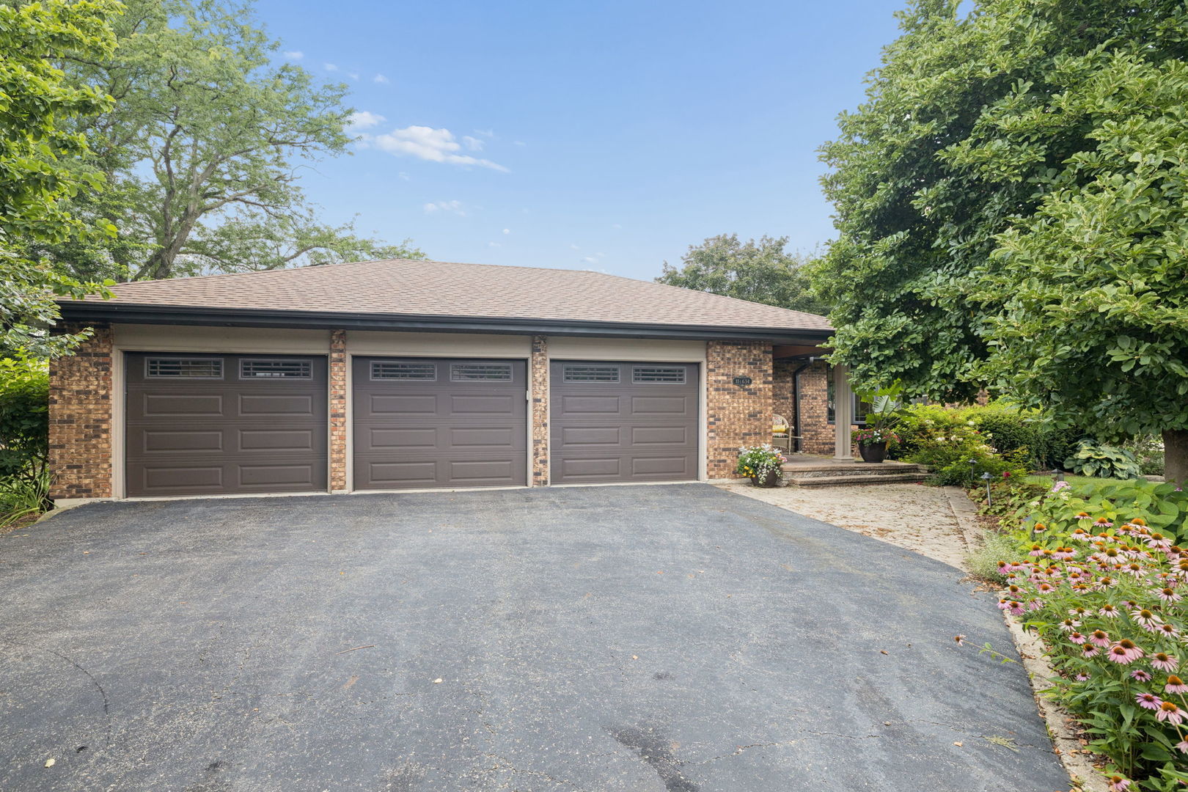
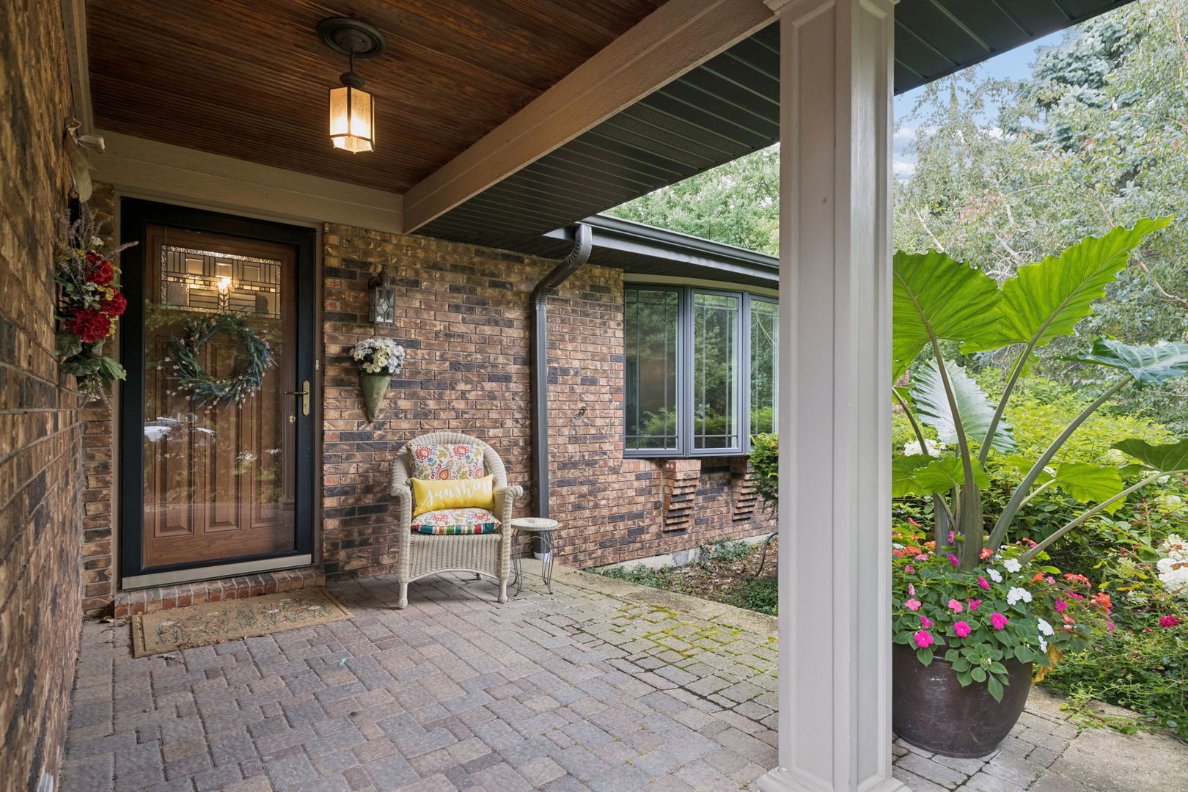
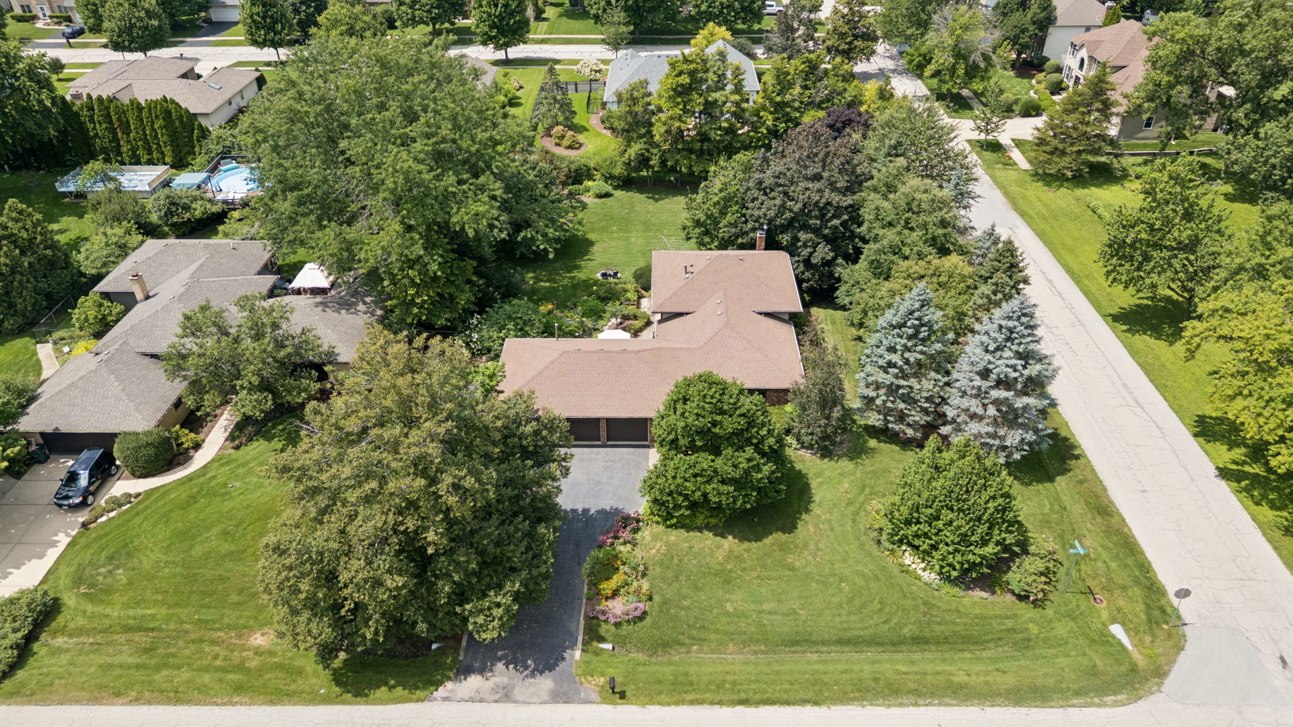
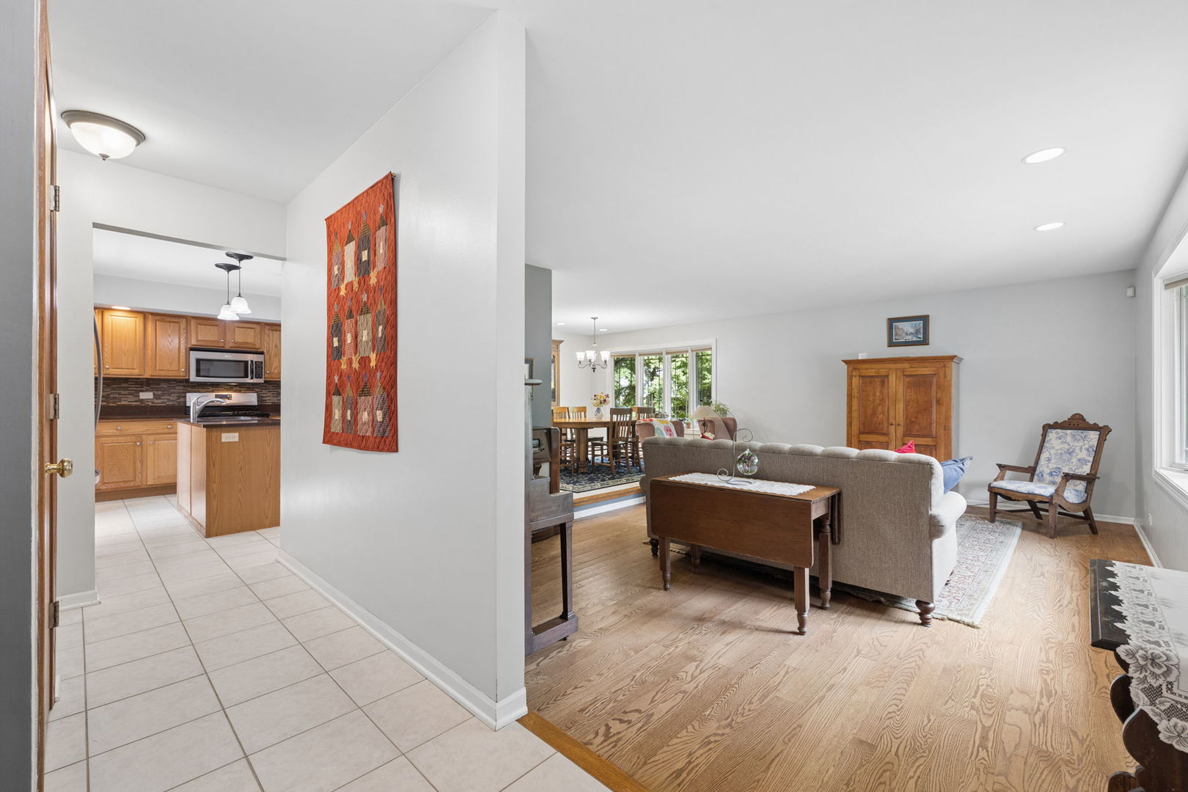
Welcome to this beautifully maintained, 3-bedroom, 3-full-bath, split level home in unincorporated Naperville. You'll immediately notice this home's curb appeal, with its brick front, Hardie Board siding, large 3-car garage, and spacious corner lot. The home is situated on 0.55 acres and surrounded by mature trees, which offer both privacy and natural beauty. Your backyard patio is tucked amongst vibrant perennial gardens, bringing color that returns year after year. Inside, hardwood floors and bright tile flow through the light-filled living and dining rooms via the beautiful bay windows. The kitchen features quartz countertops, a ceramic tile backsplash, and stainless-steel appliances. Upstairs, you'll find three bedrooms and two full bathrooms, including a primary suite with a beautifully tiled walk-in shower. The guest bath on the second level conveniently offers a whirlpool tub. The lower level is the perfect place to gather, featuring a cozy family room anchored by a large stone fireplace, along with a third full bathroom and laundry room. The oversized 3-car garage is fully insulated and heated, offering hot/cold water and additional storage via pull-down steps to the attic. The gardens and landscaping leave a legacy of historical significance to the neighborhood and are lovingly maintained and cataloged for the new owners. Located in the highly sought-after Neuqua Valley High School district, this home offers the convenience of nearby Route 59, where shopping, dining, entertainment, and everyday amenities are just minutes away. Don't miss this incredible opportunity to own a beautiful home in Naperville!

Save
Ask
Tour
Hide
Share
Listing Snapshot
Price 
$495,000
Days On Site 
30 Days
Bedrooms 
3
Inside Area (SqFt) 
1,596 sqft
Total Baths 
3
Full Baths 
3
Partial Baths 
N/A
Lot Size 
0.55 Acres
Year Built 
1977
MLS® Number 
12724124
Status 
Active Under Contract
Property Tax 
$8,200
HOA/Condo/Coop Fees 
N/A
Sq Ft Source 
Assessor
Friends & Family
Recent Activity
2 weeks agoListing updated with changes from the MLS®
2 weeks agoStatus changed to Active Under Contract
a month agoListing first seen on site
General Features
Acres 
0.55
Attached Garage 
Yes
Foundation 
Concrete Perimeter
Garage 
Yes
Garage Spaces 
3
Parking 
AsphaltGarage Door OpenerHeated GarageAttachedGarage
Parking Spaces 
3
Property Sub Type 
Single Family Residence
Sewer 
Septic Tank
SqFt Total 
777
Style 
Split Level
Water Source 
Well
Interior Features
Appliances 
RangeMicrowaveDishwasherRefrigeratorWasherDryerStainless Steel Appliance(s)Water Softener Owned
Basement 
None
Cooling 
Central Air
Fireplace 
Yes
Fireplace Features 
Family RoomGas LogGas Starter
Fireplaces 
1
Flooring 
HardwoodCarpet
Heating 
Natural Gas
Interior 
Granite Counters
Laundry Features 
Gas Dryer Hookup
Window Features 
DrapesBay Window(s)BlindsScreens
Bedroom 2 
Dimensions - 13X12Level - Second
Bedroom 3 
Dimensions - 12X12Level - Second
Bedroom 4 
Dining Room 
Dimensions - 13X10Level - Main
Family Room 
Dimensions - 25X18Level - Lower
Kitchen 
Dimensions - 13X13Level - MainDescription - Island,Granite Counters
Laundry 
Dimensions - 3X2Level - Lower
Living Room 
Dimensions - 21X14Level - Main
Master Bedroom 
Dimensions - 16X14Level - Second
Save
Ask
Tour
Hide
Share
Exterior Features
Construction Details 
BrickFiber Cement
Lot Features 
Corner LotGarden
Patio And Porch 
Patio
Roof 
Asphalt
Windows/Doors 
DrapesBay Window(s)BlindsScreens
Community Features
MLS Area 
Naperville
School District 
Neuqua Valley High School
Township 
Wheatland
Schools
School District
Neuqua Valley High School
Elementary School
Kendall Elementary School
Middle School
Crone Middle School
High School
Neuqua Valley High School
Listing Courtesy of MRED as distributed by MLS Grid of john greene Realtor


Based on information submitted to the MLS GRID as of 2026-09-07 05:35 PM UTC. All data is obtained from various sources and may not have been verified by broker or MLS GRID. Supplied Open House Information is subject to change without notice. All information should be independently reviewed and verified for accuracy. Properties may or may not be listed by the office/agent presenting the information.
Last checked: 2026-09-07 05:35 PM UTC
MRED DMCA Copyright Information Copyright © 2026 Midwest Real Estate Data LLC. All rights reserved.

Neighborhood & Commute
Source: Walkscore
Disclosure: Community information and market data powered by Constellation Data Labs. Information is deemed reliable but not guaranteed.
Save
Ask
Tour
Hide
Share