O'Neil Property Group

Search Homes for Sale in Chicago’s Western Suburbs

Save
Ask
Tour
Hide
Share
$529,900
95 Days On Site

620 Canyon Lane
Elgin, IL 60123

For Sale|Single Family Residence|Active Under Contract
4
Beds
3
Total Baths
2
Full Baths
1
Partial Bath
2,784
SqFt
$190
/SqFt
1989
Built
Subdivision:
Valley Creek
County:
Kane
Listing Courtesy of MRED as distributed by MLS Grid of @properties Christie's International Real Estate
620 Canyon Lane620 Canyon Lane620 Canyon Lane620 Canyon Lane
Save
Ask
Tour
Hide
Share

Mortgage Calculator

Monthly Payment (Est.)

Enter an interest rate to see your estimated monthly payment.
Calculator powered by Showcase IDX, a Constellation1 Company. Copyright Β©2026 Information is deemed reliable but not guaranteed.

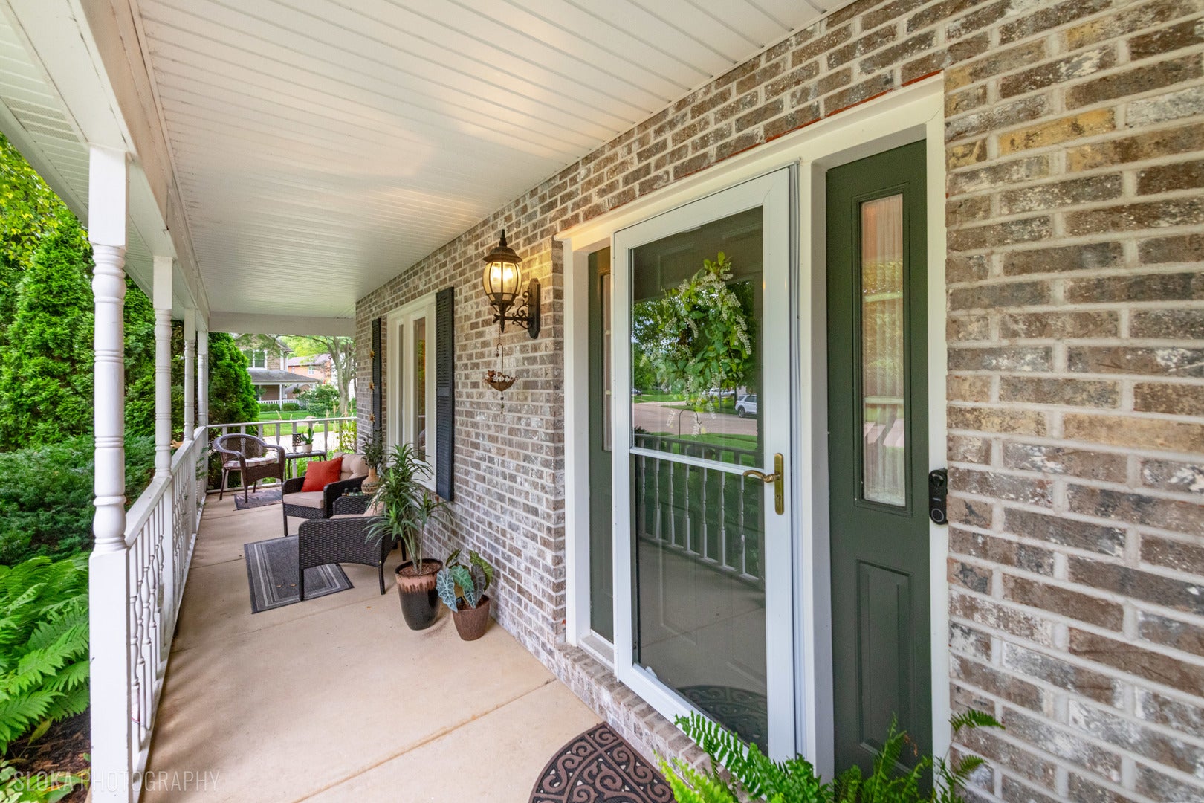
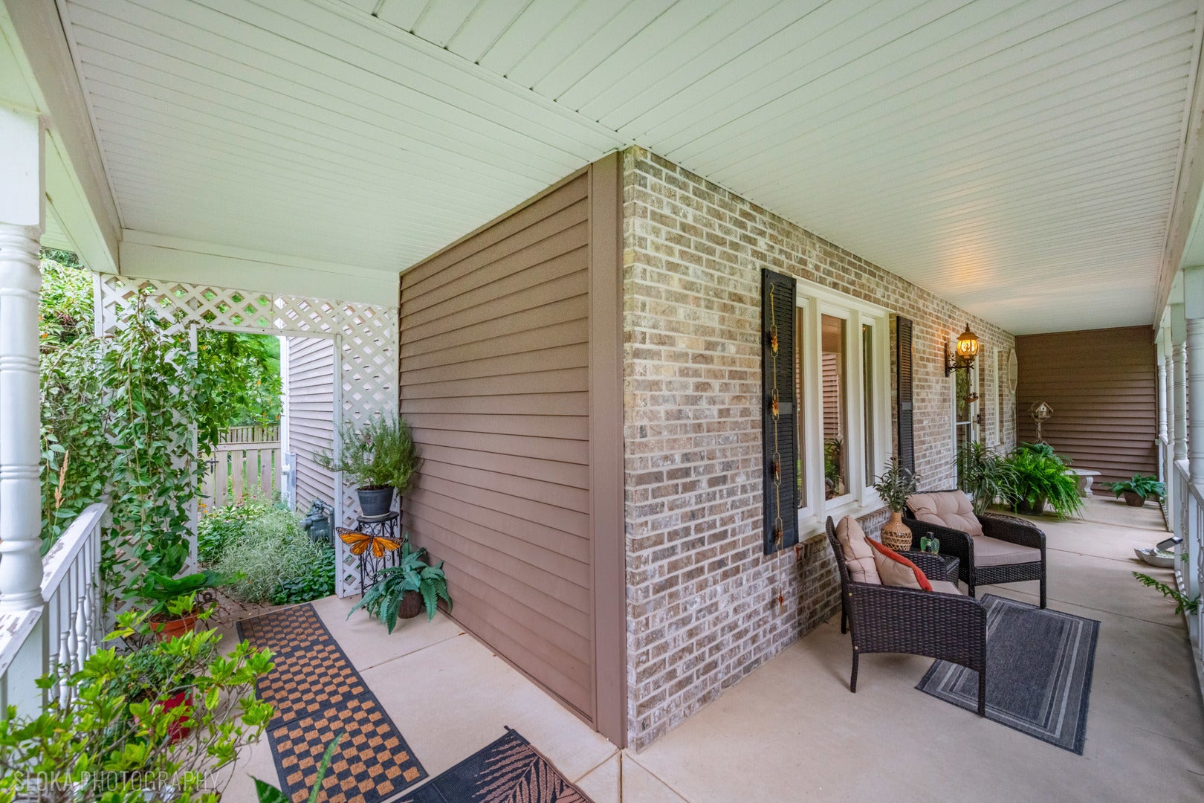
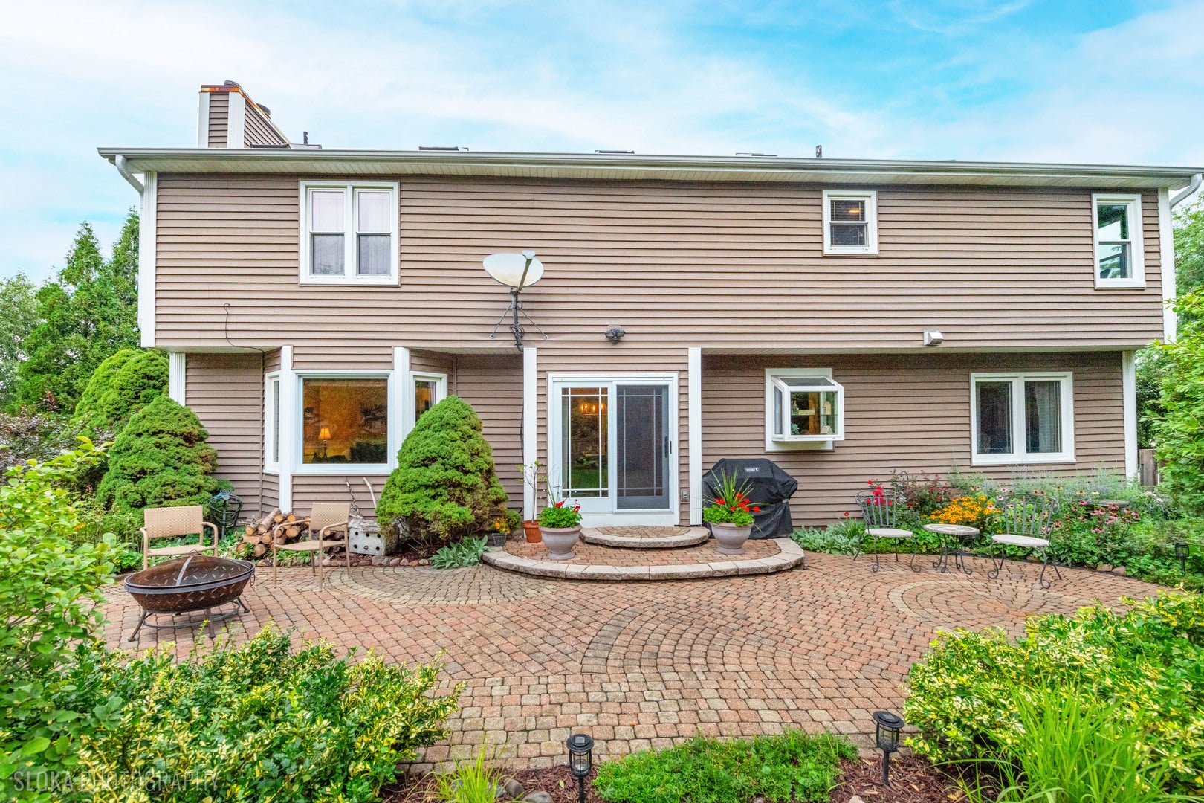
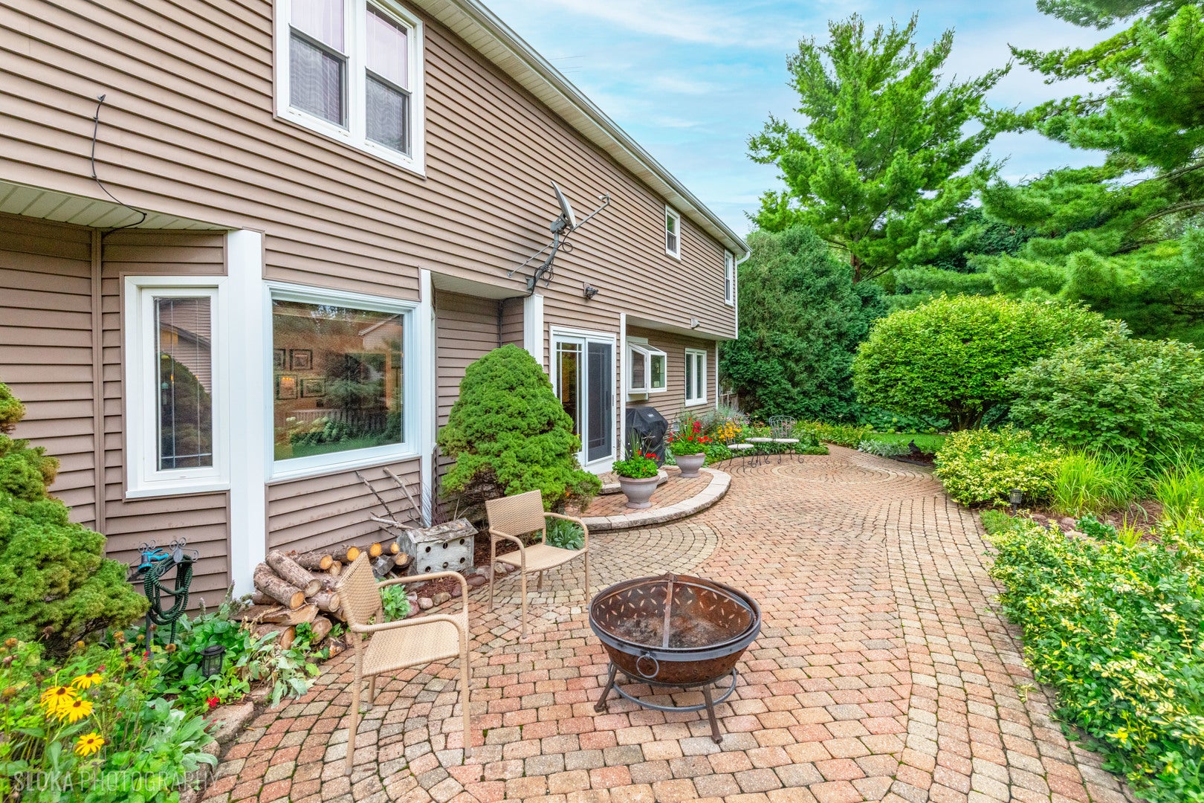
Charming two-story home, where timeless curb appeal meets inviting everyday living~ The expansive front porch provides an ideal spot to relax & enjoy morning views ~ Pride of ownership shines thru~Open concept kitchen/family room makes for easy entertaining~Updated kitchen w/ granite counter tops, large island, SS appliances & spacious eating area~Formal living & dining spaces w/ plenty of room to entertain when the occasion calls~Inviting family room w/ gas fireplace to settle in for the evening ~First fl. laundry room~Retreat to the 2nd level to find the Vaulted Primary bedroom w/2 huge walk-in closets, the sky lights soak the bedroom w/natural light~Tandem room offers the flexibility for nursery, home office, exercise room, etc~Luxurious Primary bath featuring an over sized walk-in Spa shower, dual sinks & a "His" w/in closet~3 additional bedrooms & full hall bath recently updated w/ double bowl vanity, new flooring & lighting round out the 2nd floor~Partially finished basement for movie night, flex room option & plenty of storage space~Fully fenced backyard space offers privacy~The over sized brick paver patio is surrounded by mature landscaping & colorful flower beds, w/ plenty of room for kids, pets & outdoor fun. NEW in 2025-HVAC system, Sump pump, humidifier, driveway, sidewalks, gutter guards & gutter heater~ Back up Water Commander in the home~New carpeting 2022~A hop & skip to restaurants, shopping and I90 access.

Save
Ask
Tour
Hide
Share
Listing Snapshot
PriceΒ 
$529,900
Days On SiteΒ 
95 Days
BedroomsΒ 
4
Inside Area (SqFt)Β 
2,784 sqft
Total BathsΒ 
3
Full BathsΒ 
2
Partial BathsΒ 
1
Lot SizeΒ 
N/A
Year BuiltΒ 
1989
MLS NumberΒ 
12724135
StatusΒ 
Active Under Contract
Property TaxΒ 
$9,980
HOA/Condo/Coop FeesΒ 
N/A
Sq Ft SourceΒ 
Assessor
Friends & Family
Recent Activity
a week agoListing updated with changes from the MLS
a month agoStatus changed to Active Under Contract
2 months agoPrice changed to $529,900
3 months agoListing first seen on site
General Features
Attached GarageΒ 
Yes
FoundationΒ 
Concrete Perimeter
GarageΒ 
Yes
Garage SpacesΒ 
3
ParkingΒ 
ConcreteGarage Door OpenerAttachedGarage
Parking SpacesΒ 
3
Property Sub TypeΒ 
Single Family Residence
SewerΒ 
Public Sewer
SqFt TotalΒ 
2784
Water SourceΒ 
Public
Interior Features
AppliancesΒ 
WasherDryerStainless Steel Appliance(s)Humidifier
BasementΒ 
Sump PumpPartially FinishedFull
CoolingΒ 
Ceiling Fan(s)Central Air
FireplaceΒ 
Yes
Fireplace FeaturesΒ 
Family RoomGas LogGas Starter
FireplacesΒ 
1
FlooringΒ 
Hardwood
InteriorΒ 
Entrance FoyerWalk-In Closet(s)
Laundry FeaturesΒ 
Main LevelGas Dryer Hookup
Window FeaturesΒ 
ScreensSkylight(s)
Bedroom 2Β 
Dimensions - 11X12
Bedroom 3Β 
Dimensions - 12X13
Bedroom 4Β 
Dimensions - 12X10
Dining RoomΒ 
Dimensions - 12X12Level - Main
Eating AreaΒ 
Dimensions - 8X16Level - Main
Family RoomΒ 
Dimensions - 17X16Level - Main
FoyerΒ 
Dimensions - 4X6Level - Main
KitchenΒ 
Dimensions - 11X12Level - MainDescription - Island,Granite Counters,Pantry,Updated Kitchen
LaundryΒ 
Dimensions - 4X6Level - Main
Living RoomΒ 
Dimensions - 27X13Level - Main
Master BedroomΒ 
Dimensions - 18X21
Other RoomΒ 
Dimensions - 9X25Level - Basement
Recreation RoomΒ 
Dimensions - 25X24Level - Basement
StorageΒ 
Dimensions - 22X19Level - Basement
Tandem RoomΒ 
Dimensions - 9X17
Save
Ask
Tour
Hide
Share
Exterior Features
Construction DetailsΒ 
Vinyl Siding
FencingΒ 
Fenced
Lot FeaturesΒ 
Irregular Lot
Other StructuresΒ 
Shed(s)
Patio And PorchΒ 
Patio
RoofΒ 
Asphalt
Windows/DoorsΒ 
ScreensSkylight(s)
Community Features
Community FeaturesΒ 
SidewalksStreet Lights
MLS AreaΒ 
Elgin
School DistrictΒ 
Larkin High School
TownshipΒ 
Elgin
Schools
School District
Larkin High School
Elementary School
Creekside Elementary School
Middle School
Kimball Middle School
High School
Larkin High School
Listing Courtesy of MRED as distributed by MLS Grid of @properties Christie's International Real Estate


Based on information submitted to the MLS GRID as of 2026-11-08 06:03 PM UTC. All data is obtained from various sources and may not have been verified by broker or MLS GRID. Supplied Open House Information is subject to change without notice. All information should be independently reviewed and verified for accuracy. Properties may or may not be listed by the office/agent presenting the information.
Last checked: 2026-11-08 06:03 PM UTC
MRED DMCA Copyright Information Copyright Β© 2026 Midwest Real Estate Data LLC. All rights reserved.

Neighborhood & Commute
Source: Walkscore
Disclosure: Community information and market data powered by Constellation Data Labs. Information is deemed reliable but not guaranteed.
Save
Ask
Tour
Hide
Share