
110 N Harrison StreetCedarville, IL 61013
Mortgage Calculator
Monthly Payment (Est.)
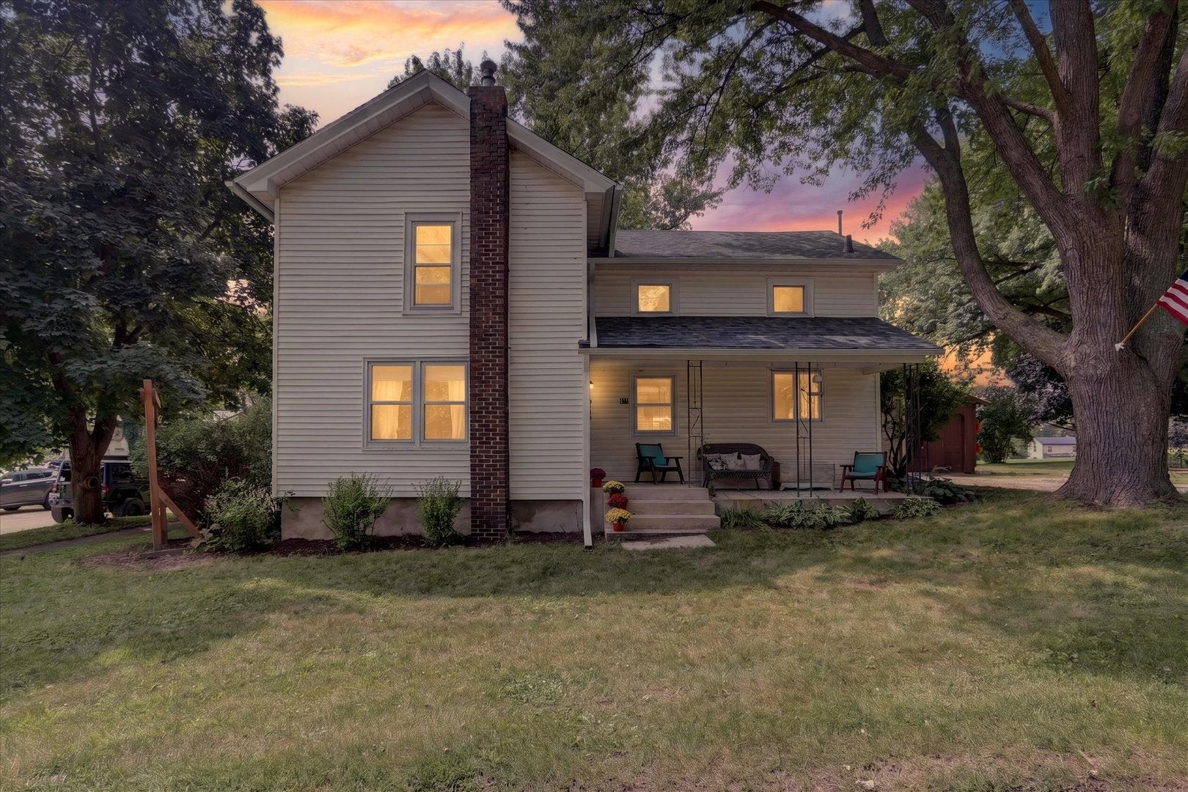
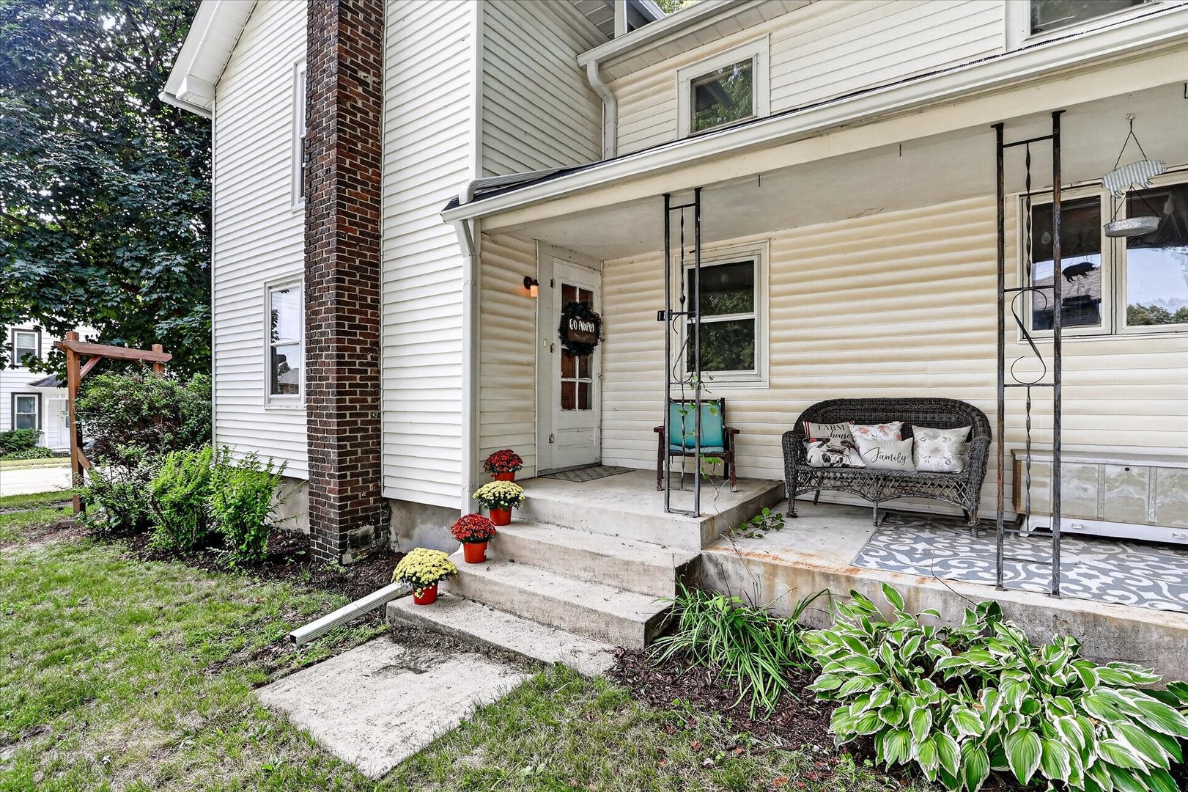
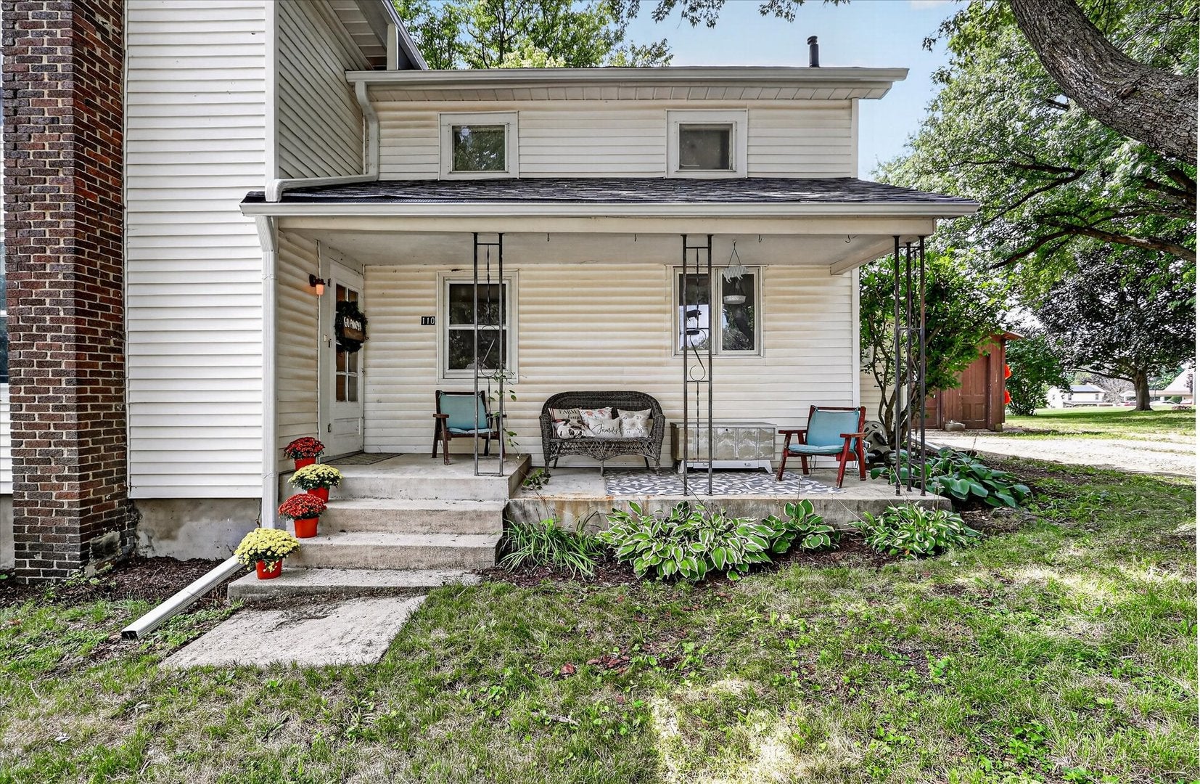
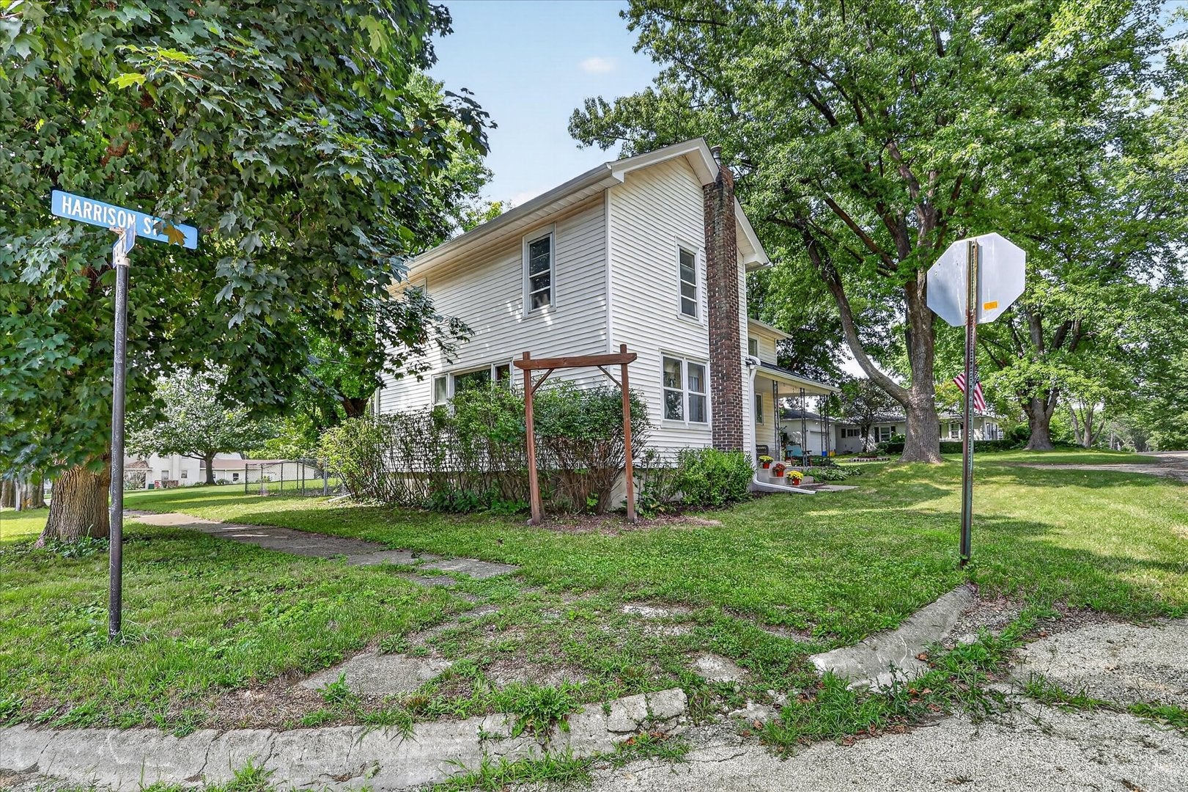
$675Looking for a home that offers genuine value without asking you to compromise on space? This three-bedroom, one-bathroom house delivers exactly that, pairing an approachable price with the kind of elbow room that turns everyday living into something a little more spacious. Inside, a practical layout keeps things simple and functional. Three comfortable bedrooms provide restful corners for sleep, study, or that hobby space you've been meaning to carve out, while the full bathroom handles the morning rush with quiet efficiency. The living areas feel bright and easygoing, offering a relaxed canvas ready for your favorite furniture, paint colors, and personal flourishes. There's nothing pretentious here, just honest, comfortable square footage waiting for your imagination. Venture outdoors and the real headliner comes into view. The generous lot provides ample space for gardening and entertaining. At this friendly price point, the property makes a smart choice for first-time buyers, growing households, or anyone craving affordability with plenty of outdoor potential. Roomy lots paired with sensible pricing rarely linger long in a welcoming pocket like this one. Schedule your private showing today and discover just how much room your budget can buy. New roof and gutters in 2026, all new tile in the bathroom in 2026 and painted. New water heater in 2026, all cabinets stained in 2026. Hardwood flooring throughout. New roof and gutters in 2026, all new tile in the bathroom in 2026 and painted. New water heater in 2026, all cabinets stained in 2026. Hardwood flooring throughout.
| 2 weeks ago | Listing updated with changes from the MLS® | |
| 2 weeks ago | Status changed to Active | |
| a month ago | Listing first seen on site |

Based on information submitted to the MLS GRID as of 2026-09-09 03:00 PM UTC. All data is obtained from various sources and may not have been verified by broker or MLS GRID. Supplied Open House Information is subject to change without notice. All information should be independently reviewed and verified for accuracy. Properties may or may not be listed by the office/agent presenting the information.
Last checked: 2026-09-09 03:00 PM UTC
MRED DMCA Copyright Information Copyright © 2026 Midwest Real Estate Data LLC. All rights reserved.
Did you know? You can invite friends and family to your search. They can join your search, rate and discuss listings with you.