O'Neil Property Group
Save
Ask
Tour
Hide
Share
$450,000
56 Days On Site

Coal Valley, IL 61240
Single Family Residence|Pending
3
Beds
2
Total Baths
2
Full Baths
2,655
SqFt
$169
/SqFt
2020
Built
County:
Rock Island
Listing Courtesy of MRED as distributed by MLS Grid of RE/MAX Concepts Moline
Save
Ask
Tour
Hide
Share

Mortgage Calculator

Monthly Payment (Est.)

Enter an interest rate to see your estimated monthly payment.
Calculator powered by Showcase IDX, a Constellation1 Company. Copyright ©2026 Information is deemed reliable but not guaranteed.

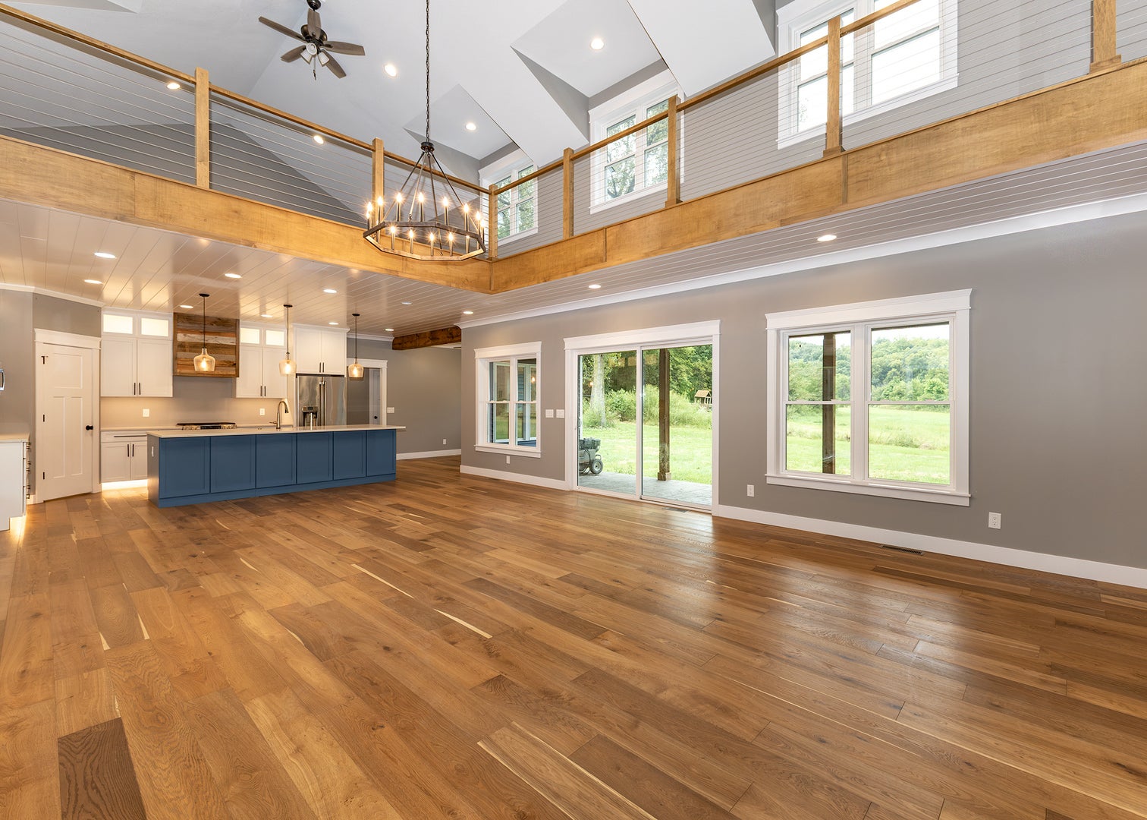
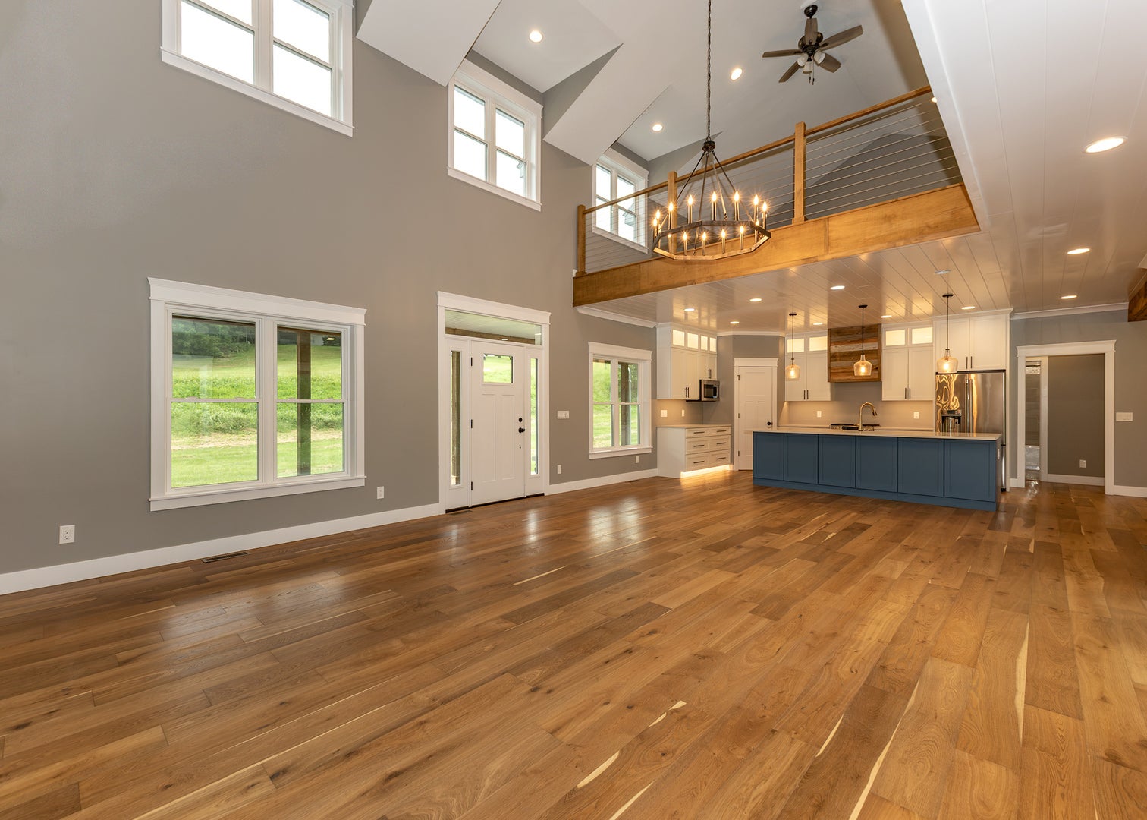
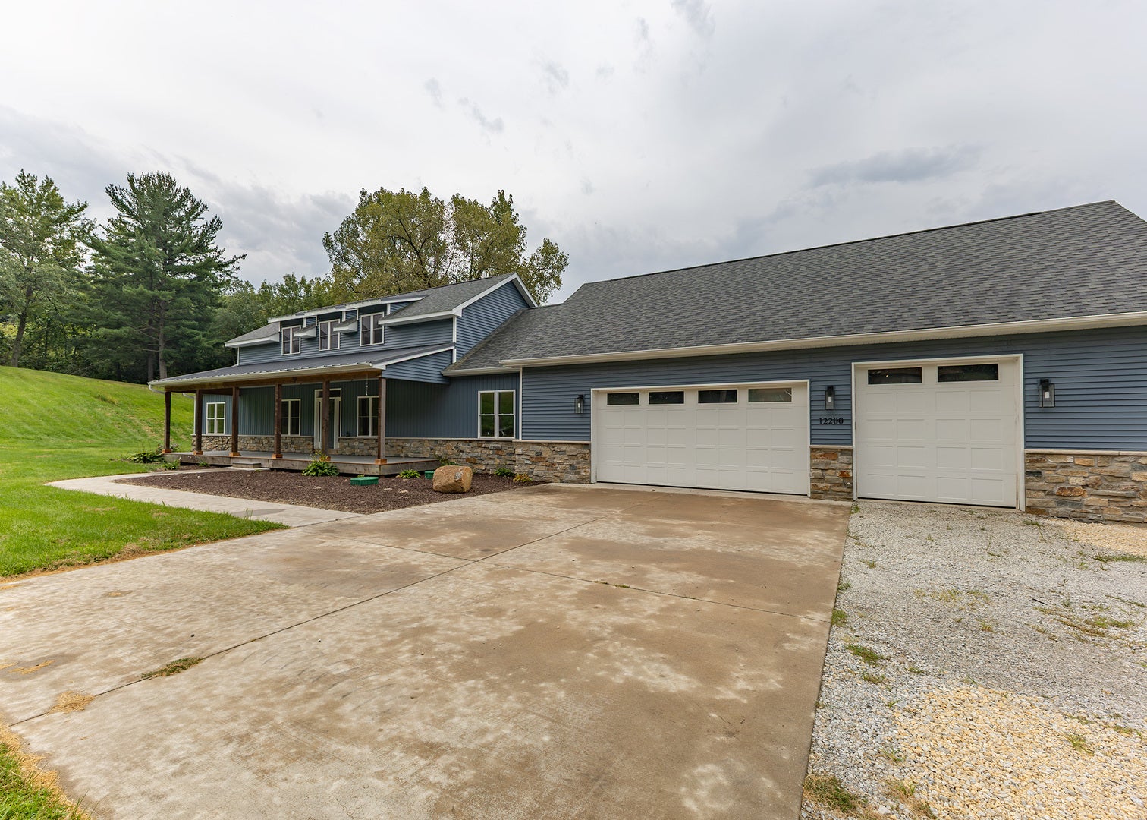
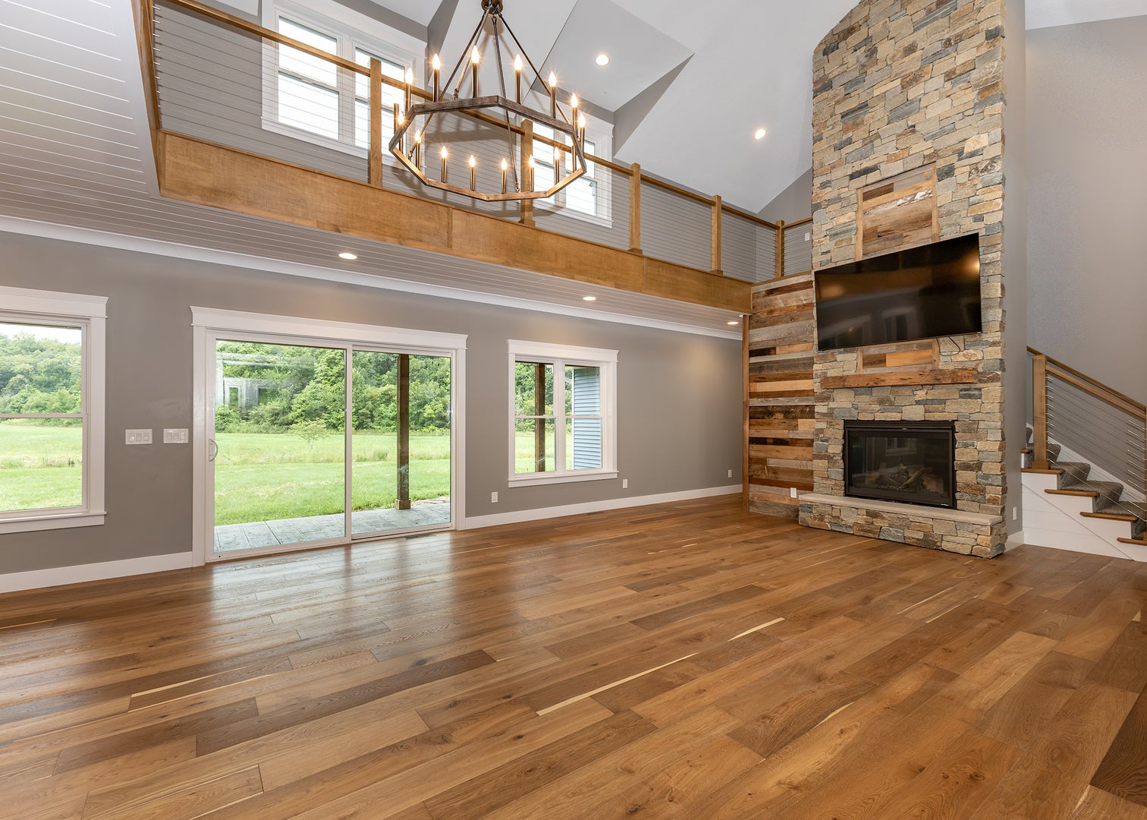
Make this your family's next home today! Nestled below the hill on Niabi Zoo Road on 1.7 acres. Quality built in 2020. Listen to the lions roar from your own backyard, only minutes away from the zoo. Home features: 3 bedrooms, 2 full baths, oversized 3 car garage (41x29) with attic storage above. Garage doors dimensions are 18'wide x 8' tall and 2nd door is 9' tall x 8' wide. White oak hardwood floors (UV Protected), open floor plan with kitchen/dining open to vaulted great room with soaring refurbished barnwood/stone gas fireplace. Gather around the breakfast bar, dining area or formal dining or breakfast room, perfect for family gatherings. Vaulted loft area currently being used as a children's play room. 2nd & 3rd bedrooms with full guest bath separate from the master suite which has a soaking tub and walk-in tiled shower & dual sinks. Trey ceiling in master bedroom has 2 levels of ceiling lights. Main level laundry/mud room includes folding counter and utility sink & gorgeous brick flooring. 36x10 covered porch with 3 fans off the kitchen with great views of the countryside. 13+ acres currently an option to purchase. 110 acres available. Above ground pool can stay or go.

Save
Ask
Tour
Hide
Share
Listing Snapshot
Price 
$450,000
Days On Site 
56 Days
Bedrooms 
3
Inside Area (SqFt) 
2,655 sqft
Total Baths 
2
Full Baths 
2
Partial Baths 
N/A
Lot Size 
1.7 Acres
Year Built 
2020
MLS® Number 
12724231
Status 
Pending
Property Tax 
$11,043
HOA/Condo/Coop Fees 
N/A
Sq Ft Source 
Builder
Friends & Family
Recent Activity
2 weeks agoListing updated with changes from the MLS®
2 weeks agoStatus changed to Pending
2 months agoListing first seen on site
General Features
Acres 
1.7
Attached Garage 
Yes
Direction Faces 
West
Foundation 
Concrete Perimeter
Garage 
Yes
Garage Spaces 
3
Parking 
ConcreteGravelGarage Door OpenerGarageAttached
Parking Spaces 
3
Property Sub Type 
Single Family Residence
Sewer 
Septic Tank
SqFt Total 
2655
Style 
OtherModern
Water Source 
Well
Interior Features
Appliances 
Double OvenRangeMicrowaveDishwasherRefrigeratorWasherDryerDisposalStainless Steel Appliance(s)Water SoftenerWater Softener OwnedGas CooktopGas Oven
Basement 
Crawl Space
Cooling 
Central Air
Electric 
200+ Amp Service
Fireplace 
Yes
Fireplace Features 
Gas LogMasonry
Fireplaces 
1
Flooring 
HardwoodCarpetWood
Heating 
ElectricForced Air
Interior 
Vaulted Ceiling(s)Walk-In Closet(s)High CeilingsOpen FloorplanGranite CountersPantry
Laundry Features 
Main LevelGas Dryer HookupElectric Dryer HookupIn UnitSink
Window Features 
Insulated Windows
Balcony/Porch/Lanai 
Dimensions - 4X24Level - Second
Bedroom 2 
Dimensions - 13X12Level - Main
Bedroom 3 
Dimensions - 13X12Level - Main
Bedroom 4 
Dining Room 
Dimensions - 10X10Level - Main
Family Room 
Kitchen 
Dimensions - 9X16Level - MainDescription - Eating Area-Breakfast Bar,Eating Area-Table Space,Island,Pantry-Walk-in,Breakfast Room,Country Kitchen,Custom Cabinetry,Pantry,SolidSurfaceCounter,Updated Kitchen
Laundry 
Dimensions - 6X13Level - Main
Living Room 
Dimensions - 22X20Level - Main
Master Bedroom 
Dimensions - 15X13Level - Main
Save
Ask
Tour
Hide
Share
Exterior Features
Construction Details 
Vinyl SidingStone
Exterior 
BalconyFire Pit
Fencing 
InvisibleElectric
Lot Features 
Corner LotWetlandsIrregular LotLevel
Other Structures 
None
Patio And Porch 
DeckPatioPorch
Pool Features 
Above Ground
Roof 
Metal
View 
Water
Waterview 
Water
Windows/Doors 
Insulated Windows
Community Features
Community Features 
PoolCurbsStreet Lights
MLS Area 
Coal Valley
School District 
Moline High School
Township 
Coal Valley
Schools
School District
Moline High School
Elementary School
Bicentennial Elementary
Middle School
John Deere Middle School
High School
Moline High School
Listing Courtesy of MRED as distributed by MLS Grid of RE/MAX Concepts Moline


Based on information submitted to the MLS GRID as of 2026-09-30 09:13 PM UTC. All data is obtained from various sources and may not have been verified by broker or MLS GRID. Supplied Open House Information is subject to change without notice. All information should be independently reviewed and verified for accuracy. Properties may or may not be listed by the office/agent presenting the information.
Last checked: 2026-09-30 09:13 PM UTC
MRED DMCA Copyright Information Copyright © 2026 Midwest Real Estate Data LLC. All rights reserved.

Neighborhood & Commute
Source: Walkscore
Disclosure: Community information and market data powered by Constellation Data Labs. Information is deemed reliable but not guaranteed.
Save
Ask
Tour
Hide
Share