O'Neil Property Group

Search Homes for Sale in Chicago’s Western Suburbs

Save
Ask
Tour
Hide
Share
$489,900
69 Days On Site

3 Flag Tree Court
Bloomington, IL 61705

For Sale|Single Family Residence|Active
5
Beds
4
Total Baths
3
Full Baths
1
Partial Bath
3,585
SqFt
$137
/SqFt
2022
Built
Subdivision:
Fox Creek
County:
McLean
Listing Courtesy of MRED as distributed by MLS Grid of RE/MAX Rising
3 Flag Tree Court3 Flag Tree Court3 Flag Tree Court3 Flag Tree Court
Save
Ask
Tour
Hide
Share

Mortgage Calculator

Monthly Payment (Est.)

Enter an interest rate to see your estimated monthly payment.
Calculator powered by Showcase IDX, a Constellation1 Company. Copyright Β©2026 Information is deemed reliable but not guaranteed.

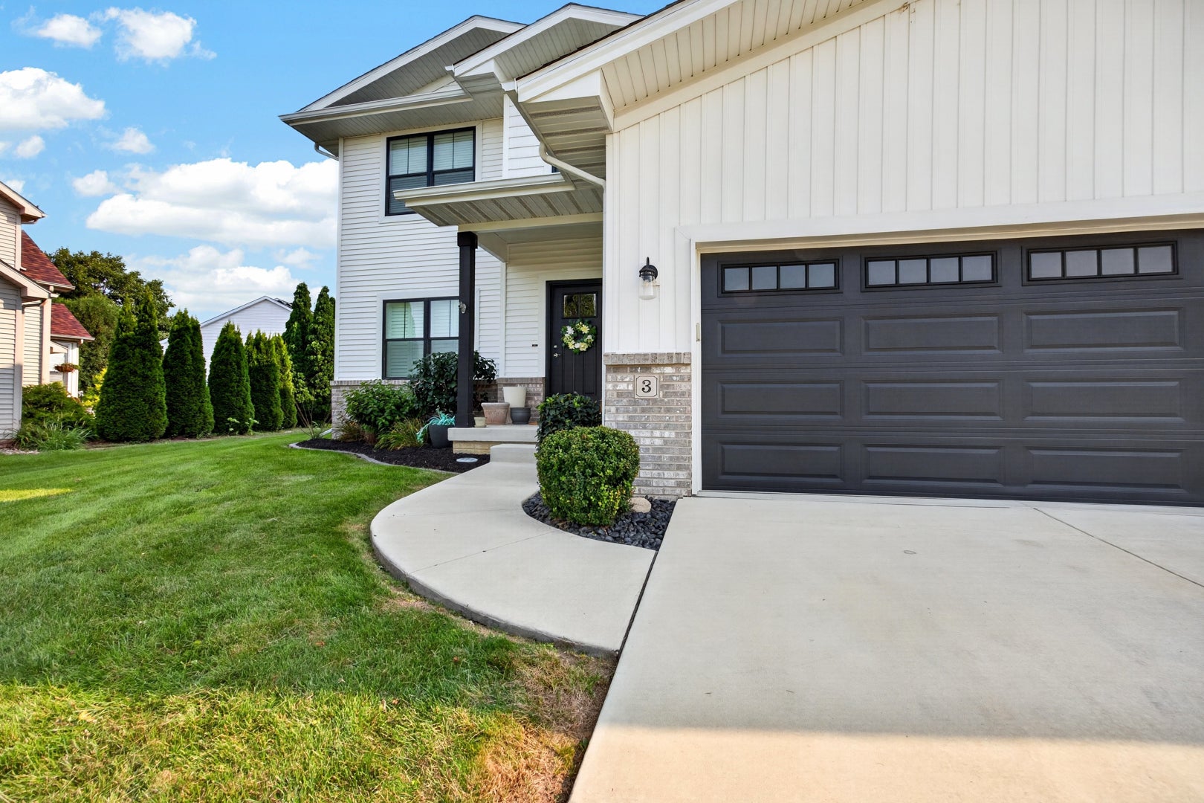
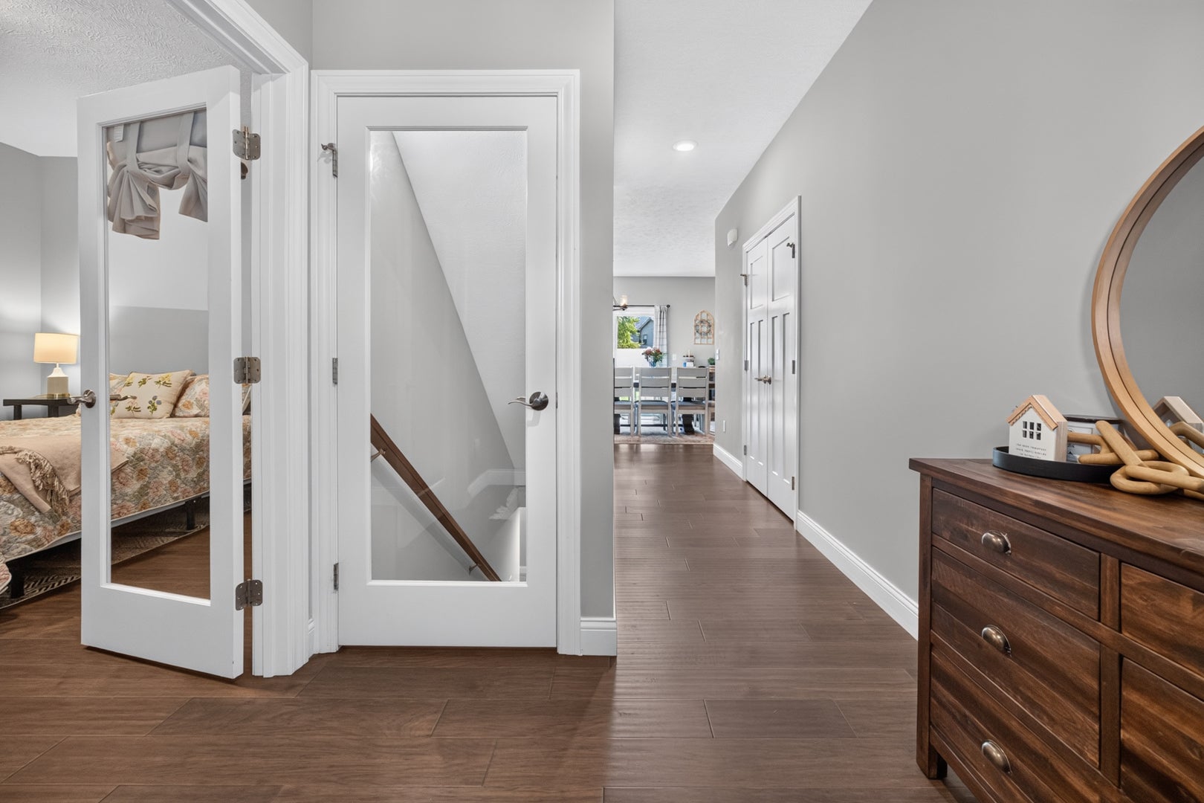
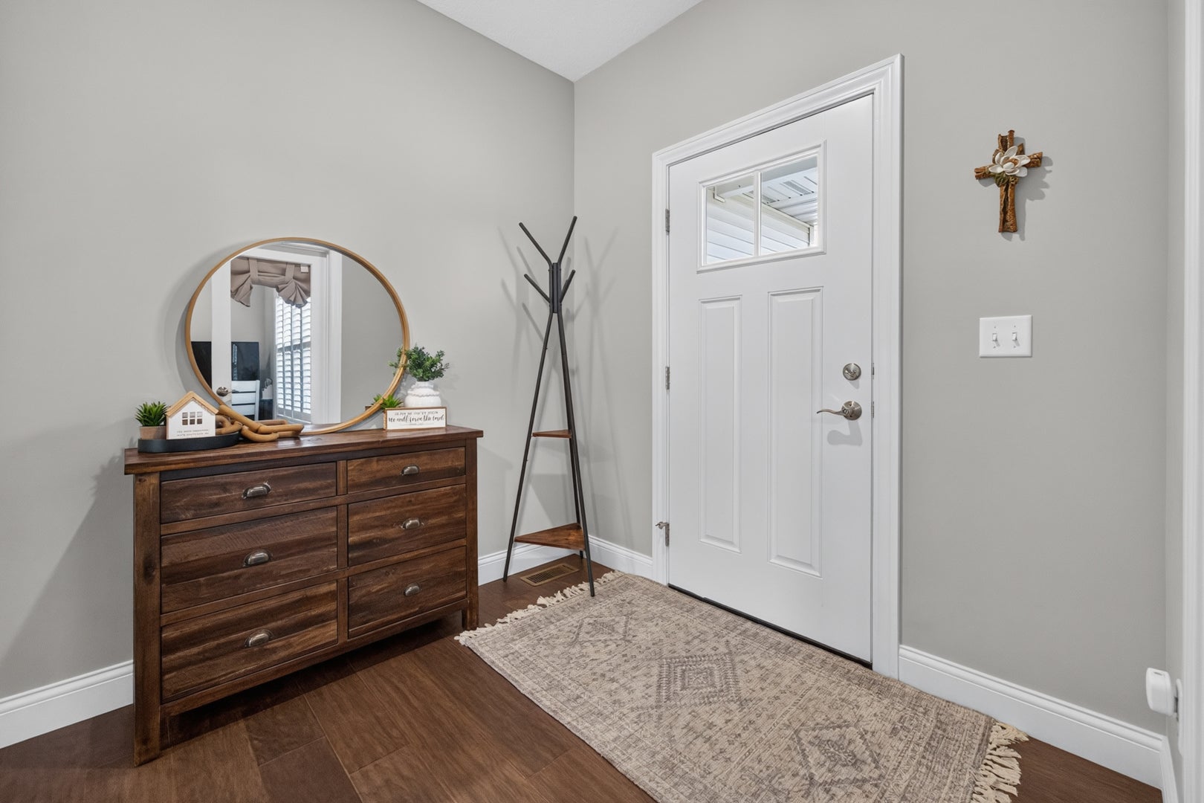
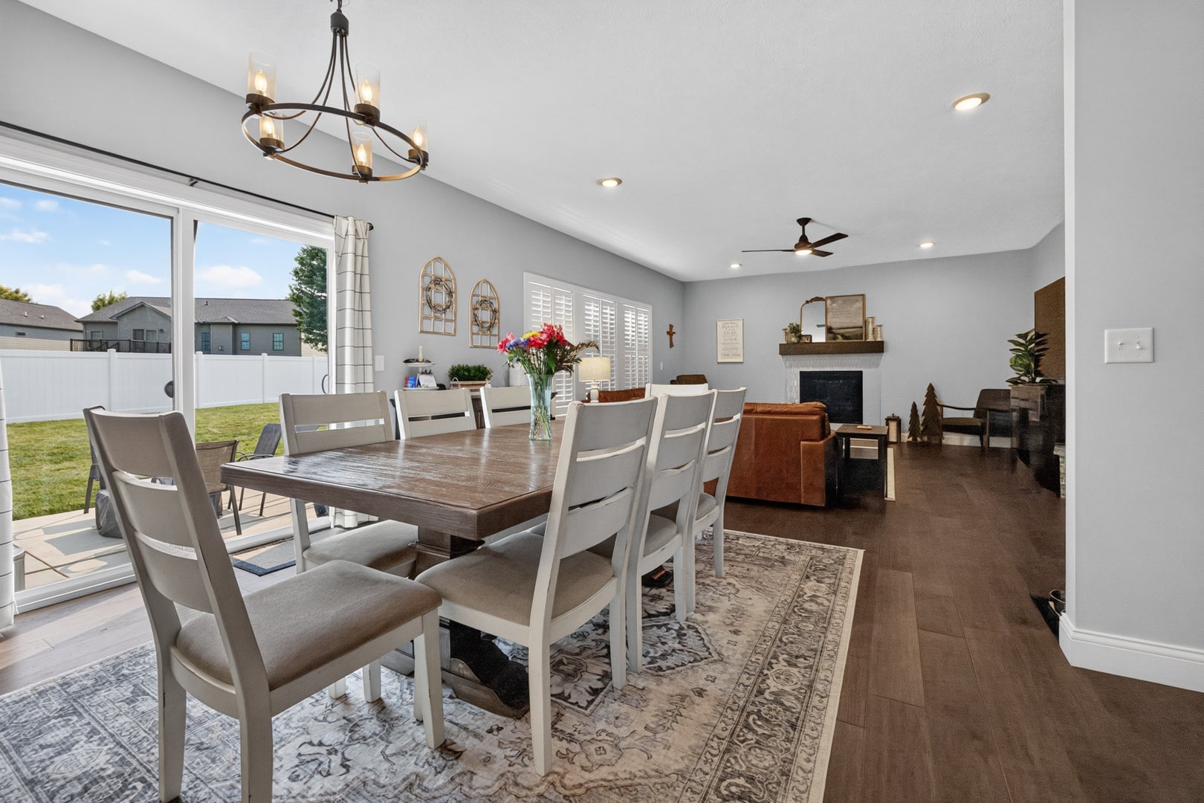
Welcome to this spacious 2022-built home, set on a large pie-shaped cul-de-sac lot! With 6 bedrooms and 3.5 bathrooms, there is plenty of room for everyone and plenty of space to spread out. The main floor features 9-foot ceilings, modern finishes, and an open layout with a large living room and dining space. The heart of the home features quartz countertops, ample cabinet space, a large island, stainless steel appliances from 2022, and a spacious walk-in pantry, making it both functional and great for entertaining. One of the six bedrooms is conveniently located on the main floor and works great as a bedroom, guest room, or home office. Upstairs, you'll find spacious bedrooms, a second-floor laundry room, and a primary suite with a trey ceiling and large walk-in closet. The primary bathroom offers dual sinks and a spacious tiled shower, while the hall bathroom also features dual sinks. The 9-foot ceilings continue into the finished basement, which provides a large living and entertaining area along with an additional bedroom, full bathroom, and plenty of storage space. Outside, the spacious pie-shaped lot offers plenty of room to enjoy the cul-de-sac setting. A great combination of space, modern finishes, and a functional layout! A few recent upgrades include; vinyl fence summer of 2025, updated landscaping, custom built-in book shelves and window seat at top of the stairs, and new washer and dryer that are roughly a year old. Don't miss your chance on this stunning home!

Save
Ask
Tour
Hide
Share
Listing Snapshot
PriceΒ 
$489,900
Days On SiteΒ 
69 Days
BedroomsΒ 
5
Inside Area (SqFt)Β 
3,585 sqft
Total BathsΒ 
4
Full BathsΒ 
3
Partial BathsΒ 
1
Lot SizeΒ 
N/A
Year BuiltΒ 
2022
MLS NumberΒ 
12724270
StatusΒ 
Active
Property TaxΒ 
$8,777.76
HOA/Condo/Coop FeesΒ 
N/A
Sq Ft SourceΒ 
Builder
Friends & Family
Recent Activity
4 hours agoListing updated with changes from the MLS
4 hours agoStatus changed to Active
5 days agoPrice changed to $489,900
2 months agoListing first seen on site
General Features
Attached GarageΒ 
Yes
FoundationΒ 
Concrete Perimeter
GarageΒ 
Yes
Garage SpacesΒ 
3
ParkingΒ 
ConcreteGarage Door OpenerAttachedGarage
Parking SpacesΒ 
3
Property Sub TypeΒ 
Single Family Residence
SewerΒ 
Public Sewer
SqFt BelowΒ 
745
SqFt TotalΒ 
2446
StyleΒ 
Traditional
Water SourceΒ 
Public
ZoningΒ 
R1B
Interior Features
AppliancesΒ 
RangeMicrowaveDishwasherWasherDryer
BasementΒ 
FinishedConcreteFull
CoolingΒ 
Central Air
FireplaceΒ 
Yes
Fireplace FeaturesΒ 
Living RoomGas Log
FireplacesΒ 
1
HeatingΒ 
Forced Air
InteriorΒ 
Walk-In Closet(s)
Laundry FeaturesΒ 
Upper LevelElectric Dryer Hookup
Window FeaturesΒ 
ShuttersWindow TreatmentsWindow Coverings
Bedroom 2Β 
Dimensions - 13X12
Bedroom 3Β 
Dimensions - 13X12
Bedroom 4Β 
Dimensions - 14X14
Bedroom 5Β 
Dimensions - 13X15
Bedroom 6Β 
Dimensions - 13X12
Dining RoomΒ 
Family RoomΒ 
Family Room - DownΒ 
Dimensions - 16X27
KitchenΒ 
Dimensions - 19X13Description - Eating Area-Table Space,Island,Pantry-Walk-in,SolidSurfaceCounter,Updated Kitchen
LaundryΒ 
Dimensions - 6X6
Living RoomΒ 
Dimensions - 20X17
Master BedroomΒ 
Dimensions - 13X17
Save
Ask
Tour
Hide
Share
Exterior Features
Construction DetailsΒ 
Vinyl SidingBrick
Patio And PorchΒ 
Patio
RoofΒ 
Asphalt
Windows/DoorsΒ 
ShuttersWindow TreatmentsWindow Coverings
Community Features
MLS AreaΒ 
Bloomington
School DistrictΒ 
Normal Community West High Schoo
TownshipΒ 
City of Bloomi
Schools
School District
Normal Community West High Schoo
Elementary School
Fox Creek
Middle School
Parkside Elementary
High School
Normal Community West High Schoo
Listing Courtesy of MRED as distributed by MLS Grid of RE/MAX Rising


Based on information submitted to the MLS GRID as of 2026-10-21 09:10 AM UTC. All data is obtained from various sources and may not have been verified by broker or MLS GRID. Supplied Open House Information is subject to change without notice. All information should be independently reviewed and verified for accuracy. Properties may or may not be listed by the office/agent presenting the information.
Last checked: 2026-10-21 09:10 AM UTC
MRED DMCA Copyright Information Copyright Β© 2026 Midwest Real Estate Data LLC. All rights reserved.

Neighborhood & Commute
Source: Walkscore
Disclosure: Community information and market data powered by Constellation Data Labs. Information is deemed reliable but not guaranteed.
Save
Ask
Tour
Hide
Share