
Search Homes for Sale in Chicago’s Western Suburbs
2210 W Chicago Avenue 2EChicago, IL 60622
Mortgage Calculator
Monthly Payment (Est.)
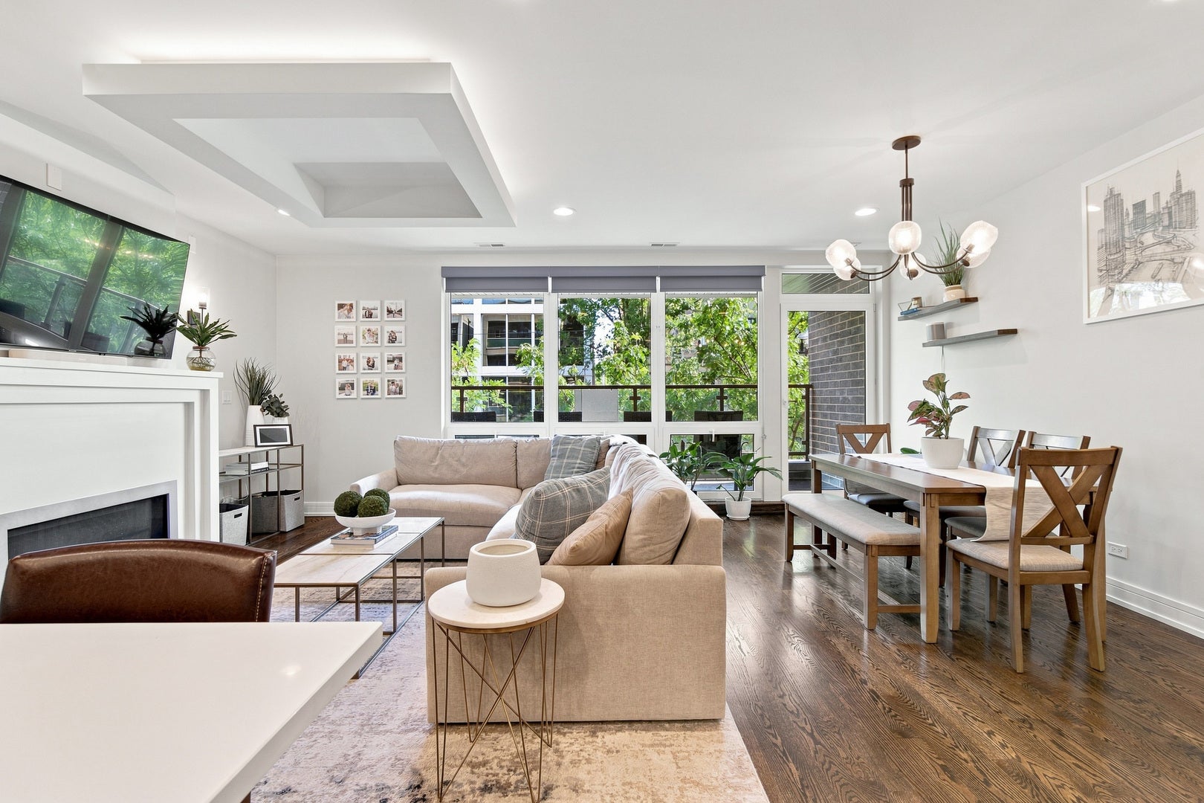
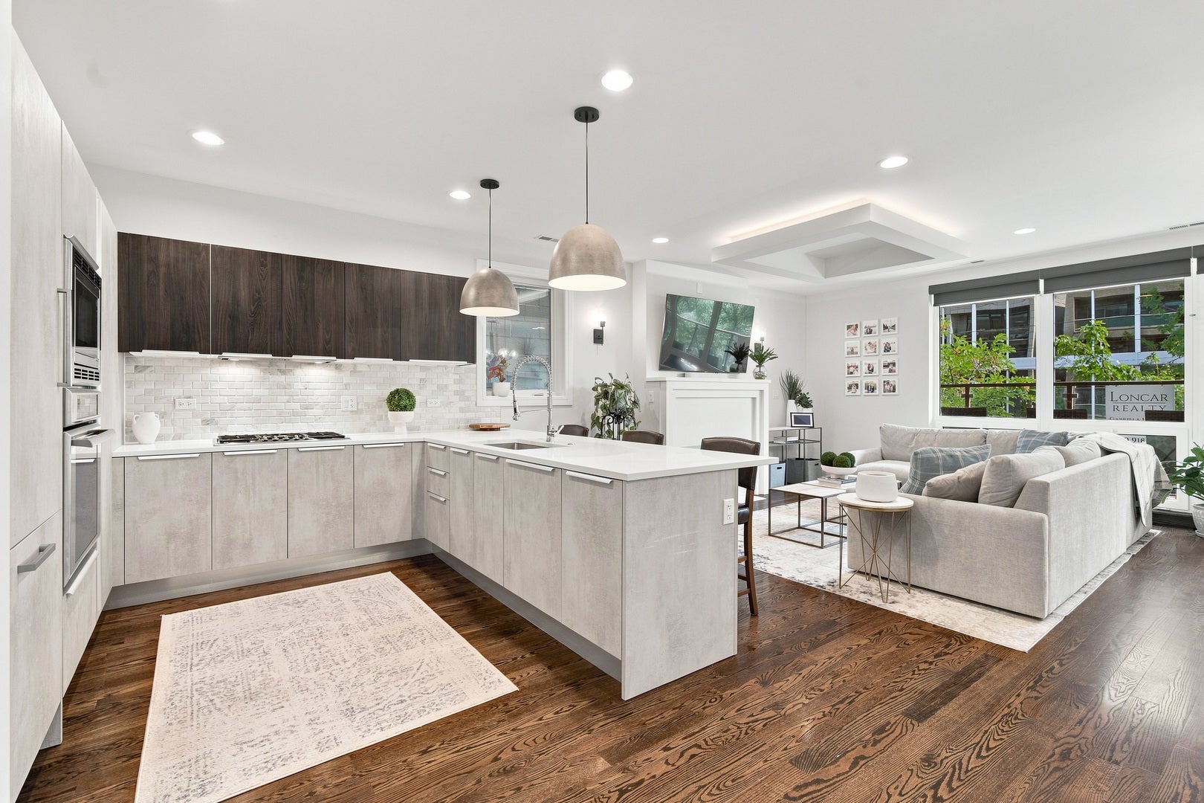
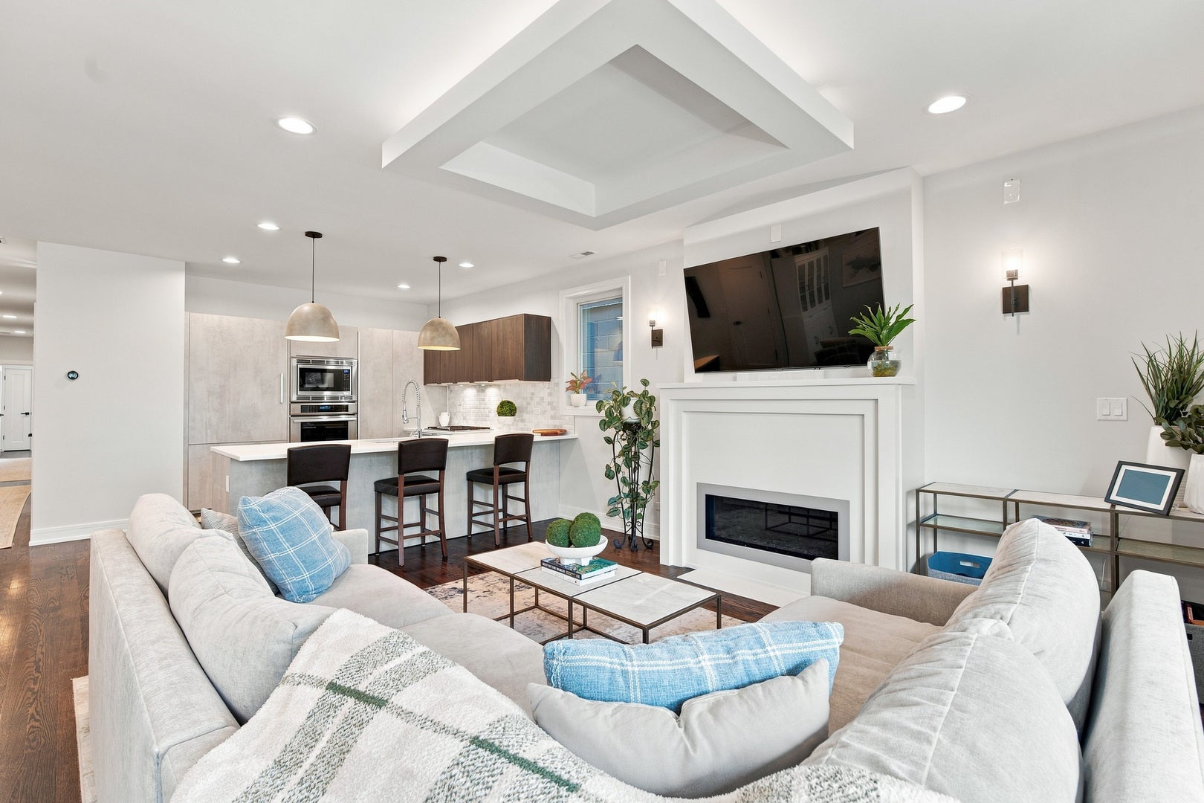
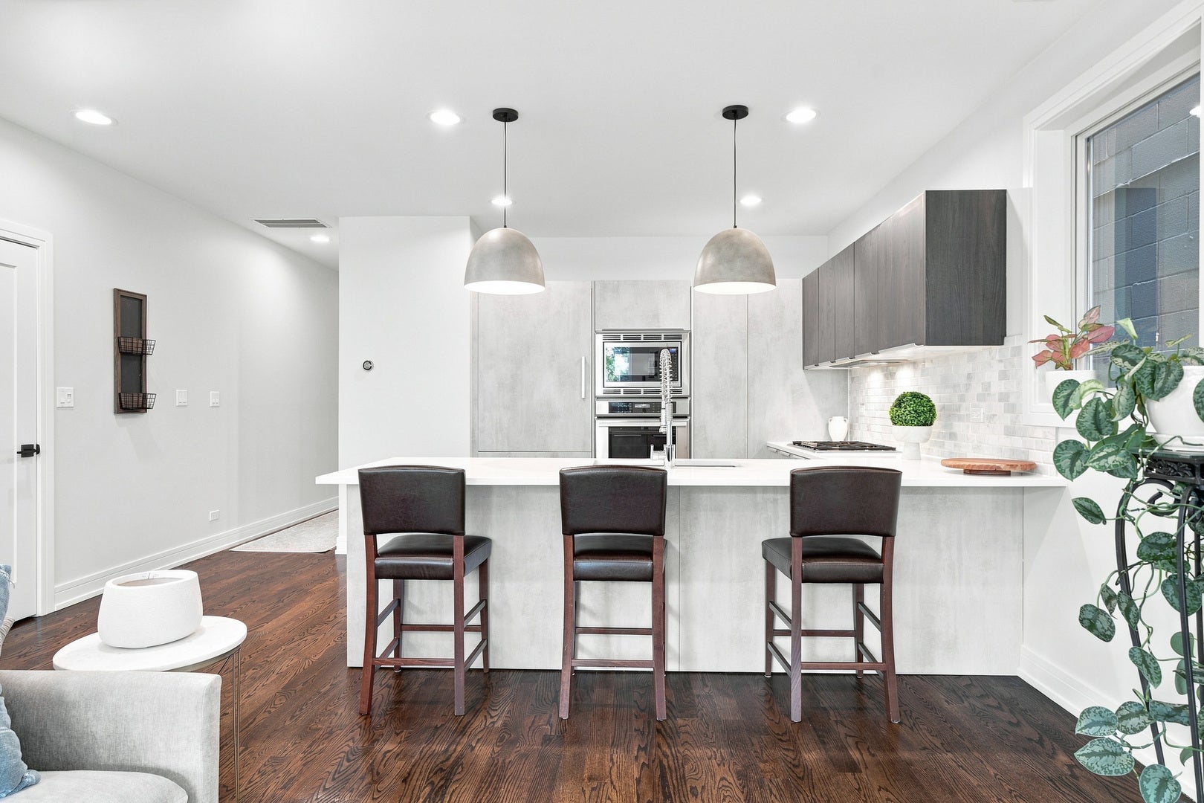
Enter an interest rate to see your estimated monthly payment.Welcome to this meticulously maintained 3-bedroom, 2-bathroom residence that lives like brand-new construction in the heart of West Town. Located in an intimate boutique elevator building, this extra-wide home offers an exceptional layout, luxury finishes, and incredible indoor-outdoor living with both a spacious front balcony and a private rooftop deck above the garage, creating the ultimate setting for entertaining. The expansive open-concept floor plan is flooded with natural light and showcases rich hardwood flooring, custom ceiling details, a beautiful gas fireplace, and seamless flow between the living, dining, and kitchen spaces. Step directly onto the oversized front balcony, perfect for morning coffee or evening cocktails overlooking one of West Town's most vibrant streets. The designer kitchen is equally impressive, featuring premium Thermador appliances, custom Italian cabinetry, quartz countertops, a marble backsplash, and abundant storage. The luxurious primary suite serves as a true retreat with oversized windows, a generous walk-in closet, and a spa-inspired en-suite bathroom complete with a heated floor, oversized steam shower, and custom Italian vanity. Two additional spacious bedrooms offer hardwood flooring, generous closet space, and flexibility for guests, a home office, or nursery. A beautifully finished second bathroom features designer tile and lighting. Continue the entertaining outdoors on your expansive private rooftop deck above the garage, offering the perfect space for dining, grilling, relaxing, and enjoying Chicago summers. One attached garage parking space is INCLUDED. Ideally located in one of Chicago's most sought-after neighborhoods, you're just moments from Smith Park and some of West Town's best restaurants and cafes, including A Tavola, Forbidden Root, West Town Bakery, Roots Pizza, Hoosier Mama Pie Company, and Beatnik, with easy access to Ukrainian Village, Wicker Park, and the Chicago, Damen, and Division corridors.
| a month ago | Listing updated with changes from the MLS | |
| a month ago | Status changed to Active Under Contract | |
| 3 months ago | Listing first seen on site |

Based on information submitted to the MLS GRID as of 2026-11-04 09:18 AM UTC. All data is obtained from various sources and may not have been verified by broker or MLS GRID. Supplied Open House Information is subject to change without notice. All information should be independently reviewed and verified for accuracy. Properties may or may not be listed by the office/agent presenting the information.
Last checked: 2026-11-04 09:18 AM UTC
MRED DMCA Copyright Information Copyright © 2026 Midwest Real Estate Data LLC. All rights reserved.