O'Neil Property Group

Search Homes for Sale in Chicago’s Western Suburbs

Save
Ask
Tour
Hide
Share
$2,095
69 Days On Site

930 MESA Drive
Lake In The Hills, IL 60156

For Rent|Townhouse|Active
2
Beds
2
Total Baths
1
Full Bath
1
Partial Bath
1,334
SqFt
$2
/SqFt
1996
Built
County:
McHenry
Listing Courtesy of MRED as distributed by MLS Grid of Realty Executives Cornerstone
930 MESA Drive930 MESA Drive930 MESA Drive930 MESA Drive
Save
Ask
Tour
Hide
Share

Mortgage Calculator

Monthly Payment (Est.)

Enter an interest rate to see your estimated monthly payment.
Calculator powered by Showcase IDX, a Constellation1 Company. Copyright ©2026 Information is deemed reliable but not guaranteed.

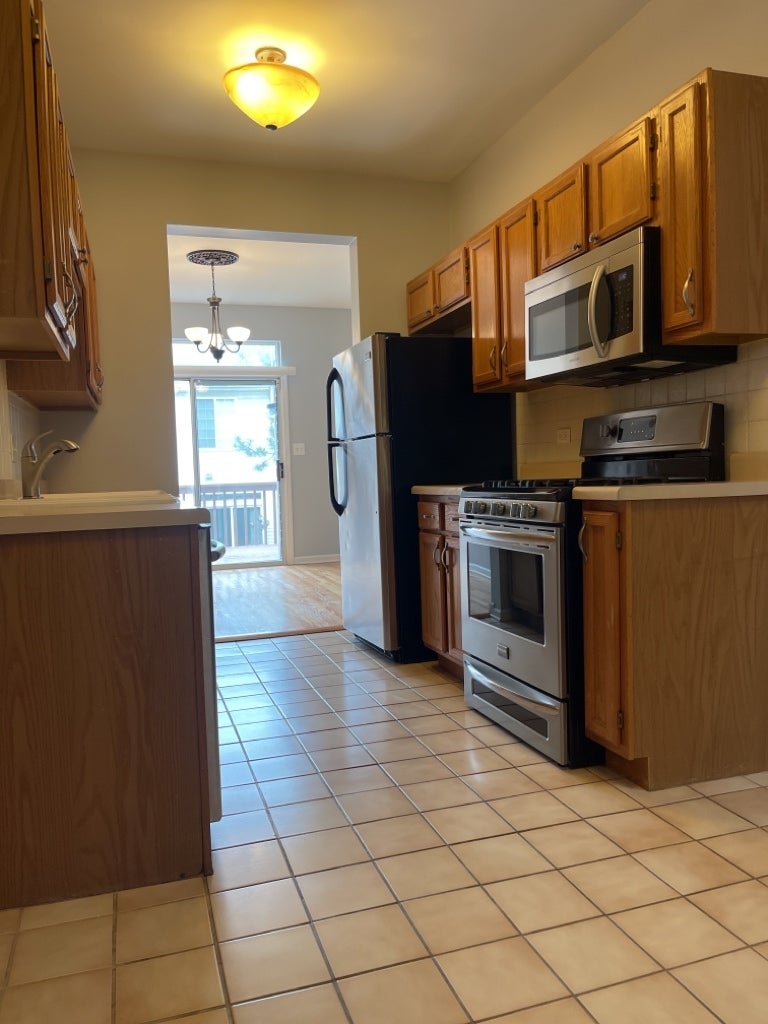
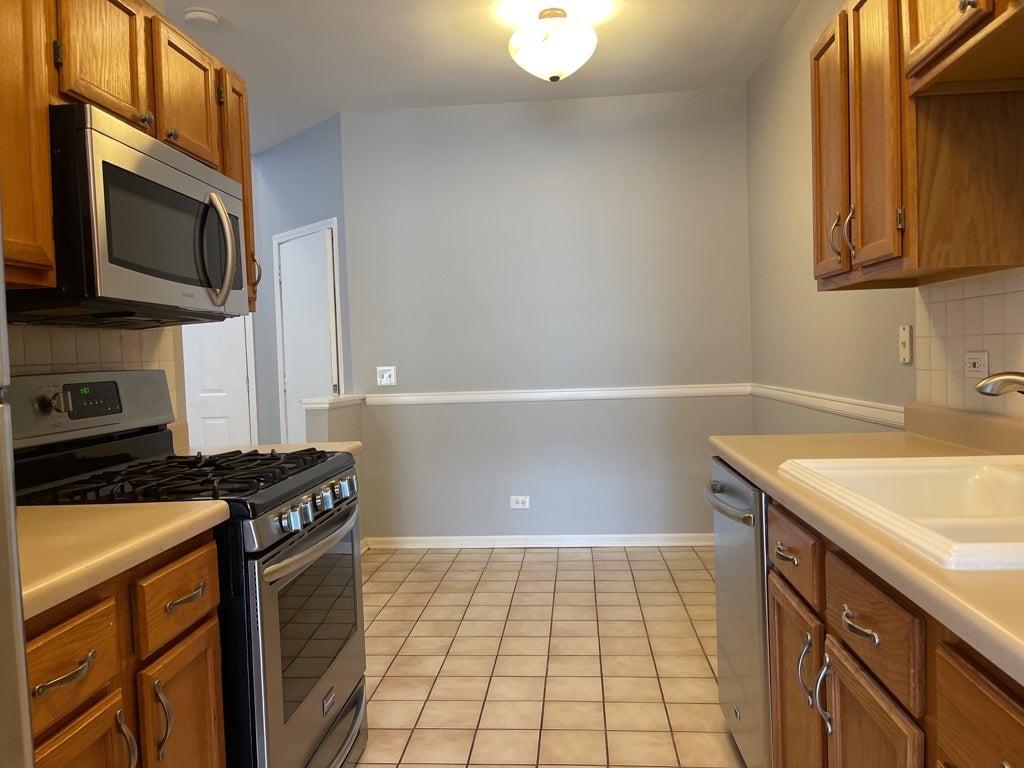
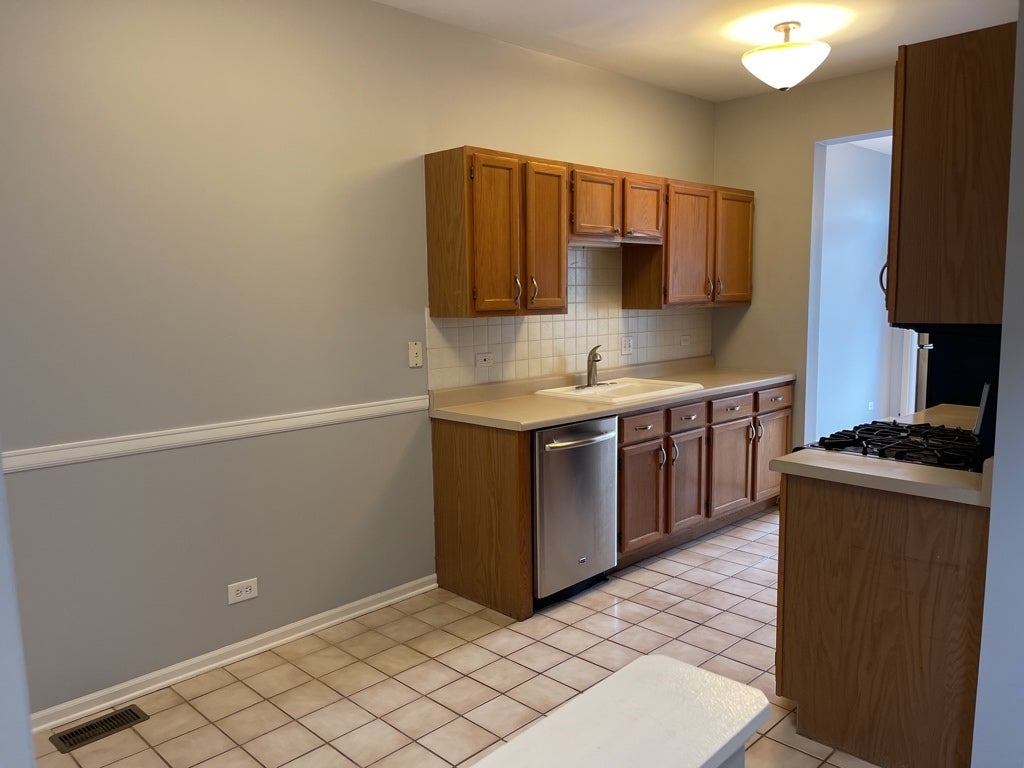
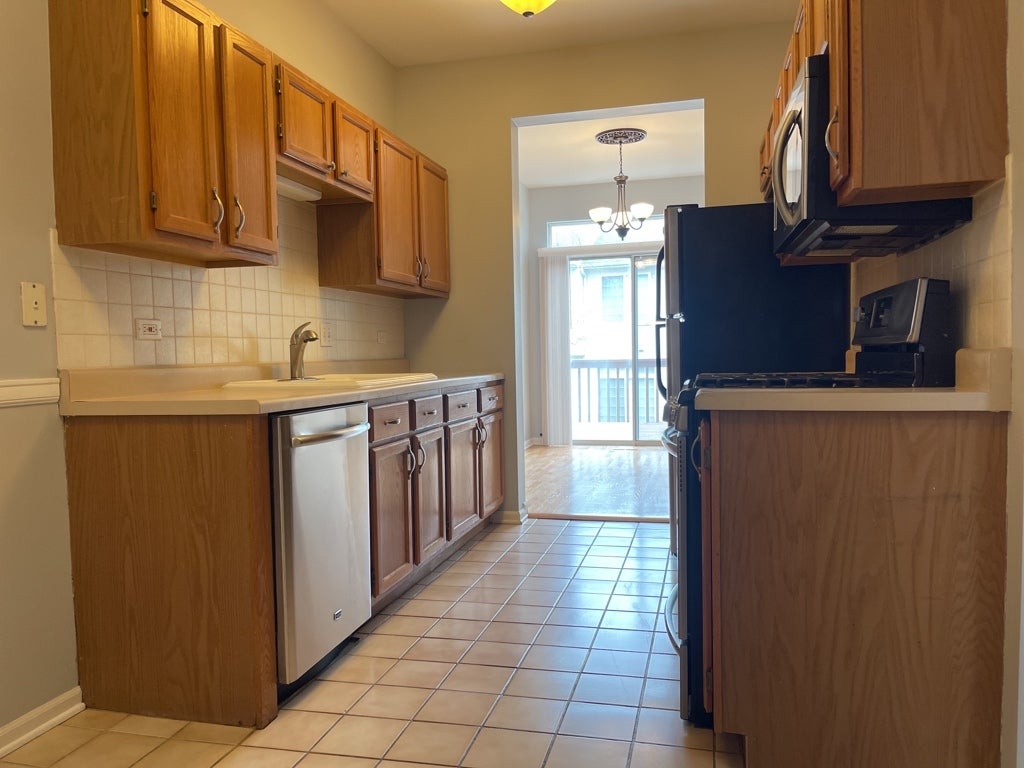
Move right into this beautifully updated 2-bedroom, 1.5-bath Brilliant model in desirable Windstone Crossing! Offering 1,334 sq ft of comfortable living space, this light-filled home is decorated in today's neutral colors and features refinished oak hardwood floors throughout the living and dining rooms. The spacious eat-in kitchen includes newer stainless steel appliances and ample space for everyday dining. Upstairs, the expansive primary bedroom offers dual closets and direct access to the shared full bath. Both bedrooms feature ceiling fan/light combinations, and the convenient second-floor laundry/utility room adds everyday ease. A versatile loft provides the perfect space for a home office, study area, or reading nook. Sliding glass doors from the dining room open to a private deck, ideal for relaxing, grilling, and entertaining. Additional highlights include an oversized 1-car garage with abundant storage, association-maintained lawn care, snow removal, and exterior maintenance. Conveniently located near parks, shopping, restaurants, entertainment, and major transportation routes including Route 62, Randall Road, and Route 31. Non-smoking/non-vaping property. Pets allowed with an additional $25.00 pet rent per pet and a refundable pet deposit of $500.00 per pet. Enjoy low-maintenance living in a fantastic location! Schedule your showing today.

Save
Ask
Tour
Hide
Share
Listing Snapshot
Price 
$2,095
Days On Site 
69 Days
Bedrooms 
2
Inside Area (SqFt) 
1,334 sqft
Total Baths 
2
Full Baths 
1
Partial Baths 
1
Lot Size 
N/A
Year Built 
1996
MLS® Number 
12724323
Status 
Active
Property Tax 
N/A
HOA/Condo/Coop Fees 
N/A
Sq Ft Source 
Assessor
Friends & Family
Recent Activity
3 days agoListing updated with changes from the MLS®
a week agoStatus changed to Active
2 weeks agoPrice changed to $2,095
2 months agoListing first seen on site
General Features
Attached Garage 
Yes
Available on 
2026-08-06
Foundation 
Concrete Perimeter
Garage 
Yes
Garage Spaces 
1
Lease Term 
12 Months
Number Of Stories 
2
Parking 
AsphaltGarage Door OpenerAttachedGarage
Parking Spaces 
1
Pets 
Cats OKDogs OKNumber LimitSize Limit
Property Sub Type 
Townhouse
Sewer 
Public Sewer
SqFt Total 
1334
Utilities 
Cable Available
Water Source 
Public
Interior Features
Appliances 
RangeMicrowaveDishwasherRefrigeratorWasherDryerDisposal
Basement 
None
Cooling 
Ceiling Fan(s)Central Air
Electric 
Circuit Breakers100 Amp Service
Flooring 
Hardwood
Furnished 
Unfurnished
Heating 
Natural GasForced Air
Interior 
Cathedral Ceiling(s)
Laundry Features 
Upper LevelGas Dryer HookupIn Unit
Bedroom 2 
Dimensions - 11X11Level - Second
Bedroom 3 
Bedroom 4 
Dining Room 
Dimensions - 11X09Level - Main
Family Room 
Kitchen 
Dimensions - 16X08Level - MainDescription - Eating Area-Table Space
Laundry 
Dimensions - 07X05Level - Second
Living Room 
Dimensions - 15X11Level - Main
Loft 
Dimensions - 09X05Level - Second
Master Bedroom 
Dimensions - 17X15Level - Second
Save
Ask
Tour
Hide
Share
Exterior Features
Construction Details 
Vinyl SidingBrick
Lot Features 
Landscaped
Patio And Porch 
Patio
Roof 
Asphalt
Community Features
Association Amenities 
Park
MLS Area 
Lake in the Hills
School District 
H D Jacobs High School
Township 
Algonquin
Schools
School District
H D Jacobs High School
Elementary School
Lake In The Hills Elementary Sch
Middle School
Westfield Community School
High School
H D Jacobs High School
Listing Courtesy of MRED as distributed by MLS Grid of Realty Executives Cornerstone


Based on information submitted to the MLS GRID as of 2026-10-15 03:10 PM UTC. All data is obtained from various sources and may not have been verified by broker or MLS GRID. Supplied Open House Information is subject to change without notice. All information should be independently reviewed and verified for accuracy. Properties may or may not be listed by the office/agent presenting the information.
Last checked: 2026-10-15 03:10 PM UTC
MRED DMCA Copyright Information Copyright © 2026 Midwest Real Estate Data LLC. All rights reserved.

Neighborhood & Commute
Source: Walkscore
Disclosure: Community information and market data powered by Constellation Data Labs. Information is deemed reliable but not guaranteed.
Save
Ask
Tour
Hide
Share