O'Neil Property Group
Save
Ask
Tour
Hide
Share
$354,808
33 Days On Site

7700 Northfield Lane
Tinley Park, IL 60487

For Sale|Townhouse|Active
2
Beds
3
Total Baths
2
Full Baths
1
Partial Bath
2,005
SqFt
$177
/SqFt
2001
Built
Subdivision:
Brookside Glen
County:
Will
Listing Courtesy of MRED as distributed by MLS Grid of 808 Realty
7700 Northfield Lane7700 Northfield Lane7700 Northfield Lane7700 Northfield Lane
Save
Ask
Tour
Hide
Share

Mortgage Calculator

Monthly Payment (Est.)

$1,619
Calculator powered by Showcase IDX, a Constellation1 Company. Copyright ©2026 Information is deemed reliable but not guaranteed.

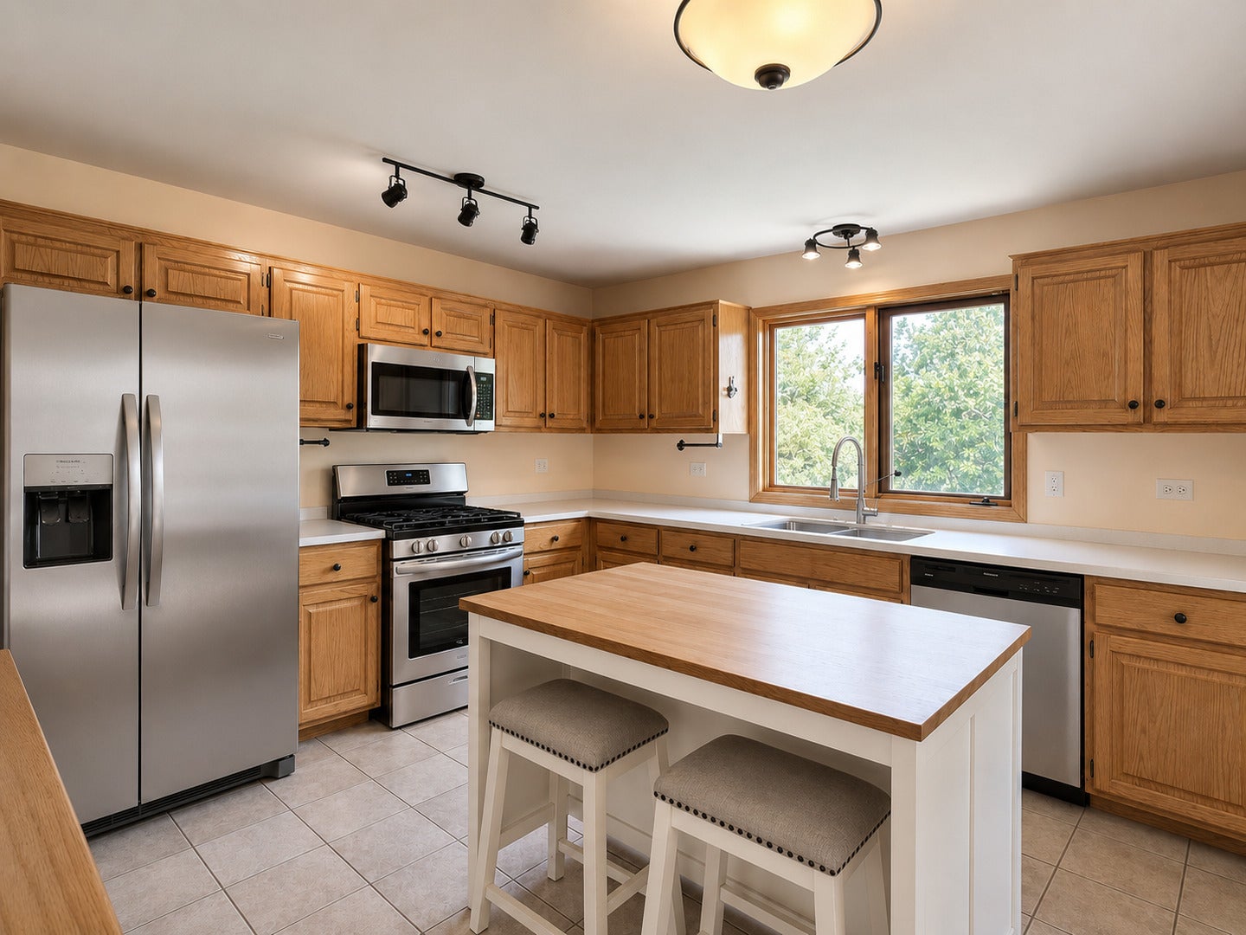
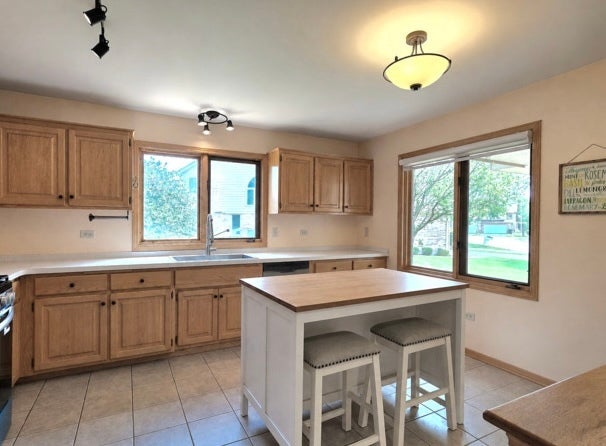
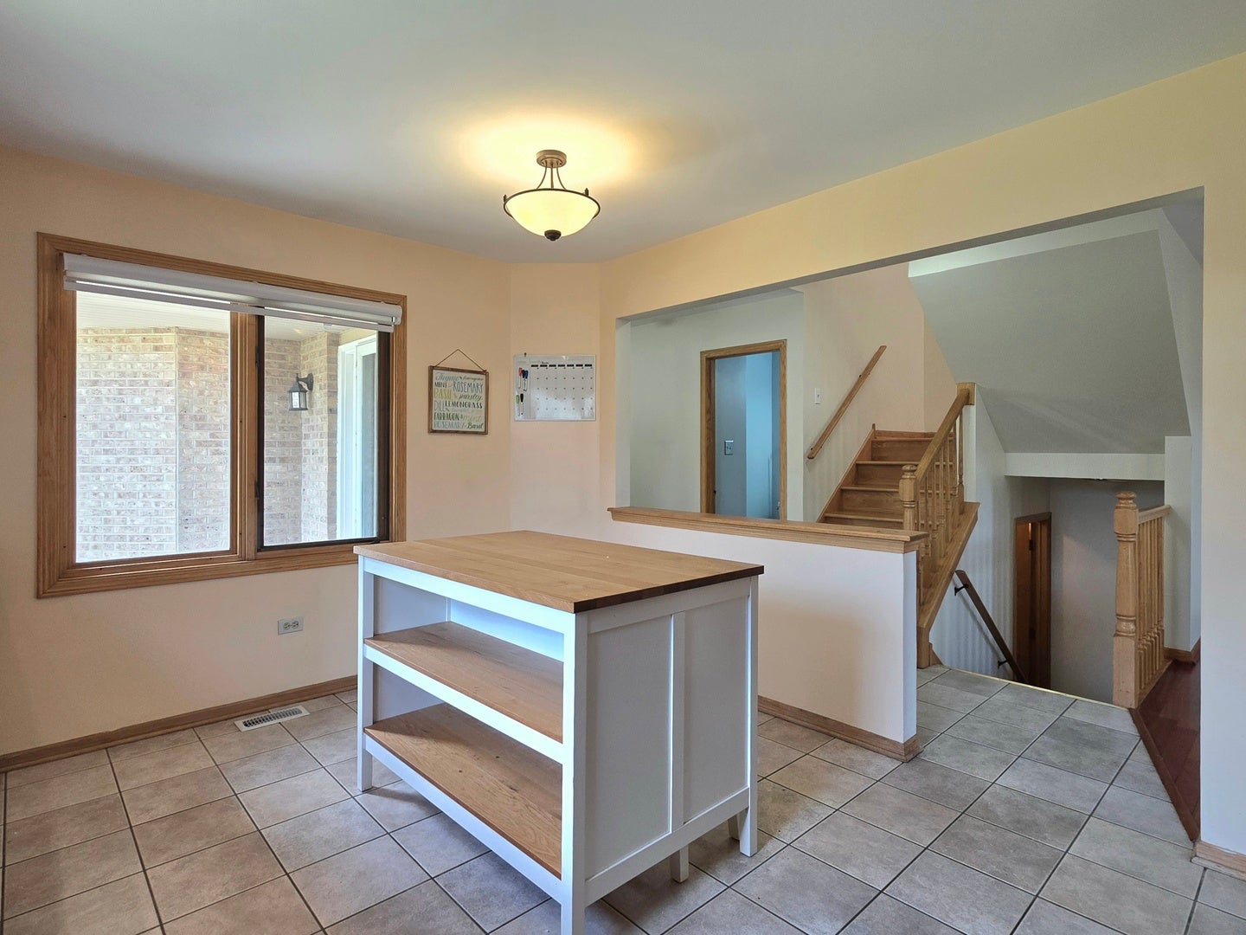
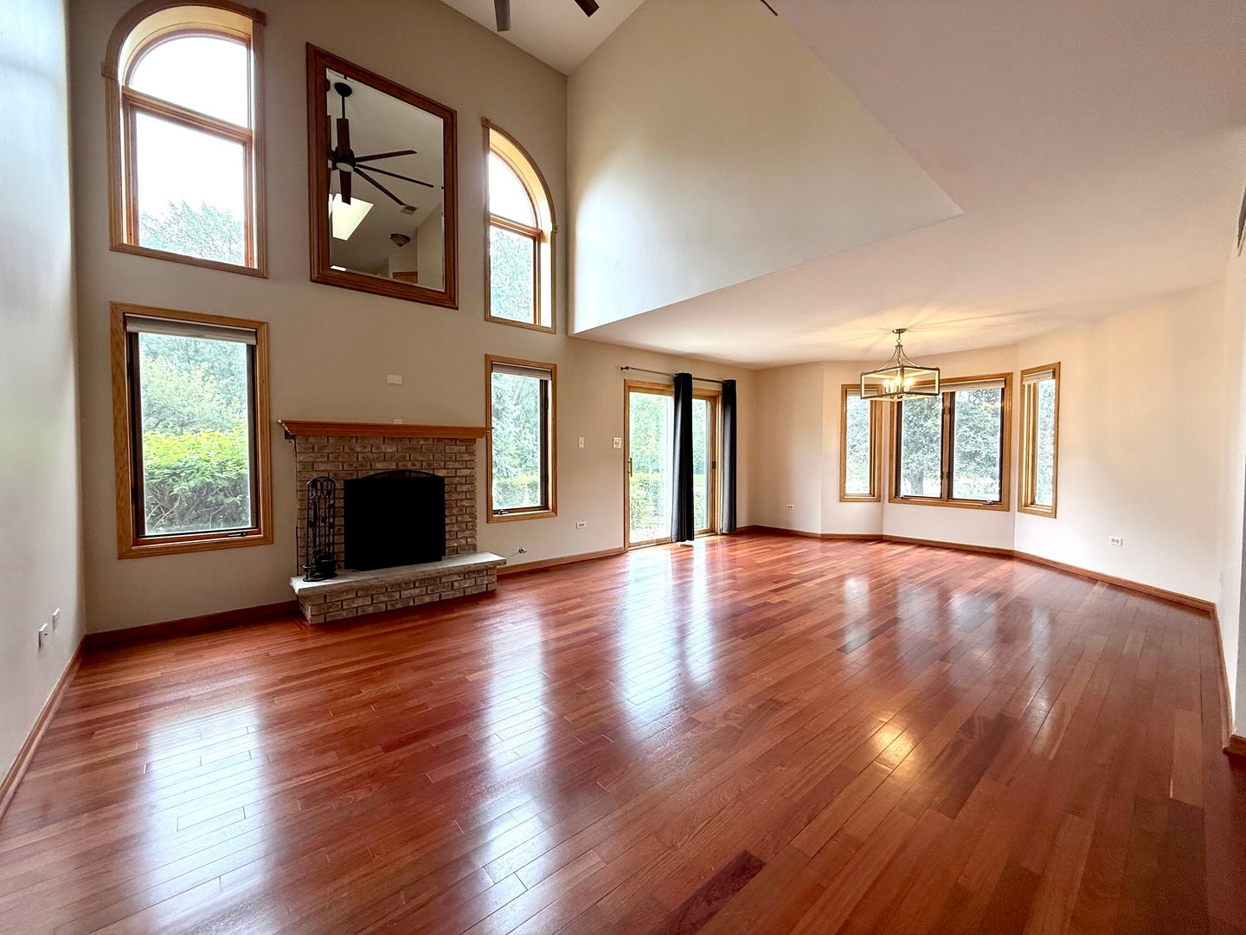
EXCELLENT LOCATION ON THIS END-UNIT TOWNHOUSE IN HIGHLY SOUGHT-AFTER BROOKSIDE GLEN! LINCOLN-WAY EAST HIGH SCHOOL DISTRICT! Just minutes from expressways, commuter train stations, shopping, restaurants, beautiful ponds and scenic paved trails. SELLER WILLING TO HELP MAKE HOMEOWNERSHIP MORE AFFORDABLE! Seller will consider a credit toward allowable buyer closing costs and/or an interest-rate buy-down with an acceptable offer! This move-in-ready home offers 2 spacious bedrooms, a large loft, 2.5 baths, a full basement and a 2-car attached garage. The impressive 2-story living room features hardwood floors, a gas fireplace and an extra-large upgraded ceiling fan. The eat-in kitchen features brand-new stainless steel appliances (August 2026), an island with seating and plenty of space for everyday living and entertaining. Solid oak hardwood flooring, installed in 2019, extends up the staircase and throughout the second-floor loft and both bedrooms. The spacious primary suite features vaulted ceilings, a large walk-in closet and a private bath with a jetted tub, separate shower and dual-sink vanity. The versatile loft features 2 skylights that fill the space with natural light and is perfect for a home office, family room or flex space. Additional features include a main-level laundry room, full unfinished basement offering incredible potential for additional living space, new smoke and carbon monoxide detectors, new carpeting on the basement stairs and a hot water heater (2018). Whether you're looking for your next home or an investment opportunity, this Brookside Glen townhouse delivers space, location and value. Seller is ready to work with a strong offer - schedule your showing today! Any seller credit is subject to an acceptable offer, buyer's financing and lender guidelines. INVESTORS WELCOME - rentals permitted with a minimum 1-year lease, subject to association rules.

Save
Ask
Tour
Hide
Share
Listing Snapshot
Price 
$354,808
Days On Site 
33 Days
Bedrooms 
2
Inside Area (SqFt) 
2,005 sqft
Total Baths 
3
Full Baths 
2
Partial Baths 
1
Lot Size 
N/A
Year Built 
2001
MLS® Number 
12724410
Status 
Active
Property Tax 
$8,980.88
HOA/Condo/Coop Fees 
$251 monthly
Sq Ft Source 
Assessor
Friends & Family
Recent Activity
yesterdayListing updated with changes from the MLS®
yesterdayStatus changed to Active
a week agoPrice changed to $354,808
a month agoListing first seen on site
General Features
Attached Garage 
Yes
Foundation 
Concrete Perimeter
Garage 
Yes
Garage Spaces 
2
Number Of Stories 
2
Parking 
AsphaltGarage Door OpenerAttachedGarage
Parking Spaces 
2
Pets 
Cats OKDogs OK
Property Sub Type 
Townhouse
Sewer 
Public Sewer
Interior Features
Appliances 
RangeMicrowaveDishwasherRefrigerator
Basement 
Sump PumpUnfinishedFull
Cooling 
Ceiling Fan(s)Central Air
Electric 
Circuit Breakers
Fireplace 
Yes
Fireplace Features 
Family RoomGas Log
Fireplaces 
1
Flooring 
Hardwood
Heating 
Natural Gas
Interior 
Vaulted Ceiling(s)Cathedral Ceiling(s)
Laundry Features 
Main LevelGas Dryer HookupIn UnitSink
Window Features 
Skylight(s)
Bedroom 2 
Dimensions - 13X12Level - Second
Bedroom 3 
Bedroom 4 
Dining Room 
Dimensions - 15X10Level - Main
Family Room 
Dimensions - 23X13Level - Main
Kitchen 
Dimensions - 14X11Level - MainDescription - Island
Laundry 
Dimensions - 8X8Level - Main
Living Room 
Loft 
Dimensions - 12X8Level - Second
Master Bedroom 
Dimensions - 19X17Level - Second
Save
Ask
Tour
Hide
Share
Exterior Features
Construction Details 
Brick
Patio And Porch 
Patio
Roof 
Asphalt
Windows/Doors 
Skylight(s)
Community Features
Accessibility Features 
Therapeutic Whirlpool
Association Dues 
251
HOA Fee Frequency 
Monthly
MLS Area 
Tinley Park
School District 
Lincoln-Way East High School
Township 
Frankfort
Schools
School District
Lincoln-Way East High School
Elementary School
Unknown
Middle School
Unknown
High School
Lincoln-Way East High School
Listing Courtesy of MRED as distributed by MLS Grid of 808 Realty


Based on information submitted to the MLS GRID as of 2026-09-08 03:09 AM UTC. All data is obtained from various sources and may not have been verified by broker or MLS GRID. Supplied Open House Information is subject to change without notice. All information should be independently reviewed and verified for accuracy. Properties may or may not be listed by the office/agent presenting the information.
Last checked: 2026-09-08 03:09 AM UTC
MRED DMCA Copyright Information Copyright © 2026 Midwest Real Estate Data LLC. All rights reserved.

Neighborhood & Commute
Source: Walkscore
Disclosure: Community information and market data powered by Constellation Data Labs. Information is deemed reliable but not guaranteed.
Save
Ask
Tour
Hide
Share