O'Neil Property Group
Save
Ask
Tour
Hide
Share
$435,000
52 Days On Site

3804 Petra Court
Naperville, IL 60564

For Sale|Townhouse|Active
3
Beds
3
Total Baths
2
Full Baths
1
Partial Bath
1,702
SqFt
$256
/SqFt
1994
Built
Subdivision:
Rosehill Farm Townhomes
County:
Will
Listing Courtesy of MRED as distributed by MLS Grid of INFRONT Realty
3804 Petra Court3804 Petra Court3804 Petra Court3804 Petra Court
Save
Ask
Tour
Hide
Share

Mortgage Calculator

Monthly Payment (Est.)

Enter an interest rate to see your estimated monthly payment.
Calculator powered by Showcase IDX, a Constellation1 Company. Copyright ©2026 Information is deemed reliable but not guaranteed.

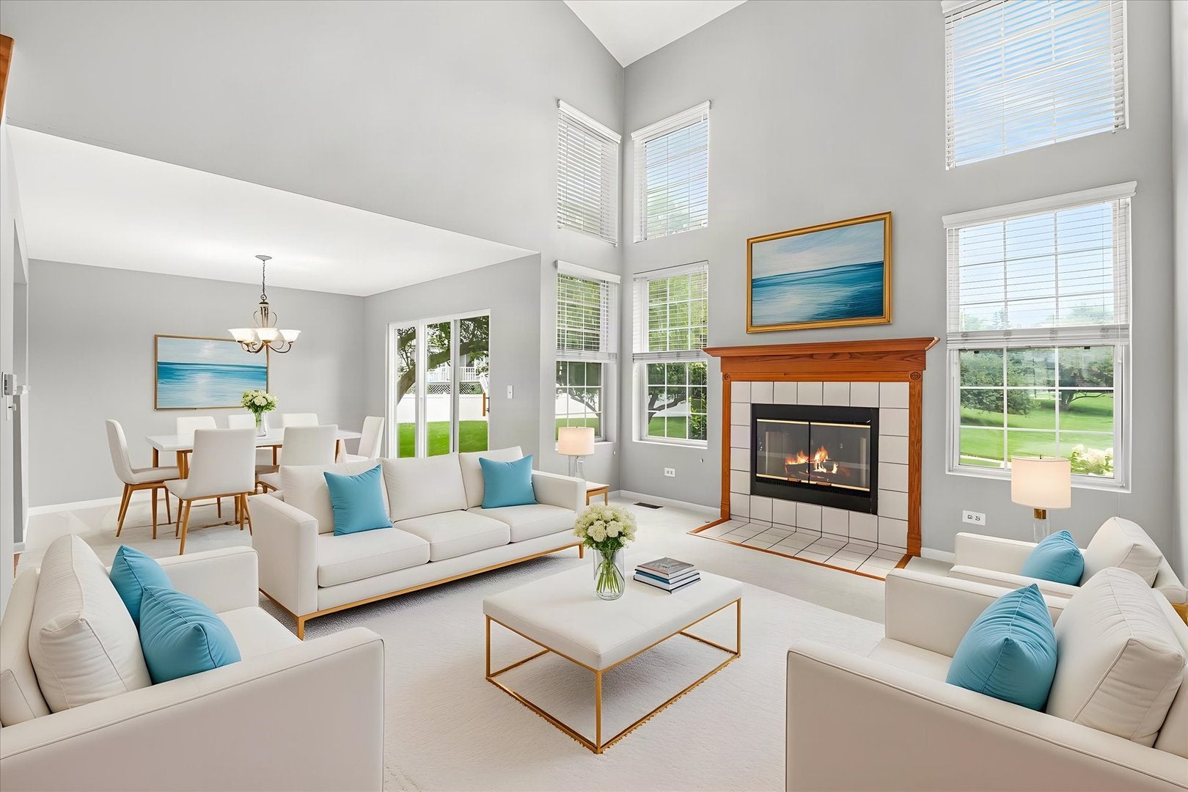
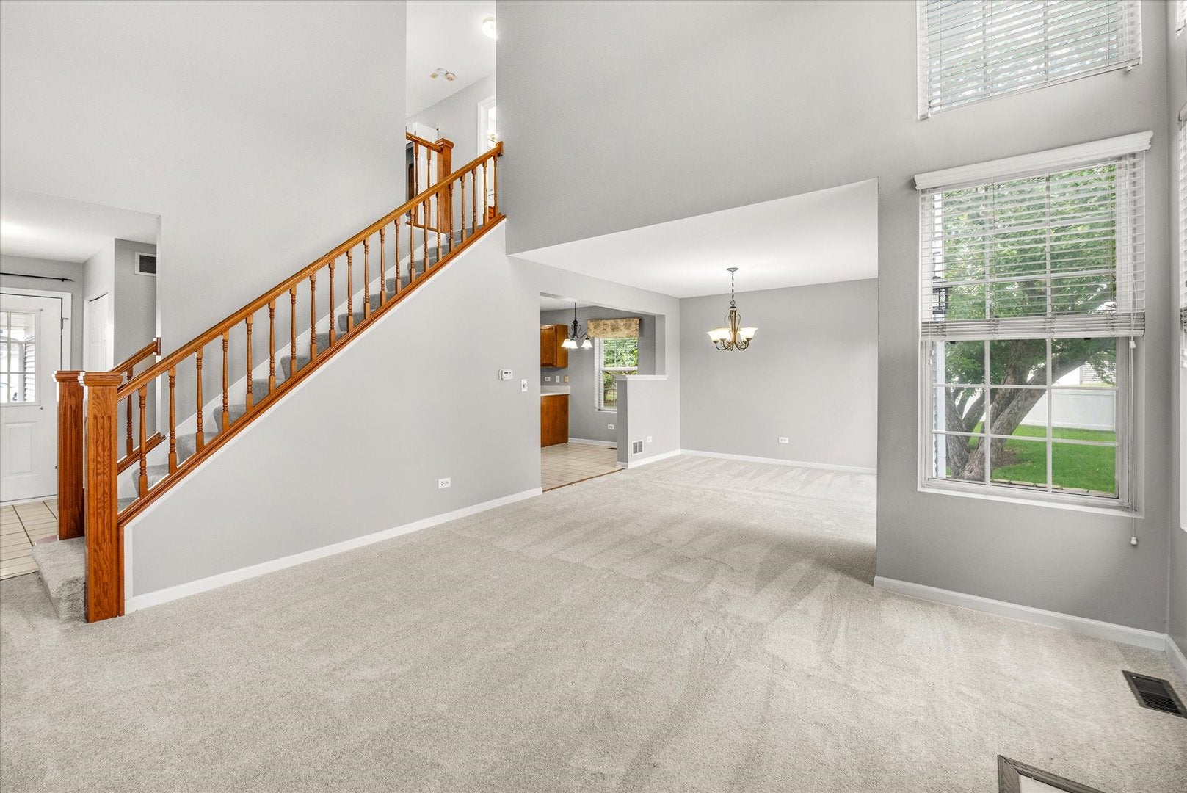
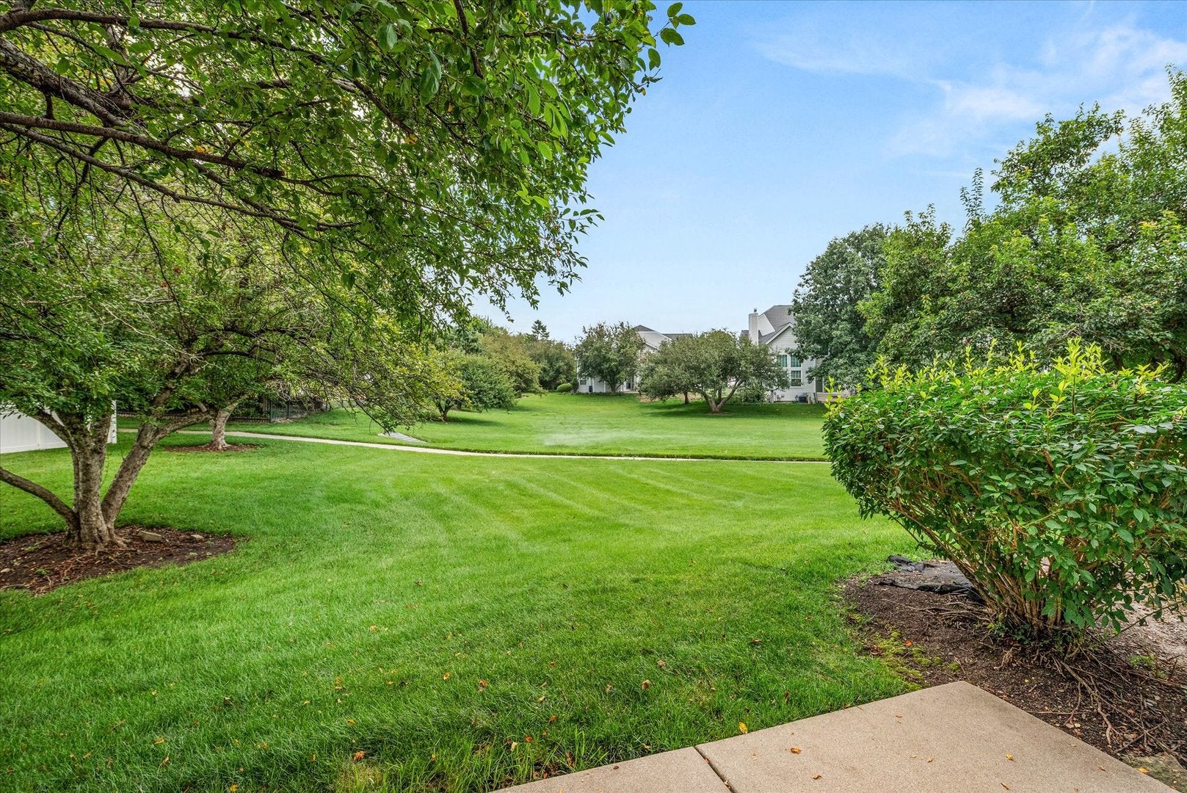
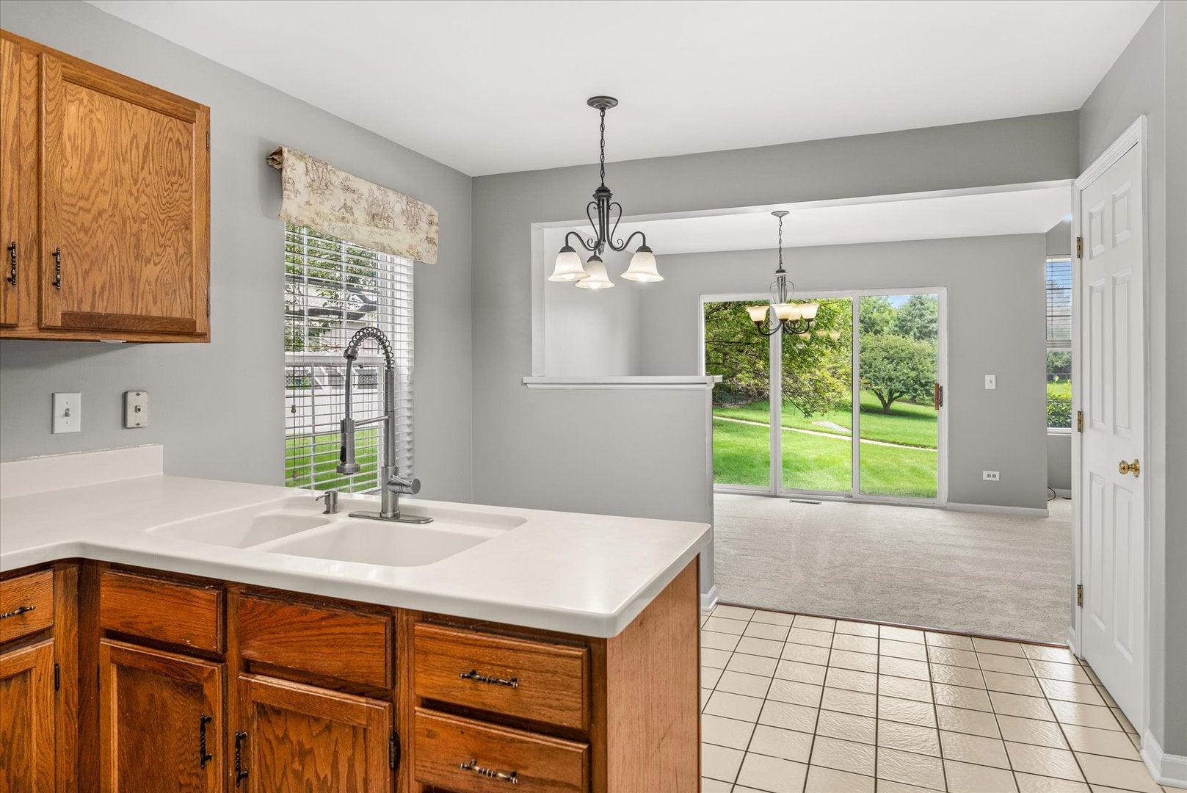
Rare opportunity to own this updated END UNIT townhome offering 3 bedrooms, 2.5 baths, a finished basement with a workshop and storage, and a 2-car attached garage in a quiet cul-de-sac. Bordered by green space on the north and backing to a scenic open greenbelt, this home offers exceptional privacy. The open floor plan features a dramatic two-story foyer and living room with soaring ceilings, skylights, and a cozy gas fireplace. Fresh 2026 interior paint and brand-new 2026 carpet, crisp white trim, and neutral decor make this home truly move-in ready. The kitchen offers Corian countertops, tile flooring, and all appliances included. Upstairs, the spacious primary suite features a cathedral ceiling, walk-in closet, and private bath with dual sinks. Two additional bedrooms, a hall bathroom, and convenient second-floor laundry (washer & dryer included!) complete the upper level. The finished basement provides excellent flex space for recreation, an office, or workout area, plus generous storage. The attached garage includes a MyQ Smart Garage Opener and is wired for a 220V EV charger with City permit. Major updates include A/C (2023), water heater (2021), washer and dryer (2020), exterior paint (2022), roof (2015), sump pump with battery backup, exterior lighting (2025), plus new paint and carpet (2026). Located in highly acclaimed Indian Prairie School District 204 with Patterson Elementary in the neighborhood, Gregory Middle, and Neuqua Valley High School, this home is just minutes from downtown Naperville, the Metra, shopping, and dining. Immediate occupancy available!

Save
Ask
Tour
Hide
Share
Listing Snapshot
Price 
$435,000
Days On Site 
52 Days
Bedrooms 
3
Inside Area (SqFt) 
1,702 sqft
Total Baths 
3
Full Baths 
2
Partial Baths 
1
Lot Size 
N/A
Year Built 
1994
MLS® Number 
12724417
Status 
Active
Property Tax 
$7,012
HOA/Condo/Coop Fees 
$335 monthly
Sq Ft Source 
Assessor
Friends & Family
Recent Activity
yesterdayListing updated with changes from the MLS®
yesterdayStatus changed to Active
6 days agoPrice changed to $435,000
2 months agoListing first seen on site
General Features
Attached Garage 
Yes
Foundation 
Concrete Perimeter
Garage 
Yes
Garage Spaces 
2
Number Of Stories 
2
Parking 
AsphaltGarage Door OpenerAttachedGarage
Parking Spaces 
2
Pets 
Cats OKDogs OK
Property Sub Type 
Townhouse
Sewer 
Public Sewer
Water Source 
Public
Interior Features
Appliances 
RangeMicrowaveDishwasherRefrigeratorWasherDryerDisposalHumidifier
Basement 
Sump PumpFinishedFull
Cooling 
Ceiling Fan(s)Central Air
Electric 
Circuit Breakers
Fireplace 
Yes
Fireplace Features 
Family RoomGas LogGas Starter
Fireplaces 
1
Heating 
Natural GasForced Air
Interior 
Cathedral Ceiling(s)Walk-In Closet(s)
Laundry Features 
Upper LevelLaundry Closet
Window Features 
Screens
Bedroom 2 
Dimensions - 11X11Level - Second
Bedroom 3 
Dimensions - 11X10Level - Second
Bedroom 4 
Dining Room 
Dimensions - 11X10Level - Main
Family Room 
Dimensions - 15X14Level - Main
Kitchen 
Dimensions - 16X12Level - MainDescription - Eating Area-Table Space,Pantry-Closet,SolidSurfaceCounter
Laundry 
Dimensions - 6X3Level - Second
Living Room 
Master Bedroom 
Dimensions - 13X15Level - Second
Recreation Room 
Dimensions - 18X24Level - Basement
Storage 
Dimensions - 15X24Level - Basement
Save
Ask
Tour
Hide
Share
Exterior Features
Construction Details 
Vinyl SidingBrick
Lot Features 
Cul-De-SacLandscaped
Patio And Porch 
Patio
Roof 
Asphalt
Windows/Doors 
Screens
Community Features
Association Fee 
$335.0
Association Fee Frequency 
Monthly
MLS Area 
Naperville
School District 
Neuqua Valley High School
Township 
Wheatland
Schools
School District
Neuqua Valley High School
Elementary School
Patterson Elementary School
Middle School
Gregory Middle School
High School
Neuqua Valley High School
Listing Courtesy of MRED as distributed by MLS Grid of INFRONT Realty


Based on information submitted to the MLS GRID as of 2026-09-26 08:03 AM UTC. All data is obtained from various sources and may not have been verified by broker or MLS GRID. Supplied Open House Information is subject to change without notice. All information should be independently reviewed and verified for accuracy. Properties may or may not be listed by the office/agent presenting the information.
Last checked: 2026-09-26 08:03 AM UTC
MRED DMCA Copyright Information Copyright © 2026 Midwest Real Estate Data LLC. All rights reserved.

Neighborhood & Commute
Source: Walkscore
Disclosure: Community information and market data powered by Constellation Data Labs. Information is deemed reliable but not guaranteed.
Save
Ask
Tour
Hide
Share