O'Neil Property Group

Search Homes for Sale in Chicago’s Western Suburbs

Save
Ask
Tour
Hide
Share
$340,000
40 Days On Site

3332 ROSECROFT Lane
Naperville, IL 60564

For Sale|Townhouse|Active
2
Beds
3
Total Baths
2
Full Baths
1
Partial Bath
1,724
SqFt
$197
/SqFt
2001
Built
Subdivision:
Heatherstone
County:
Will
Listing Courtesy of MRED as distributed by MLS Grid of Baird & Warner
Upcoming Open Houses
Sat, Oct 17, 11:00 AM - 1:00 PM
3332 ROSECROFT Lane3332 ROSECROFT Lane3332 ROSECROFT Lane3332 ROSECROFT Lane
Save
Ask
Tour
Hide
Share

Mortgage Calculator

Monthly Payment (Est.)

Enter an interest rate to see your estimated monthly payment.
Calculator powered by Showcase IDX, a Constellation1 Company. Copyright ©2026 Information is deemed reliable but not guaranteed.

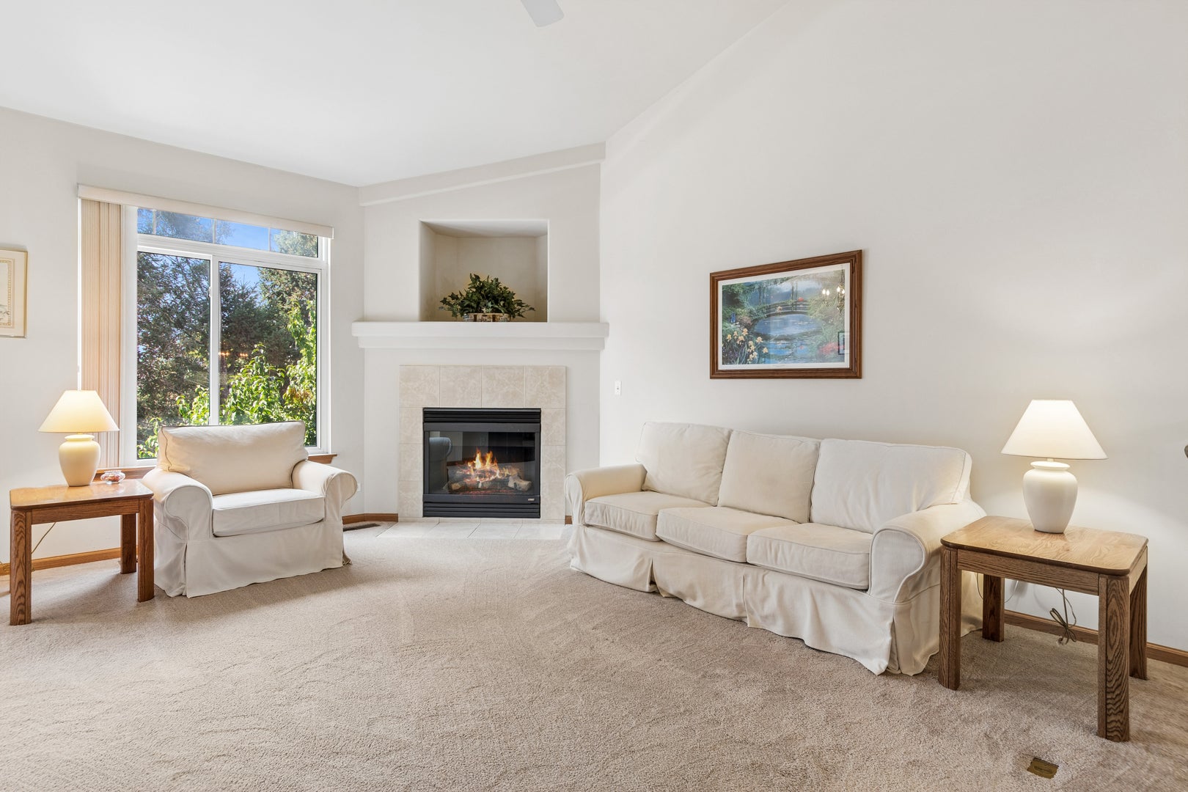
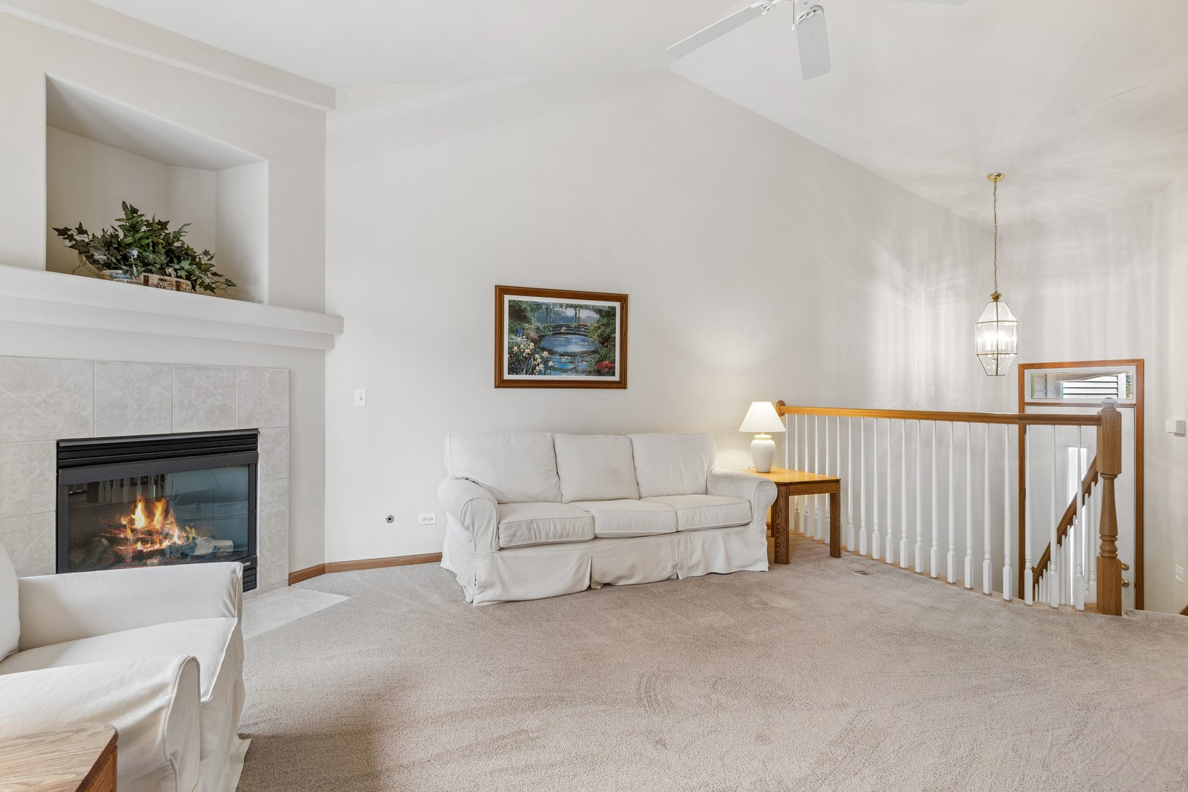
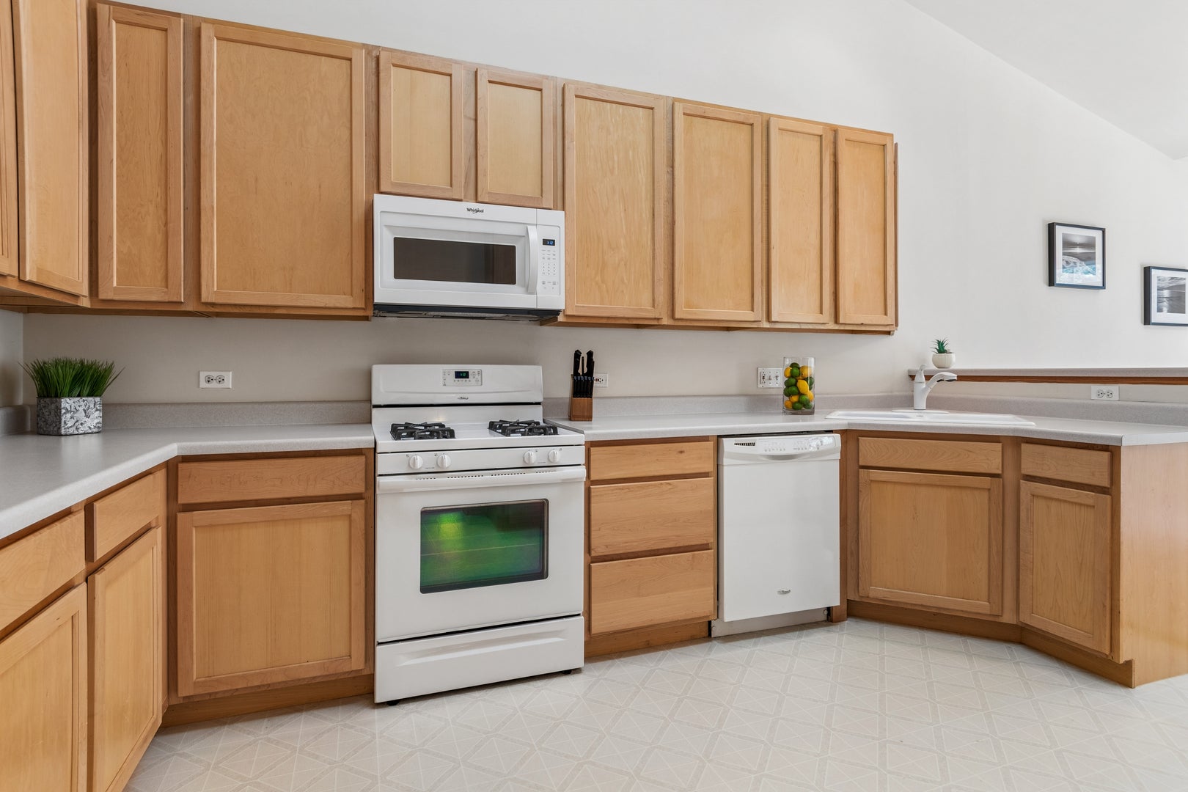
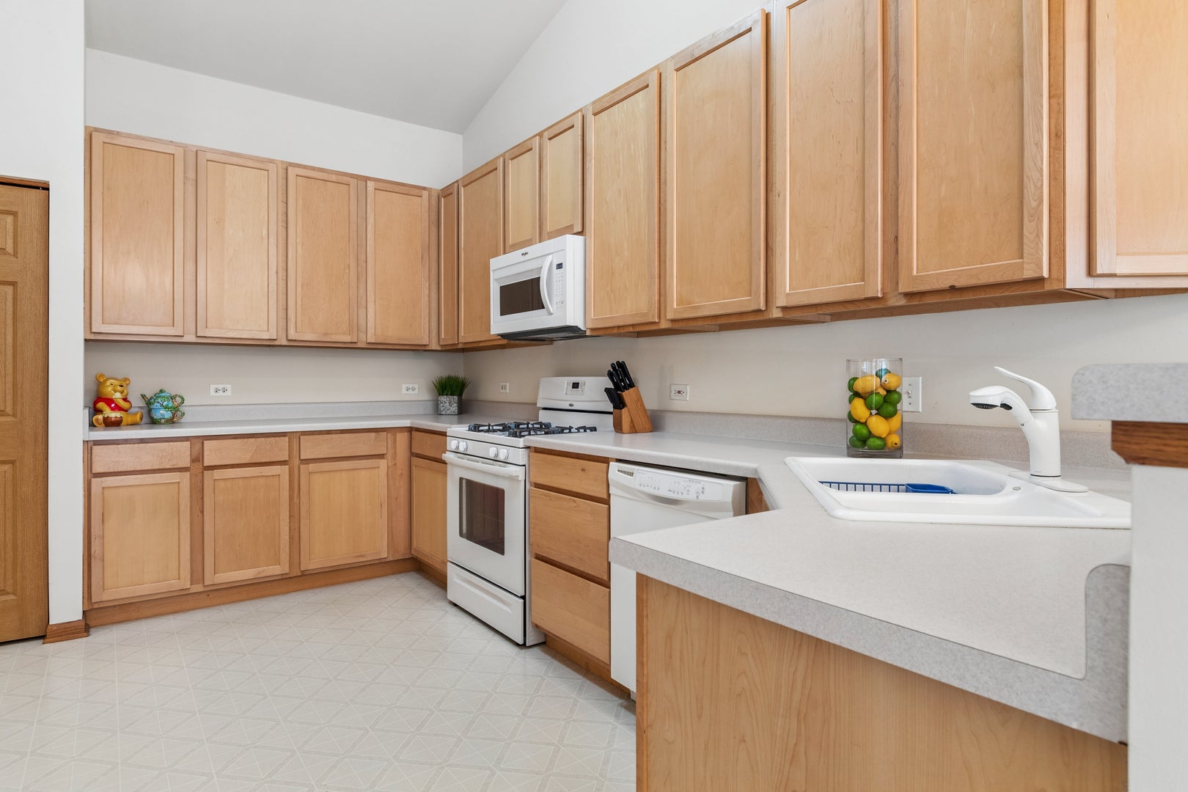
DESIRABLE HEATHERSTONE TOWNHOME, NEAR White Eagle Community and WALKING DISTANCE to SHOWPLACE THEATRE, RESTAURANTS, COFFEE SHOPS & MORE! 2-story townhome with a FULL BASEMENT, 9ft ceilings, OPEN FLOOR PLAN. So many options/flex spaces in this hard-to-find floor plan featuring full living area on main floor including living room with cozy fireplace, dining/table space with patio door out to 11x7 balcony (no neighbors behind) and spacious kitchen with 42" cabinets, Huge Primary Suite, walk-in closet and private full bath, and a powder room for guests! Lower level features a family room, Bedroom 2, full bathroom, laundry room and easy-in from attached 2-car garage. Love the walk-out lower level to patio and private backyard. NEED MORE SPACE? AMAZING FULL BASEMENT for all storage needs, or finish it as you desire. Home is well-maintained, but Seller selling in AS IS condition. AND, YES TO NAPERVILLE SCHOOL DISTRICT 204!

Save
Ask
Tour
Hide
Share
Listing Snapshot
Price 
$340,000
Days On Site 
40 Days
Bedrooms 
2
Inside Area (SqFt) 
1,724 sqft
Total Baths 
3
Full Baths 
2
Partial Baths 
1
Lot Size 
N/A
Year Built 
2001
MLS® Number 
12724433
Status 
Active
Property Tax 
$7,735.08
HOA/Condo/Coop Fees 
$425 monthly
Sq Ft Source 
Assessor
Friends & Family
Recent Activity
3 hours agoListing updated with changes from the MLS®
3 hours agoPrice changed to $340,000
3 hours agoStatus changed to Active
a month agoListing first seen on site
General Features
Attached Garage 
Yes
Foundation 
Concrete Perimeter
Garage 
Yes
Garage Spaces 
2
Number Of Stories 
2
Parking 
AsphaltGarage Door OpenerAttachedGarage
Parking Spaces 
2
Pets 
Cats OKDogs OK
Property Sub Type 
Townhouse
Sewer 
Public Sewer
Interior Features
Appliances 
RangeMicrowaveDishwasherRefrigeratorWasherDryerDisposal
Basement 
Sump PumpUnfinishedFull
Cooling 
Ceiling Fan(s)Central Air
Fireplace 
Yes
Fireplace Features 
Family RoomGas Starter
Fireplaces 
1
Heating 
Natural GasForced Air
Interior 
Cathedral Ceiling(s)Walk-In Closet(s)Open Floorplan
Laundry Features 
Washer Hookup
Window Features 
Screens
Bedroom 2 
Dimensions - 15X11Level - Lower
Bedroom 3 
Bedroom 4 
Dining Room 
Dimensions - 13X11Level - Main
Family Room 
Dimensions - 15X14Level - Lower
Kitchen 
Dimensions - 14X11Level - MainDescription - Pantry-Closet
Laundry 
Dimensions - 9X8Level - Lower
Living Room 
Dimensions - 18X14Level - Main
Master Bedroom 
Dimensions - 18X15Level - Main
Storage 
Dimensions - 29X16Level - Basement
Utility Room-Lower Level 
Dimensions - 26X12Level - Basement
Save
Ask
Tour
Hide
Share
Exterior Features
Construction Details 
Aluminum SidingVinyl SidingBrick
Patio And Porch 
Deck
Roof 
Asphalt
Windows/Doors 
Screens
Community Features
Association Fee 
$425.0
Association Fee Frequency 
Monthly
MLS Area 
Naperville
School District 
Waubonsie Valley High School
Township 
Wheatland
Schools
School District
Waubonsie Valley High School
Elementary School
White Eagle Elementary School
Middle School
Still Middle School
High School
Waubonsie Valley High School
Listing Courtesy of MRED as distributed by MLS Grid of Baird & Warner


Based on information submitted to the MLS GRID as of 2026-10-14 04:30 PM UTC. All data is obtained from various sources and may not have been verified by broker or MLS GRID. Supplied Open House Information is subject to change without notice. All information should be independently reviewed and verified for accuracy. Properties may or may not be listed by the office/agent presenting the information.
Last checked: 2026-10-14 04:30 PM UTC
MRED DMCA Copyright Information Copyright © 2026 Midwest Real Estate Data LLC. All rights reserved.

Neighborhood & Commute
Source: Walkscore
Disclosure: Community information and market data powered by Constellation Data Labs. Information is deemed reliable but not guaranteed.
Save
Ask
Tour
Hide
Share