O'Neil Property Group

Search Homes for Sale in Chicago’s Western Suburbs

Save
Ask
Tour
Hide
Share
$875,000
91 Days On Site

18468 E 600 North Road
Bloomington, IL 61705

For Sale|Single Family Residence|Active
5
Beds
5
Total Baths
4
Full Baths
1
Partial Bath
4,556
SqFt
$192
/SqFt
1980
Built
Subdivision:
Not Applicable
County:
McLean
Listing Courtesy of MRED as distributed by MLS Grid of Coldwell Banker Real Estate Group
18468 E 600 North Road18468 E 600 North Road18468 E 600 North Road18468 E 600 North Road
Save
Ask
Tour
Hide
Share

Mortgage Calculator

Monthly Payment (Est.)

Enter an interest rate to see your estimated monthly payment.
Calculator powered by Showcase IDX, a Constellation1 Company. Copyright Β©2026 Information is deemed reliable but not guaranteed.

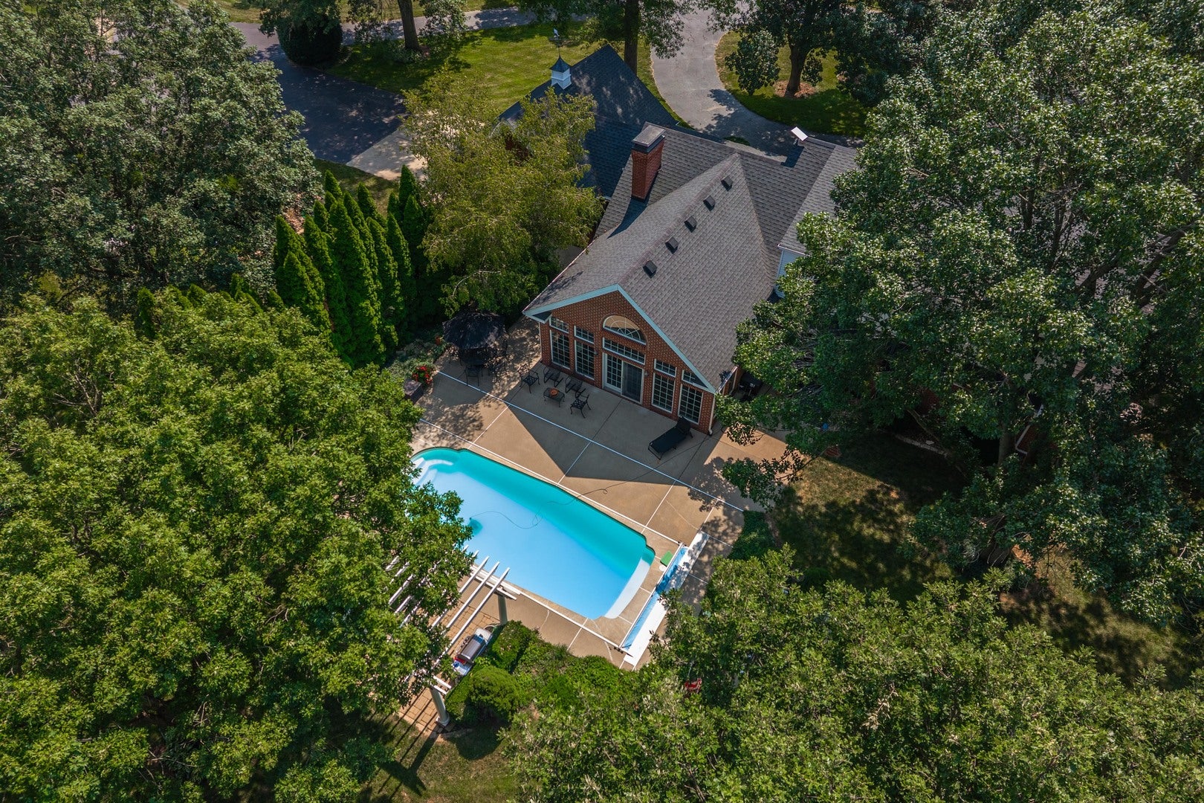
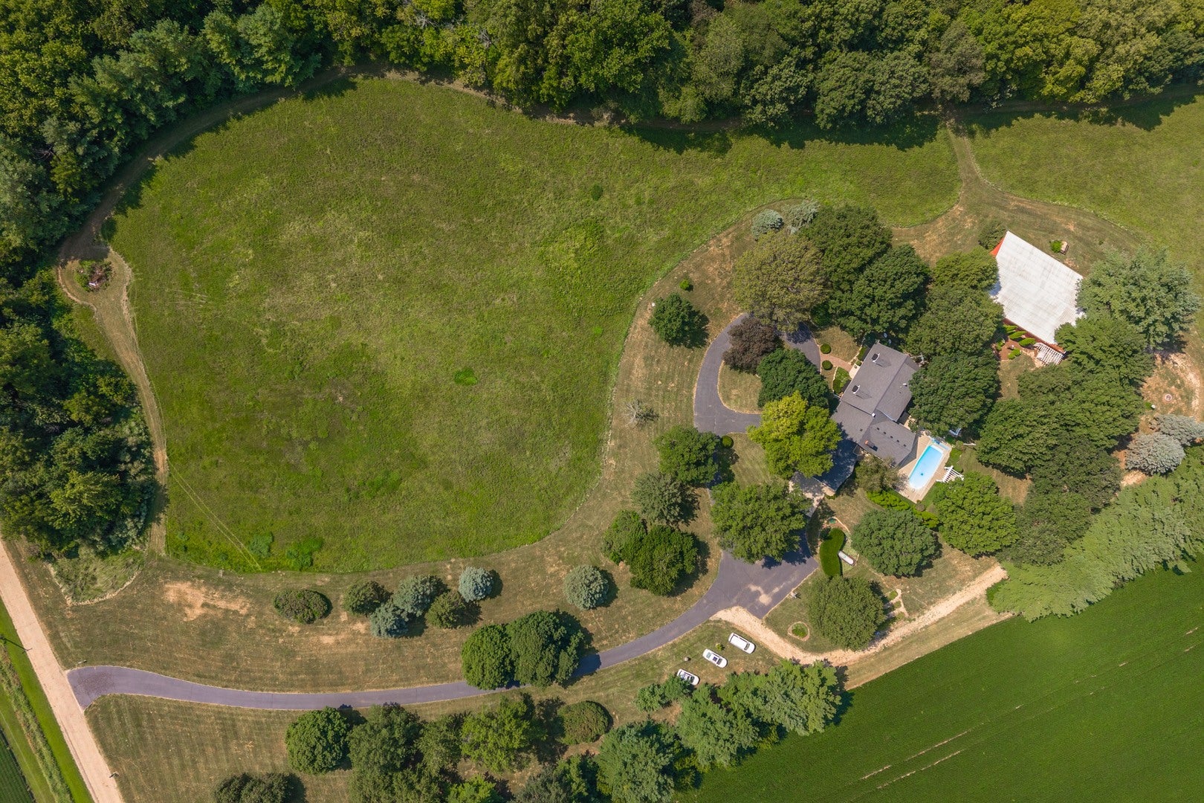
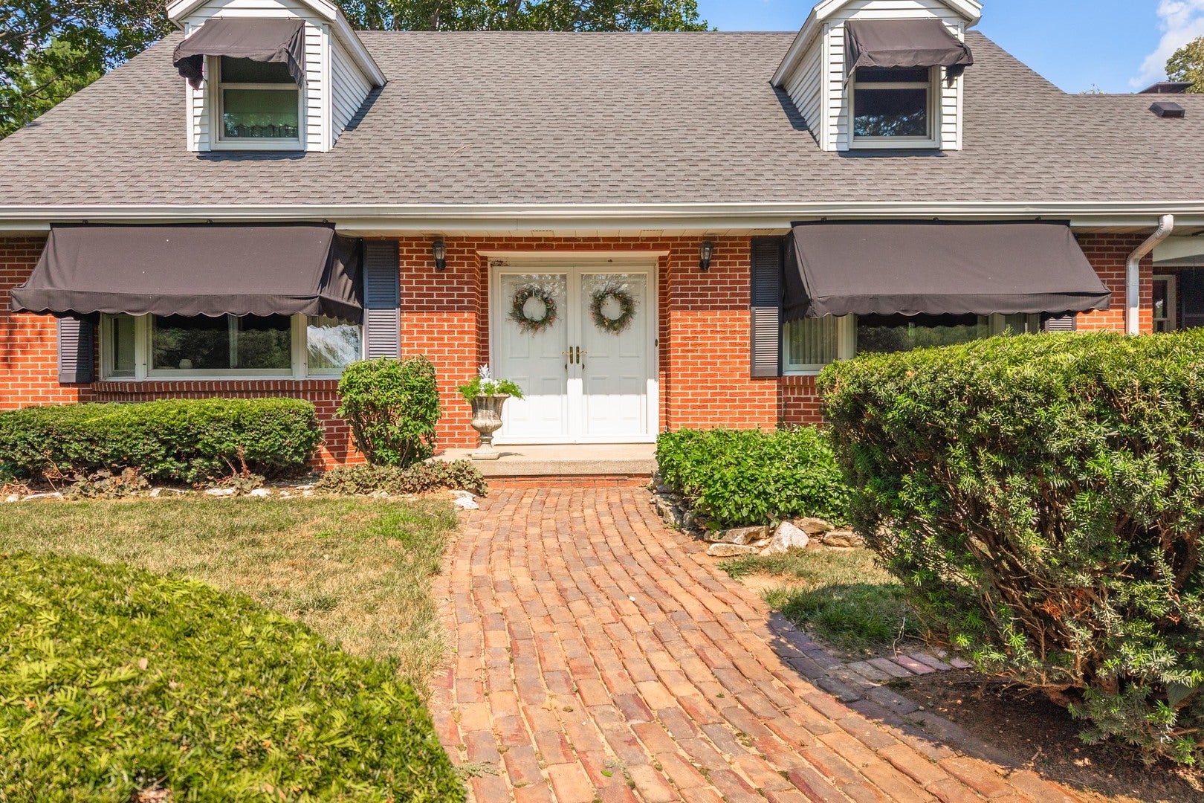
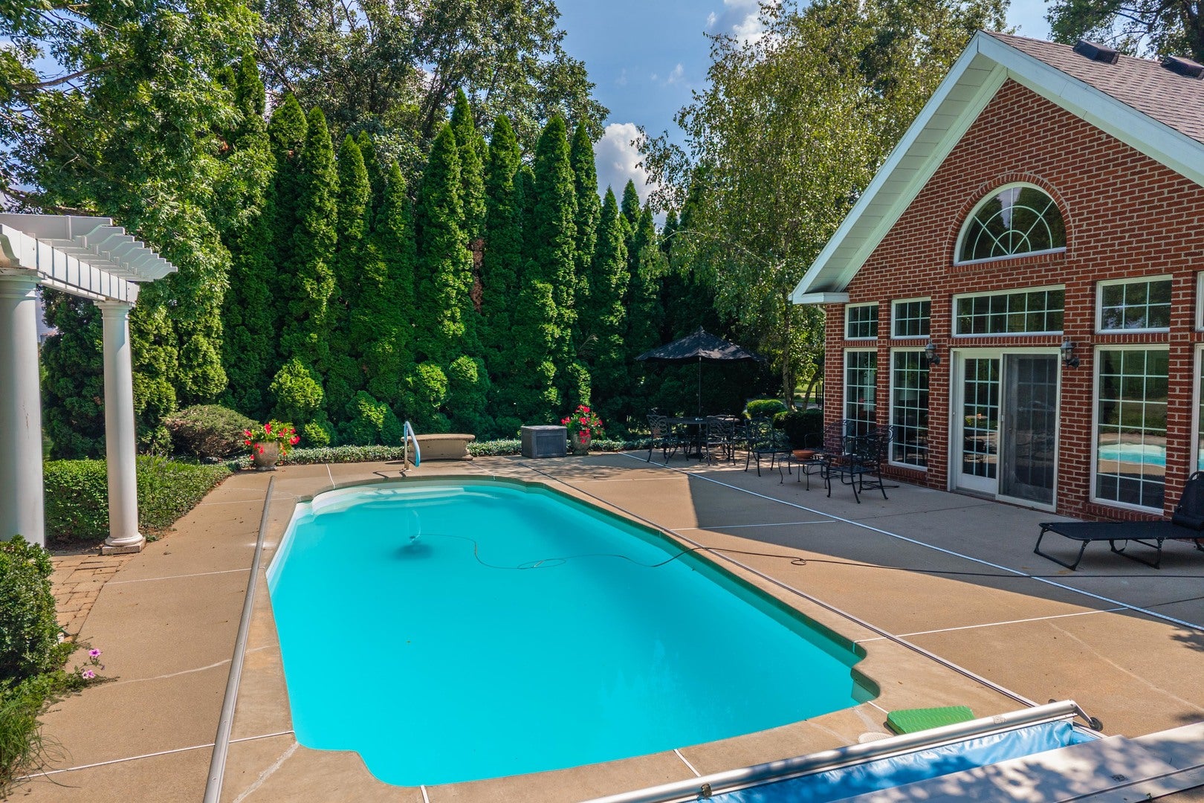
Welcome to this amazing property sitting on 15.34 acres of beauty!!!! Award winning Tri Valley Schools and so close to town. This brick home offer 5 bedrooms, 4.5 bathrooms, Inground pool, 50 x 90 Morton building w/electricity, half Concrete and half dirt floor. Beautiful awnings on the east and west windows. New Well 2026, Water heater 2026, water softener 2026 and Roof 2022 approx. Main level with Huge Living and Dining Rooms. Kitchen with many cabinets and appliances stay. Family Room w/brick surround fireplace w/gas starter, French doors out to the gorgeous vaulted ceiling 4 Seasons windows surround, heated floor, built in cabinets and 2 sets of doors out to beautiful pool and yard. 2 Bedrooms and a full Bath. Main floor laundry and half bath. Upstairs all Bedrooms with vaulted ceilings. Master suite has 2 closets, full bath with a shower. Additional 2 bedrooms with walk in closets and walk in attic off one bedroom also with a vaulted ceiling. Basement is ready for entertaining with wonderful brick wall with arches separating the large Recreation room and the Family room. Fireplace w/gas starter, Wet Bar, tile surround Jenn Air cooktop, full bath. Abundance of storage space and walk up to exterior. Geothermal heating and cooling for peace of mind with low utilities. Sunroom with Geothermal/Radiant heat and wall unit A/C. Enjoy the beauty of the white oaks, white pines, ash, maple trees and flower gardens. This property will not disappoint!!!

Save
Ask
Tour
Hide
Share
Listing Snapshot
PriceΒ 
$875,000
Days On SiteΒ 
91 Days
BedroomsΒ 
5
Inside Area (SqFt)Β 
4,556 sqft
Total BathsΒ 
5
Full BathsΒ 
4
Partial BathsΒ 
1
Lot SizeΒ 
15.34 Acres
Year BuiltΒ 
1980
MLS NumberΒ 
12724439
StatusΒ 
Active
Property TaxΒ 
$13,219.92
HOA/Condo/Coop FeesΒ 
N/A
Sq Ft SourceΒ 
Assessor
Friends & Family
Recent Activity
16 hours agoListing updated with changes from the MLS
a month agoStatus changed to Active
a month agoPrice changed to $875,000
3 months agoListing first seen on site
General Features
AcresΒ 
15.34
Attached GarageΒ 
Yes
GarageΒ 
Yes
Garage SpacesΒ 
2
ParkingΒ 
AsphaltGarage Door OpenerAttachedGarage
Parking SpacesΒ 
2
Property Sub TypeΒ 
Single Family Residence
SewerΒ 
Septic Tank
SqFt BelowΒ 
1000
SqFt TotalΒ 
2979
StyleΒ 
Traditional
Water SourceΒ 
Well
ZoningΒ 
R1A
Interior Features
AppliancesΒ 
Water SoftenerRangeMicrowaveDishwasherRefrigeratorFreezerWasherDryerDisposalCooktopWater Softener Owned
BasementΒ 
Sump PumpFinishedExterior EntryStorage SpaceWalk-Up AccessFull
CoolingΒ 
Ceiling Fan(s)Central Air
FireplaceΒ 
Yes
Fireplace FeaturesΒ 
Family RoomWood BurningGas Starter
FireplacesΒ 
2
HeatingΒ 
PropaneGeothermal
InteriorΒ 
Vaulted Ceiling(s)Wet BarWalk-In Closet(s)
Laundry FeaturesΒ 
Main Level
Bar/EntertainmentΒ 
Dimensions - 15X20Level - Basement
Bedroom 2Β 
Dimensions - 12X13Level - Main
Bedroom 3Β 
Dimensions - 11X13Level - Main
Bedroom 4Β 
Dimensions - 12X14Level - Second
Bedroom 5Β 
Dimensions - 16X11Level - Second
Dining RoomΒ 
Dimensions - 12X16Level - Main
Family RoomΒ 
Dimensions - 14X23Level - Main
Family Room - DownΒ 
Dimensions - 16X20Level - Basement
Heated Sun RoomΒ 
Dimensions - 16X24Level - Main
KitchenΒ 
Dimensions - 11X20Level - MainDescription - Eating Area-Table Space
LaundryΒ 
Dimensions - 6X7Level - Main
Living RoomΒ 
Dimensions - 15X20Level - Main
Master BedroomΒ 
Dimensions - 15X14Level - Second
Recreation RoomΒ 
Dimensions - 16X40Level - Basement
Save
Ask
Tour
Hide
Share
Exterior Features
Construction DetailsΒ 
Brick
Lot FeaturesΒ 
Wooded
Other StructuresΒ 
Outbuilding
Patio And PorchΒ 
Patio
Pool FeaturesΒ 
In Ground
Community Features
MLS AreaΒ 
Bloomington
School DistrictΒ 
Tri-Valley High School
TownshipΒ 
DOWNS
Schools
School District
Tri-Valley High School
Elementary School
Tri-Valley Elementary School
Middle School
Tri-Valley Junior High School
High School
Tri-Valley High School
Listing Courtesy of MRED as distributed by MLS Grid of Coldwell Banker Real Estate Group


Based on information submitted to the MLS GRID as of 2026-11-04 11:57 PM UTC. All data is obtained from various sources and may not have been verified by broker or MLS GRID. Supplied Open House Information is subject to change without notice. All information should be independently reviewed and verified for accuracy. Properties may or may not be listed by the office/agent presenting the information.
Last checked: 2026-11-04 11:57 PM UTC
MRED DMCA Copyright Information Copyright Β© 2026 Midwest Real Estate Data LLC. All rights reserved.

Neighborhood & Commute
Source: Walkscore
Disclosure: Community information and market data powered by Constellation Data Labs. Information is deemed reliable but not guaranteed.
Save
Ask
Tour
Hide
Share