
1449 S Clark StreetChicago, IL 60605
Mortgage Calculator
Monthly Payment (Est.)
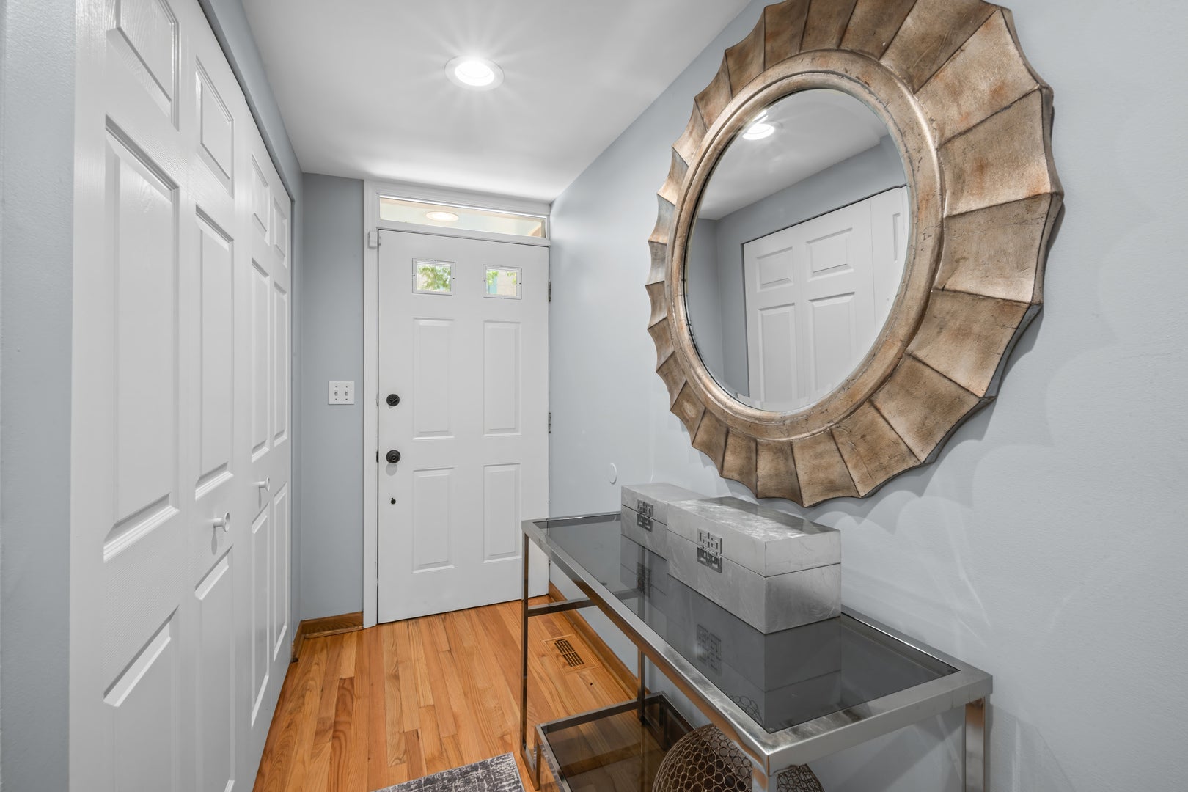
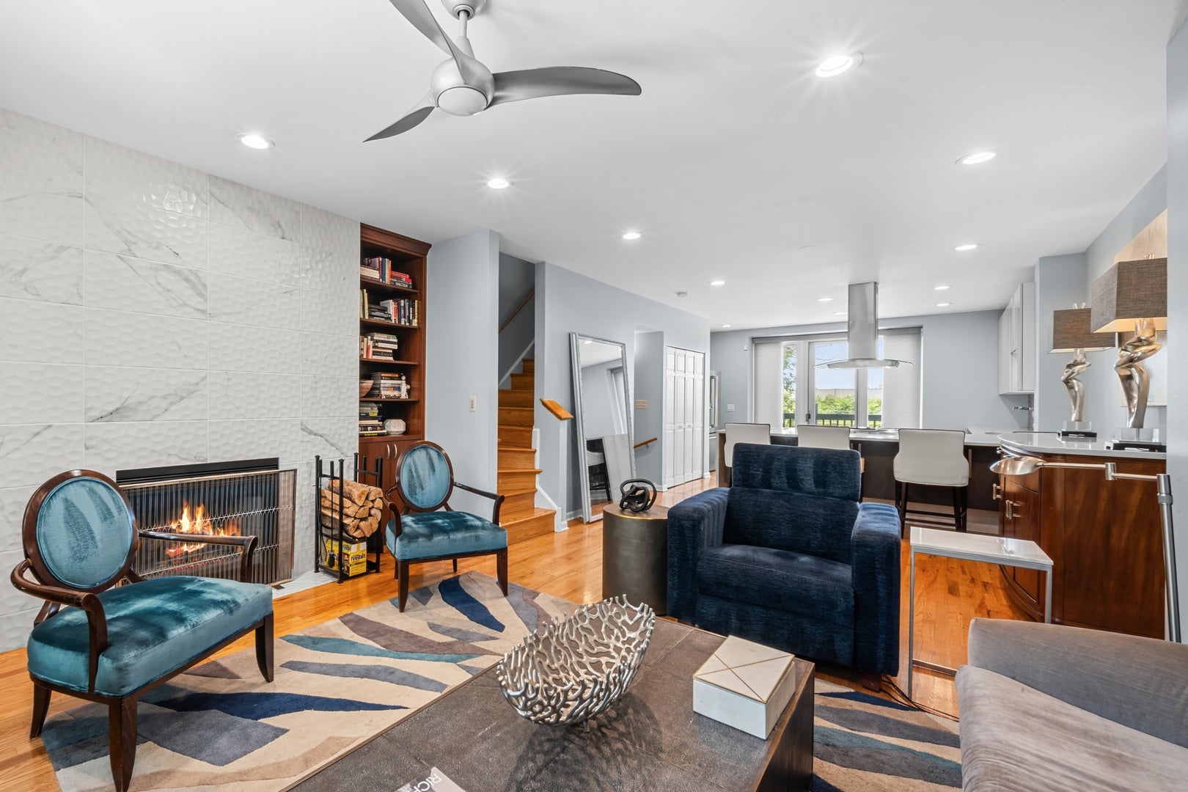
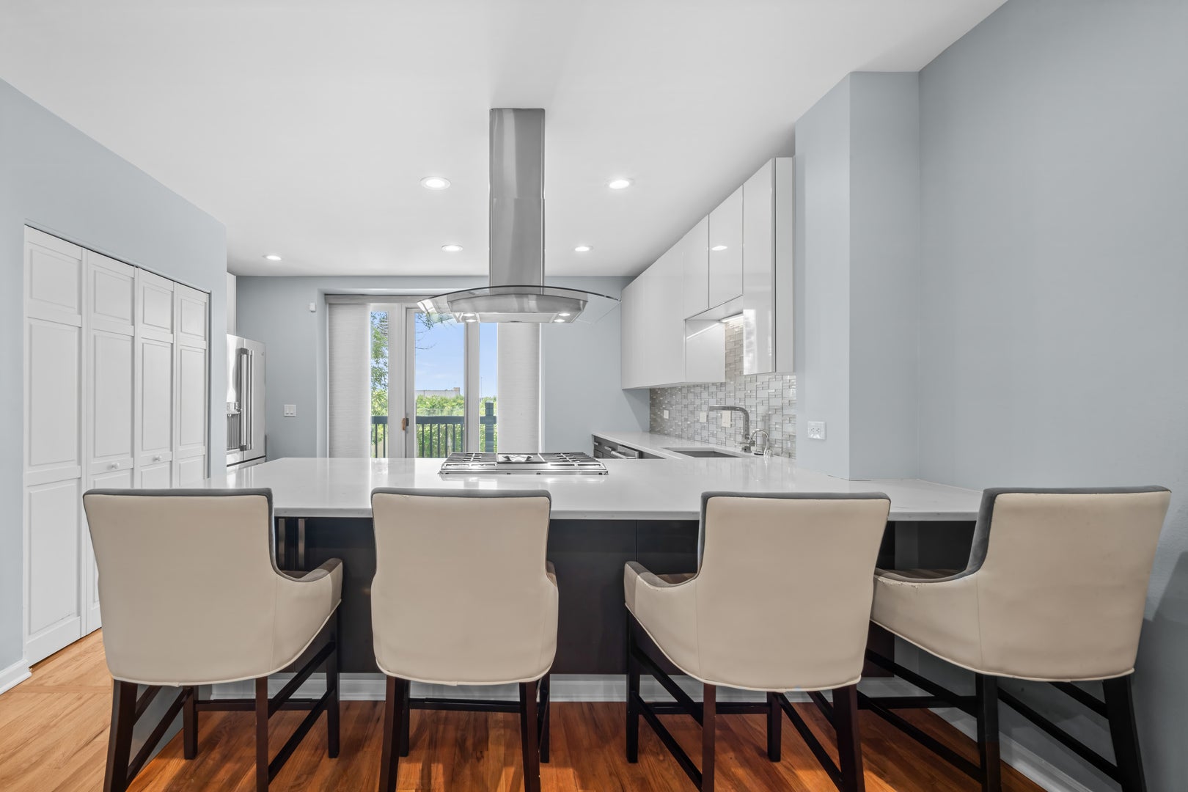
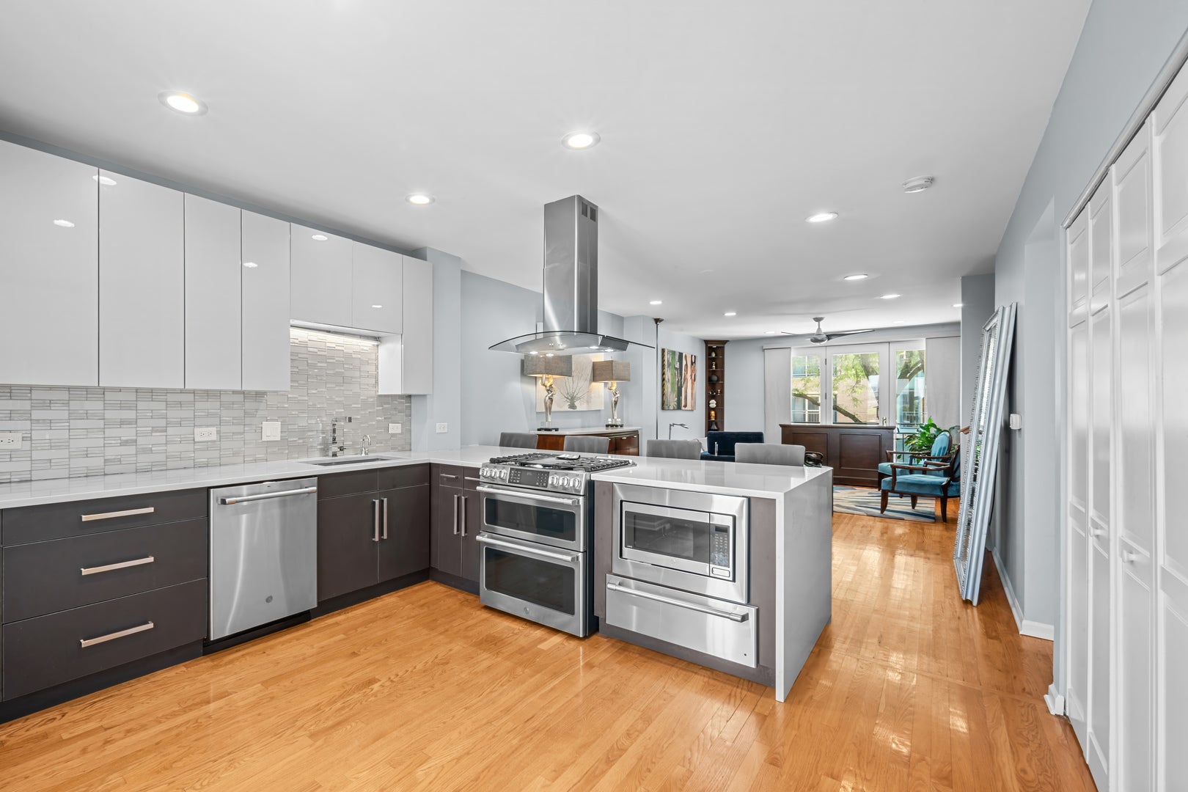
Enter an interest rate to see your estimated monthly payment.Nestled on a quiet, tree-lined street in the highly sought-after Dearborn Park II community, this impeccably renovated four-story townhome offers the perfect blend of modern luxury and neighborhood charm in the heart of the South Loop. With sophisticated finishes throughout, three private outdoor spaces, and an exceptional floor plan designed for today's lifestyle, this is truly a home that stands apart. Step inside to a spacious foyer that welcomes you into the home. The first level features a versatile bedroom, currently styled as a family room, complete with access to a private patio, creating the perfect retreat for guests, a home office, or additional living space. A stylish powder room completes this level. The attached garage is also accessible on this floor. The sun-drenched second floor is the heart of the home, showcasing a spectacular open-concept great room designed for both everyday living and effortless entertaining. The designer kitchen features custom cabinetry, gleaming stone countertops, stainless steel appliances, a cooktop, vented hood, and an oversized peninsula with seating. The inviting living area is anchored by a sleek contemporary fireplace and framed by dramatic floor-to-ceiling windows that fill the space with natural light. The third floor offers two spacious bedrooms and beautifully updated bathrooms, including a magazine-worthy primary suite that feels like a private spa retreat. The luxurious ensuite bathroom features designer finishes, custom tilework, a separate glass-enclosed shower with a steamer, and a deep soaking tub for ultimate relaxation. The top floor provides incredible flexibility as a home office, fitness space, media room, or guest retreat, while offering direct access to the expansive rooftop deck-an ideal setting for entertaining, grilling, or simply enjoying the city skyline and warm summer evenings. Located in one of Chicago's most desirable communities, you'll enjoy the tranquility of a suburban-like setting while being just moments from parks, shopping, acclaimed restaurants, public transportation, the Loop, and the lakefront. An exceptional opportunity to own a turnkey home in an unbeatable location.
| a month ago | Listing updated with changes from the MLS® | |
| a month ago | Status changed to Active | |
| 2 months ago | Listing first seen on site |

Based on information submitted to the MLS GRID as of 2026-09-24 06:32 AM UTC. All data is obtained from various sources and may not have been verified by broker or MLS GRID. Supplied Open House Information is subject to change without notice. All information should be independently reviewed and verified for accuracy. Properties may or may not be listed by the office/agent presenting the information.
Last checked: 2026-09-24 06:32 AM UTC
MRED DMCA Copyright Information Copyright © 2026 Midwest Real Estate Data LLC. All rights reserved.
Did you know? You can invite friends and family to your search. They can join your search, rate and discuss listings with you.