
Search Homes for Sale in Chicago’s Western Suburbs
39W511 S Hyde ParkGeneva, IL 60134
Mortgage Calculator
Monthly Payment (Est.)
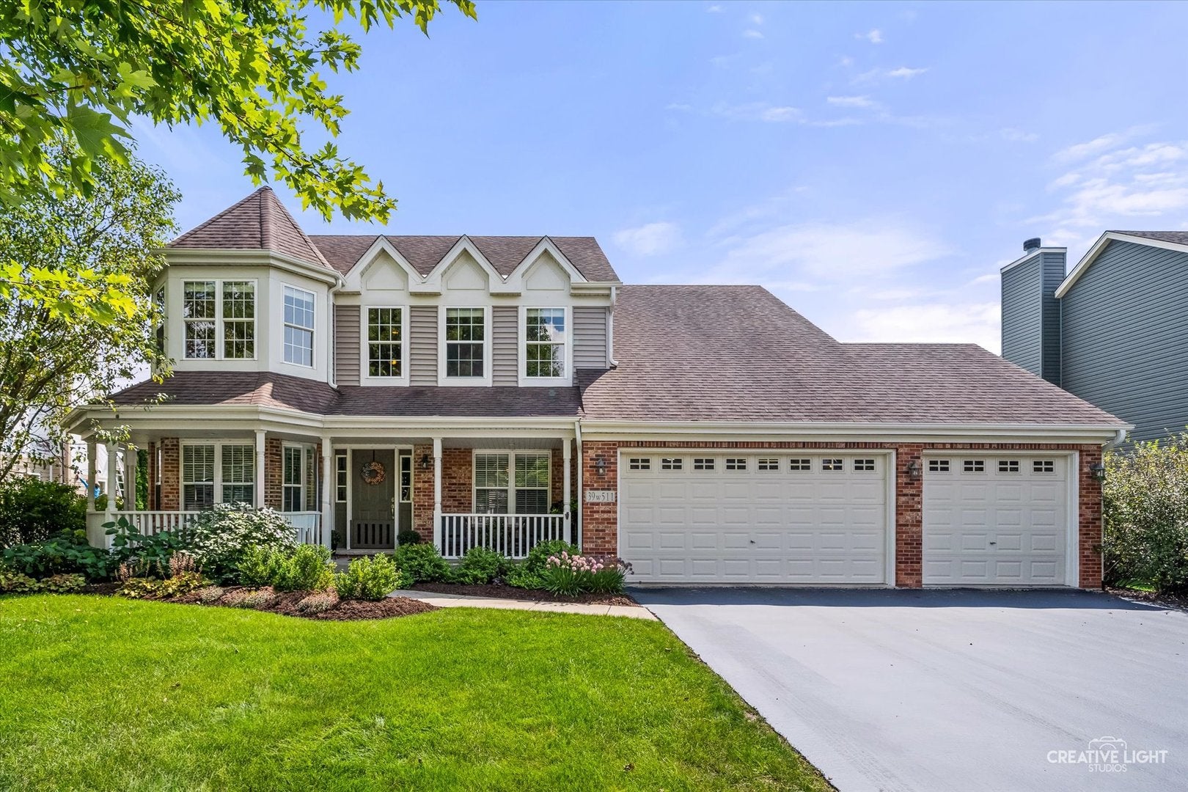
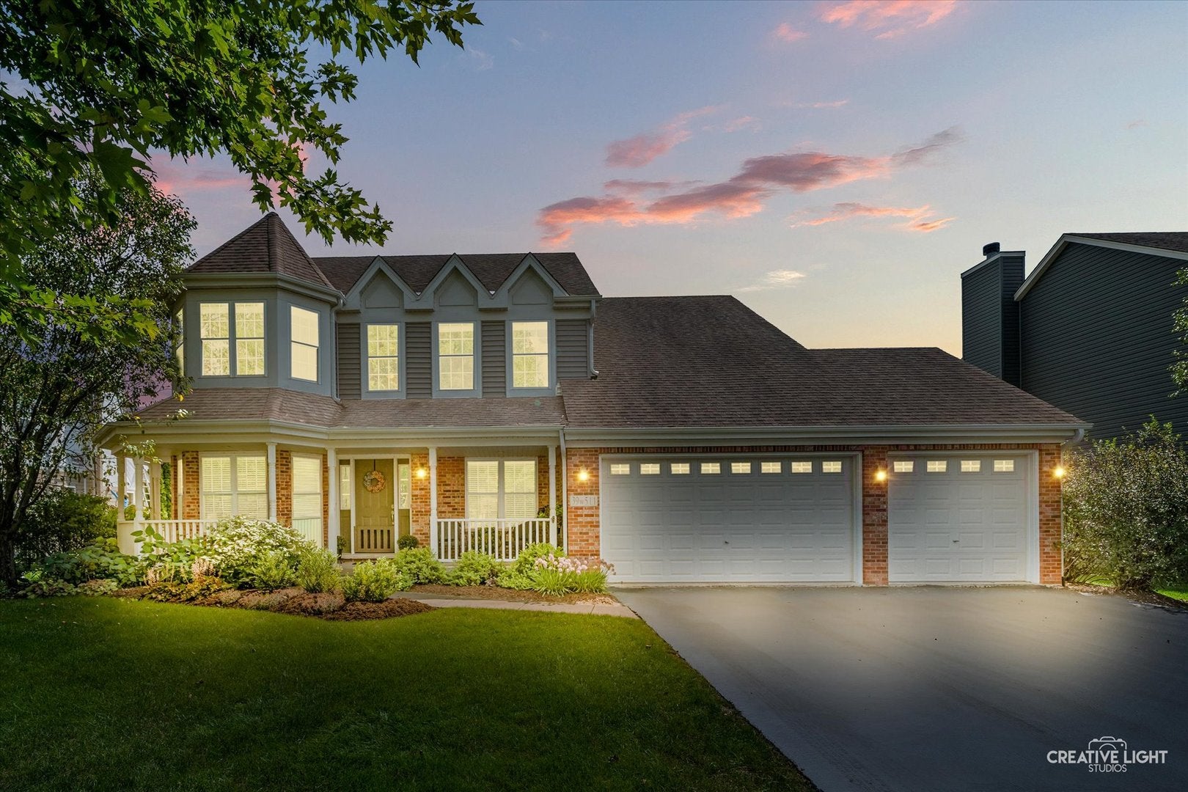
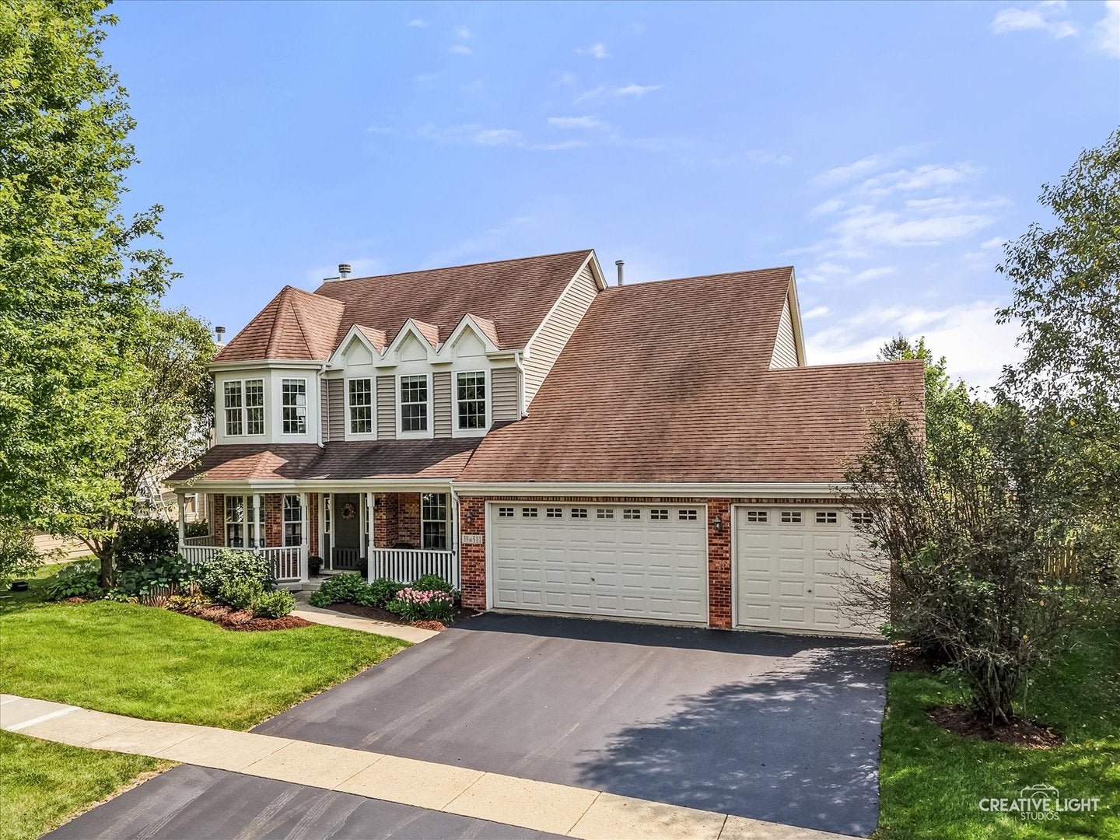
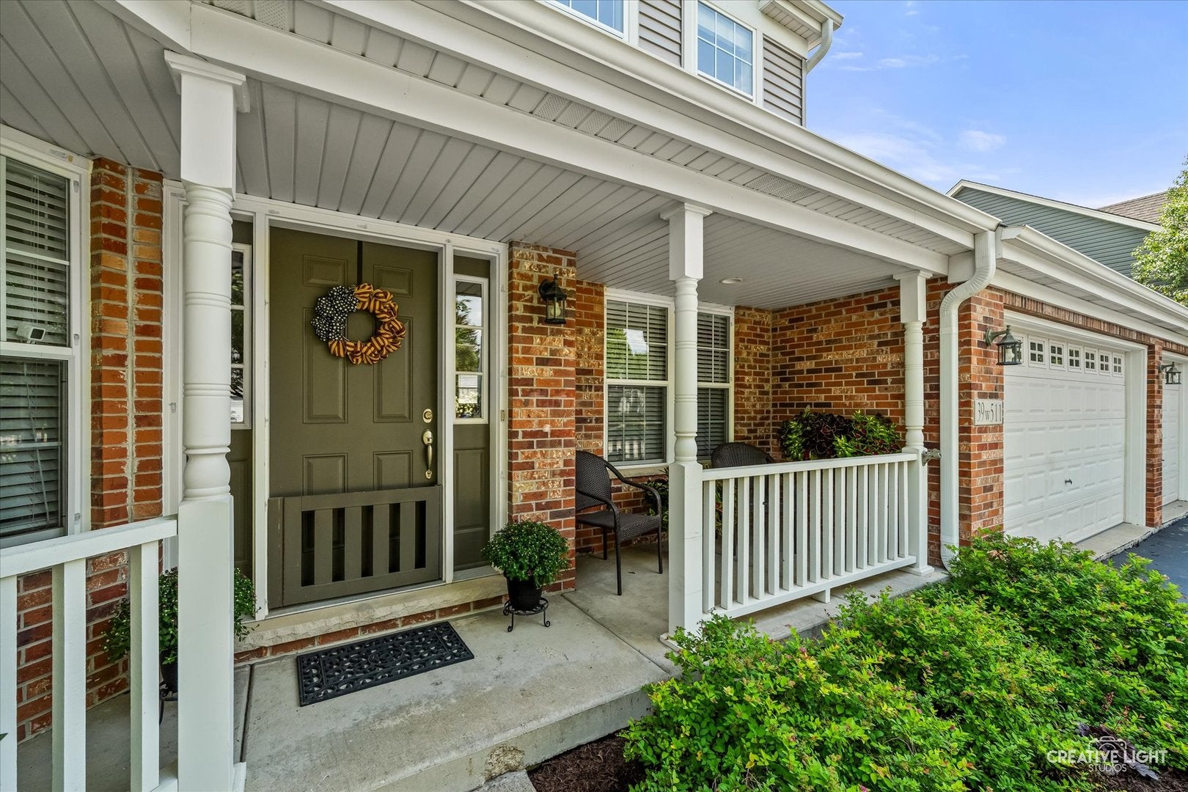
Enter an interest rate to see your estimated monthly payment.Welcome home to this beautifully maintained 5-bedroom home in the highly desirable Mill Creek community in the award-winning Batavia school district. Thoughtfully designed for both everyday living and entertaining, this home combines timeless finishes, flexible living spaces and an exceptional location just steps from neighborhood parks, tennis and pickleball courts, and miles of scenic nature trails. Rich hardwood floors flow throughout the main level, complemented by 9-foot ceilings that create an open, airy feel. Just off the foyer, French doors open to a private home office that flows into the spacious family room-featuring custom built-ins and a cozy fireplace. A desirable first-floor bedroom offers the flexibility to accommodate guests, multi-generational living or a second office. The inviting kitchen is designed to be the heart of the home, featuring glass-front cabinetry, stainless steel appliances, a pantry closet, and updated stove, microwave and dishwasher (2023). Whether you're hosting holiday gatherings or enjoying a quiet weeknight dinner, the open layout keeps everyone connected. Upstairs, the spacious primary suite provides a relaxing retreat with separate his-and-hers closets professionally designed by St. Charles Closets and a private bath featuring a double vanity, soaking tub and separate shower. A separate dressing area vanity with a large mirror creates the perfect space to get dressed and ready for the day. The convenient second-floor laundry room includes a linen closet and plumbing for a utility sink. Step outside to your own backyard retreat. The fully fenced yard features tall, mature trees that create exceptional privacy, along with a beautiful paver patio, built-in fire pit, outdoor lighting, integrated sound system and in-ground sprinkler system. It's an ideal setting for morning coffee, summer gatherings or relaxing evenings around the fire. New siding installed in 2023 and an oversized three-car garage complete this exceptional home. The deep-pour basement includes thoughtfully designed built-in shelving, providing exceptional additional storage, and offers outstanding potential for future finished living space, giving the next owner the opportunity to create a recreation room, home gym, media room or additional entertaining space while still providing ample storage. From morning walks along the neighborhood trails to evenings gathered around the backyard fire pit, this exceptional home offers the space, comfort and community that make Mill Creek one of the Fox Valley's most desirable places to call home.
| a month ago | Listing updated with changes from the MLS® | |
| a month ago | Status changed to Pending | |
| 2 months ago | Listing first seen on site |

Based on information submitted to the MLS GRID as of 2026-10-15 06:59 PM UTC. All data is obtained from various sources and may not have been verified by broker or MLS GRID. Supplied Open House Information is subject to change without notice. All information should be independently reviewed and verified for accuracy. Properties may or may not be listed by the office/agent presenting the information.
Last checked: 2026-10-15 06:59 PM UTC
MRED DMCA Copyright Information Copyright © 2026 Midwest Real Estate Data LLC. All rights reserved.
Did you know? You can invite friends and family to your search. They can join your search, rate and discuss listings with you.