
5N791 Ravine DriveSt. Charles, IL 60175
Mortgage Calculator
Monthly Payment (Est.)
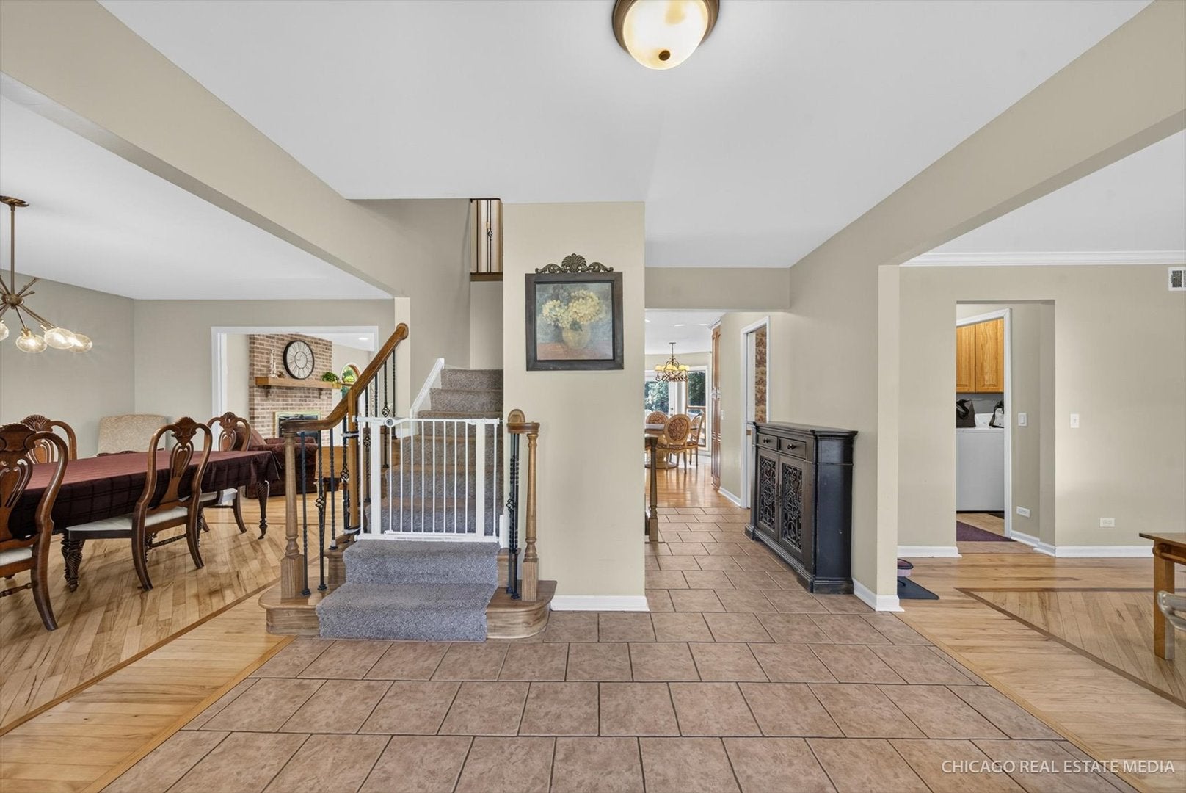
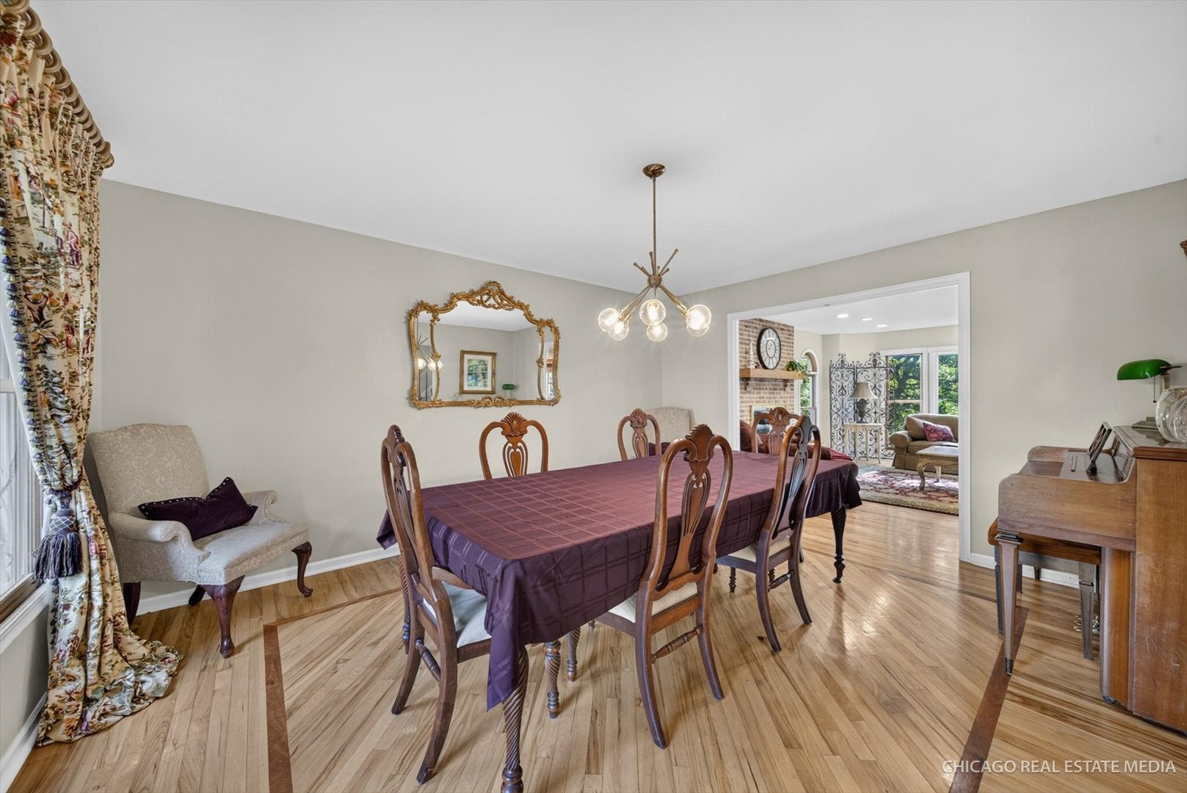
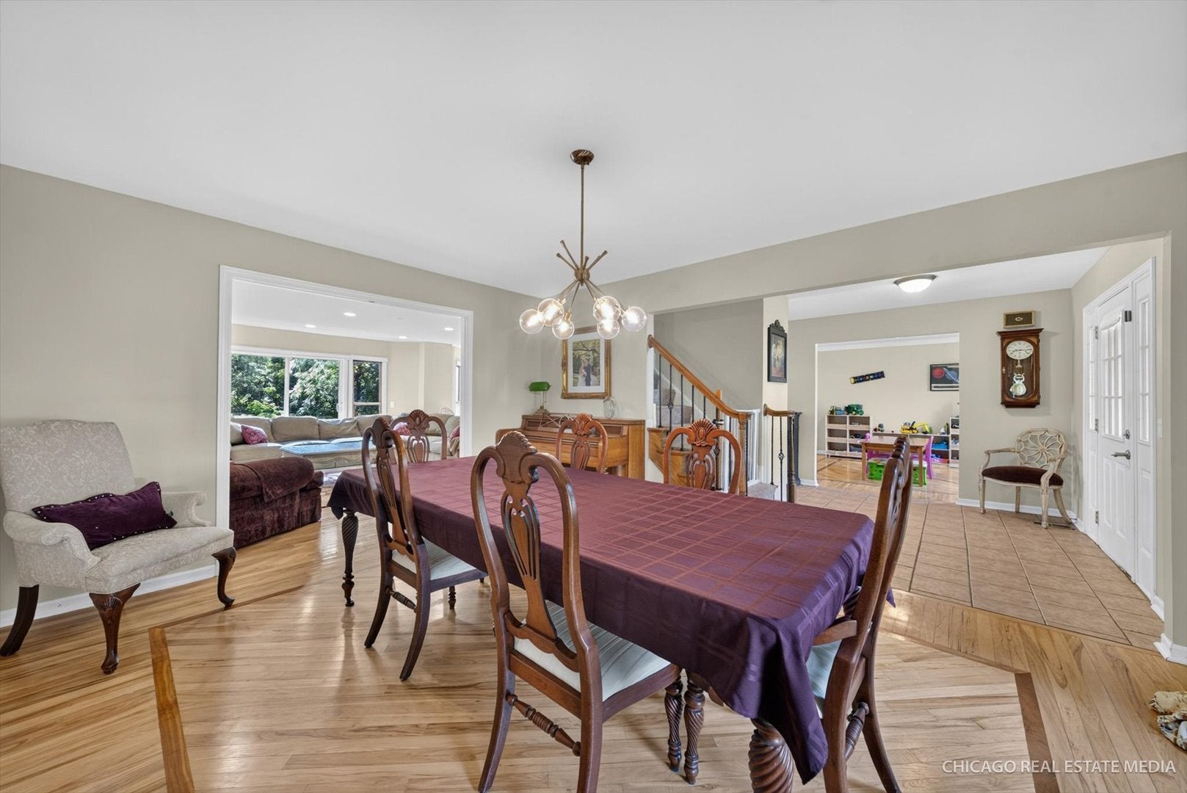
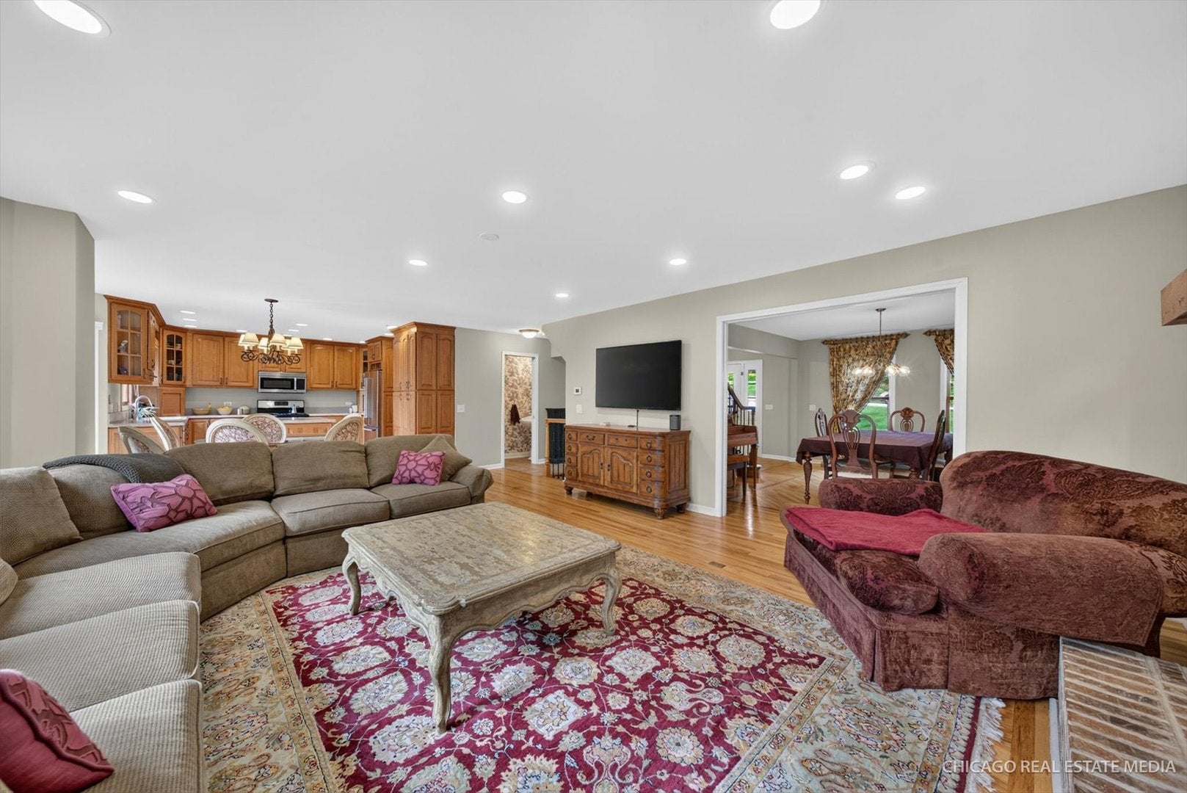
Enter an interest rate to see your estimated monthly payment.Welcome to this beautiful 2-story home in the highly sought-after The Windings of Ferson Creek - where spacious living, thoughtful updates, and a peaceful setting come together to create the perfect place to call home. Step inside the inviting entryway and you'll immediately appreciate the hardwood flooring throughout the main level and the abundance of natural light that fills the home. The beautiful kitchen serves as the heart of the home, featuring stainless steel appliances, a center island, breakfast area and an open layout overlooking the family room with a cozy gas fireplace - perfect for everyday living and entertaining. Door leads to the backyard patio, making indoor and outdoor gatherings effortless. Main-level laundry adds everyday convenience. Upstairs, you'll find all four bedrooms, including a spacious primary suite with a stunning, fully remodeled bathroom (2020) and a new skylight (2024). An additional full bathroom serves the remaining bedrooms, while new flooring in the hallway and two bedrooms (2024) gives the second level a fresh, updated feel. The walkout basement offers incredible flexibility with plenty of space for a recreation room, playroom, home gym, media room, or man cave. With a rough-in for an additional bathroom and the potential for a fifth bedroom, it's ready for your vision. All appliances remain with the home, including the commercial-grade washing machine. Major recent improvements include a new roof (2024), siding (2024), gutters (2024), and water heater (2023). Step outside to enjoy the quiet backyard surrounded by nature - a wonderful place to relax, entertain, or watch the kids play. The backyard playhouse is included and is sure to become a favorite for endless outdoor adventures. Be sure to review the additional improvements listed with the disclosures. Curtains in the dining room, primary bedroom, and girls' bedroom are not included. Property is being sold as-is.
| a month ago | Listing updated with changes from the MLS® | |
| a month ago | Status changed to Active Under Contract | |
| a month ago | Price changed to $534,900 | |
| 2 months ago | Listing first seen on site |

Based on information submitted to the MLS GRID as of 2026-09-29 01:30 AM UTC. All data is obtained from various sources and may not have been verified by broker or MLS GRID. Supplied Open House Information is subject to change without notice. All information should be independently reviewed and verified for accuracy. Properties may or may not be listed by the office/agent presenting the information.
Last checked: 2026-09-29 01:30 AM UTC
MRED DMCA Copyright Information Copyright © 2026 Midwest Real Estate Data LLC. All rights reserved.
Did you know? You can invite friends and family to your search. They can join your search, rate and discuss listings with you.