O'Neil Property Group
Save
Ask
Tour
Hide
Share
$269,873
49 Days On Site

2900 E Spruce Drive
Crete, IL 60417

For Sale|Single Family Residence|Active Under Contract
4
Beds
3
Total Baths
2
Full Baths
1
Partial Bath
1,794
SqFt
$150
/SqFt
1975
Built
Subdivision:
Smittys Lakeview Estates
County:
Will
Listing Courtesy of MRED as distributed by MLS Grid of RE/MAX 10 in the Park
2900 E Spruce Drive2900 E Spruce Drive2900 E Spruce Drive2900 E Spruce Drive
Save
Ask
Tour
Hide
Share

Mortgage Calculator

Monthly Payment (Est.)

Enter an interest rate to see your estimated monthly payment.
Calculator powered by Showcase IDX, a Constellation1 Company. Copyright ©2026 Information is deemed reliable but not guaranteed.

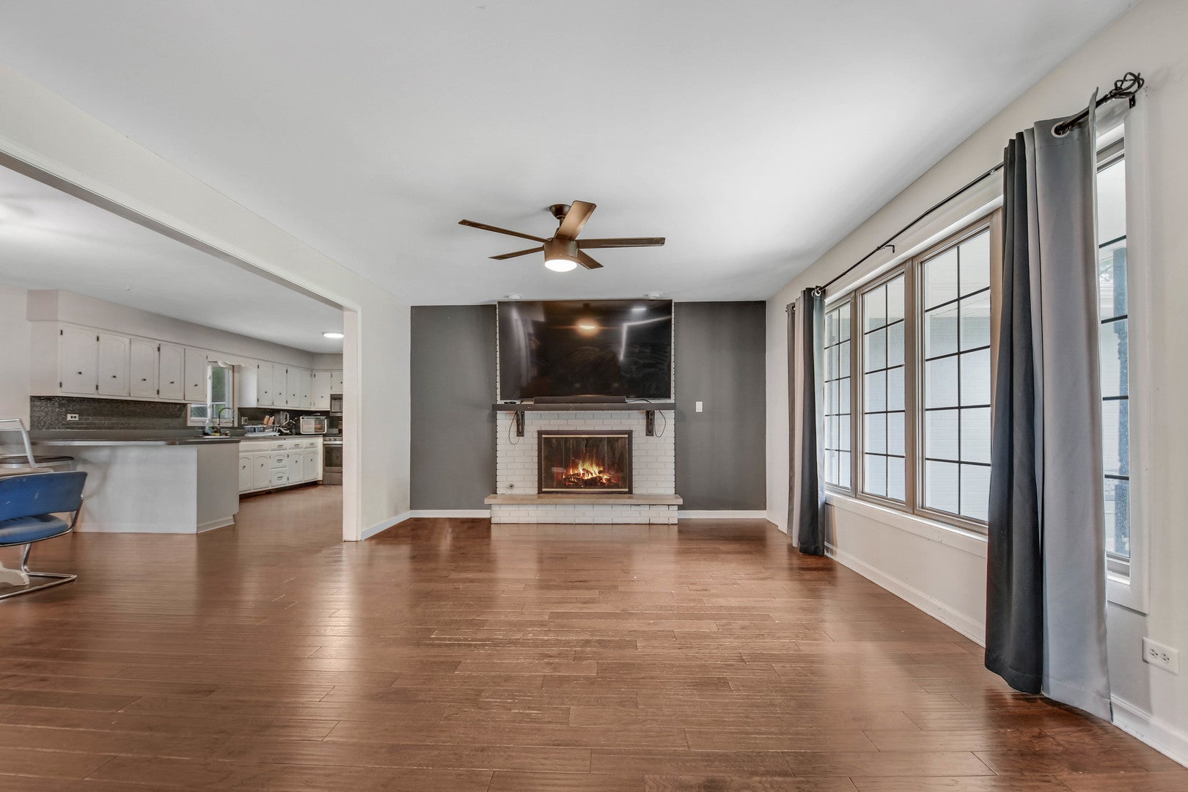
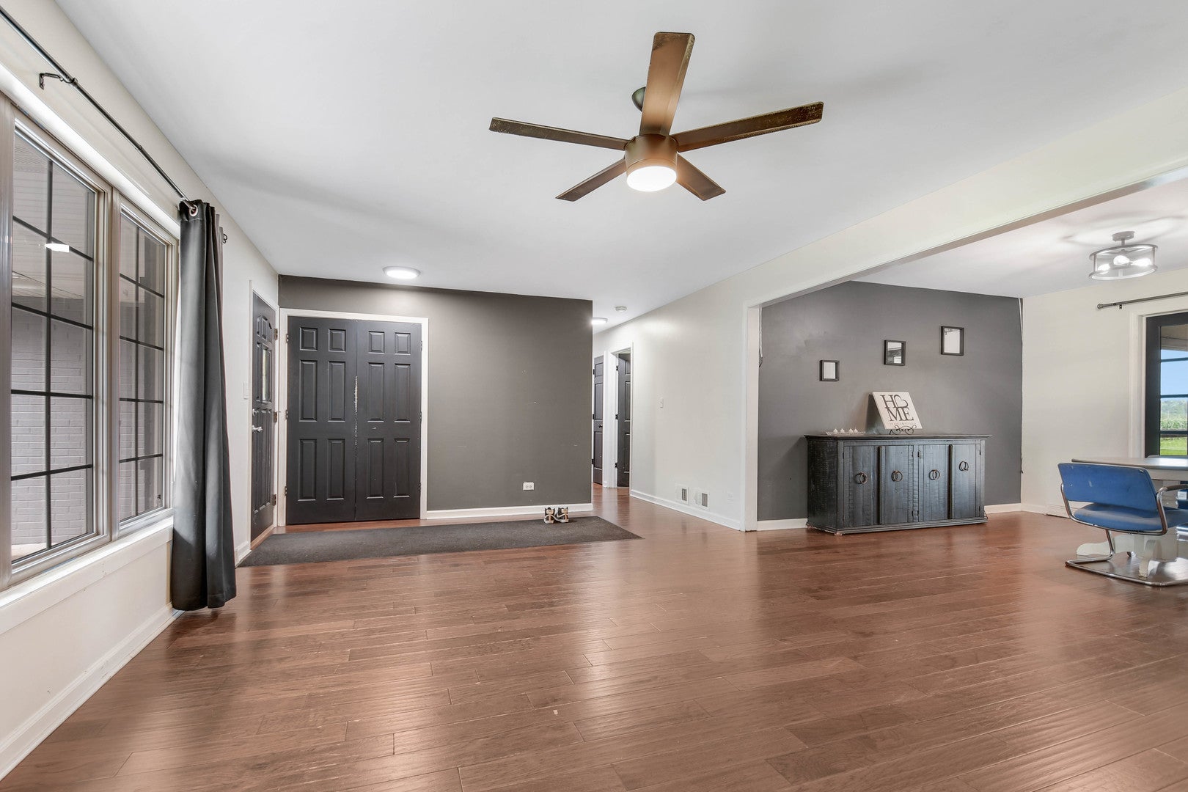
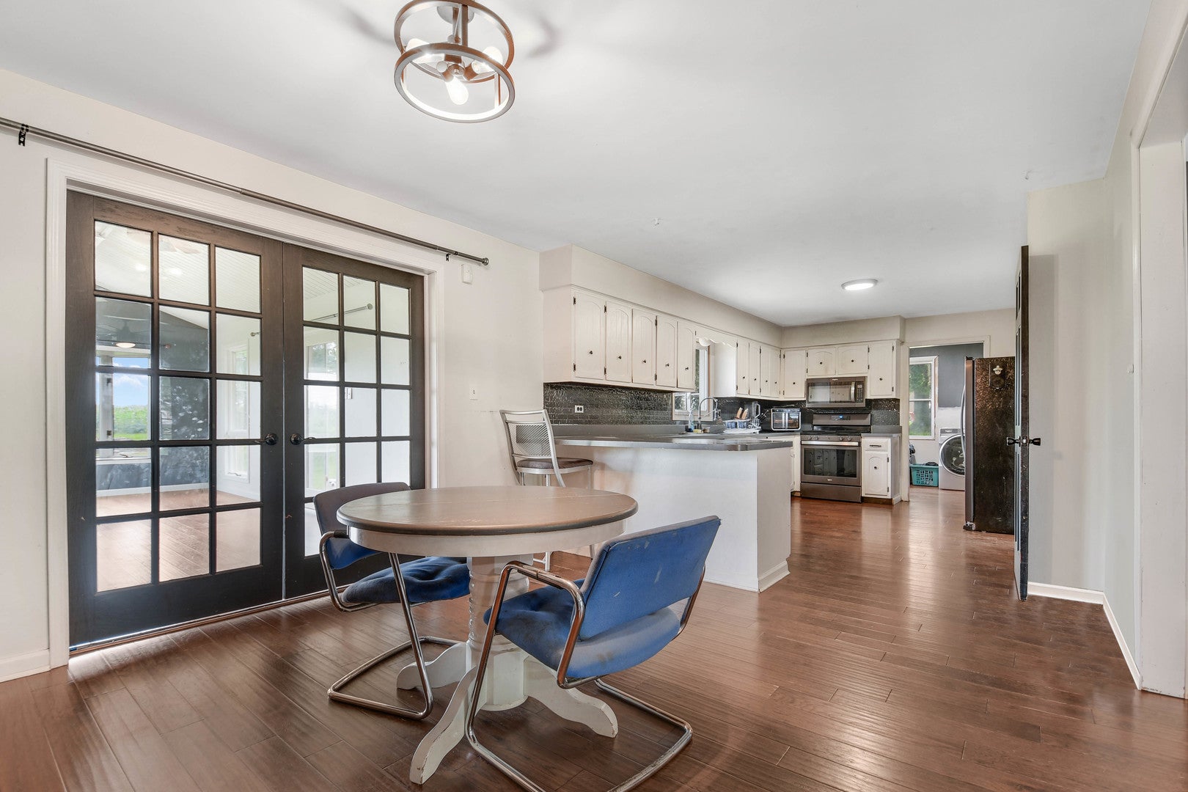
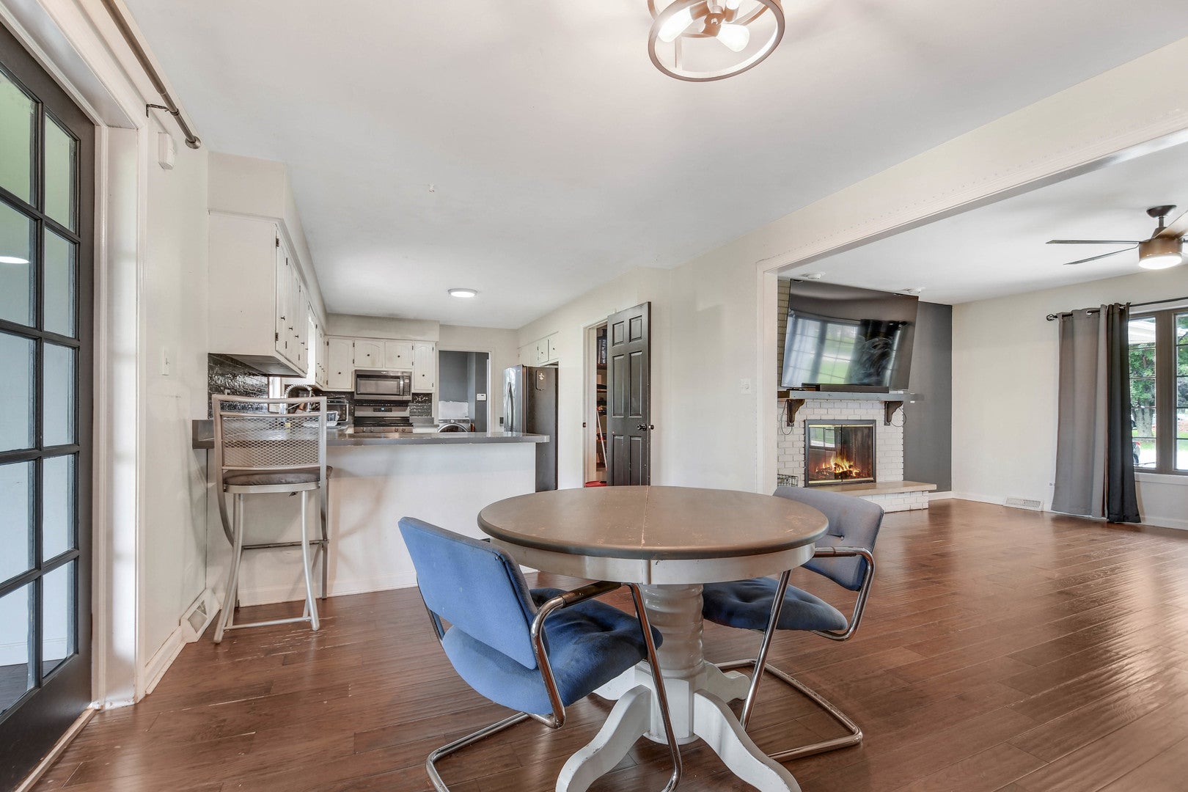
The fuse is lit on this DYNAMITE DEAL! Come check out this 1,794-square-foot rambling U-shaped brick ranch with a full basement, sprawling across a BIG 0.85-ACRE LOT! Step inside and find a large, graciously welcoming living room with fireplace, seamlessly flowing into a bright, spacious kitchen with breakfast bar and adjoining dining area. French doors open to a VAULTED FAMILY ROOM/SUNROOM surrounded by windows and overlooking the spacious backyard backing up to ACRES OF OPEN FIELDS! Full, partially finished basement with roughed-in plumbing for another bathroom provides plenty of storage space plus a blank canvas for your future finishing ideas. Convenient main-level laundry/mud room with direct access to the ATTACHED 2.5-CAR GARAGE. Truly a RARE FIND! The price reflects a few "nicks & bruises"-some TLC is needed, but that's already reflected in the price, making this a TERRIFIC VALUE FOR THE MONEY! Easy to see & to buy, so schedule your private tour today because "POOF"-it may be gone before you know it!

Save
Ask
Tour
Hide
Share
Listing Snapshot
Price 
$269,873
Days On Site 
49 Days
Bedrooms 
4
Inside Area (SqFt) 
1,794 sqft
Total Baths 
3
Full Baths 
2
Partial Baths 
1
Lot Size 
1 Acre
Year Built 
1975
MLS® Number 
12724567
Status 
Active Under Contract
Property Tax 
$8,804.14
HOA/Condo/Coop Fees 
N/A
Sq Ft Source 
Assessor
Friends & Family
Recent Activity
a month agoListing updated with changes from the MLS®
a month agoStatus changed to Active Under Contract
2 months agoListing first seen on site
General Features
Acres 
1
Attached Garage 
Yes
Foundation 
Concrete Perimeter
Garage 
Yes
Garage Spaces 
2
Parking 
AsphaltGarage Door OpenerAttachedGarage
Parking Spaces 
2
Property Sub Type 
Single Family Residence
Sewer 
Septic Tank
Style 
Ranch
Water Source 
Well
Interior Features
Appliances 
RangeDishwasherRefrigerator
Basement 
UnfinishedFull
Cooling 
Central Air
Electric 
Circuit Breakers100 Amp Service
Fireplace 
Yes
Fireplace Features 
Living RoomWood Burning
Fireplaces 
1
Heating 
Natural GasForced Air
Interior 
Cathedral Ceiling(s)
Laundry Features 
Main Level
Window Features 
Screens
Bedroom 2 
Dimensions - 14X12Level - Main
Bedroom 3 
Dimensions - 11X11Level - Main
Bedroom 4 
Dimensions - 11X10Level - Main
Bonus Room 
Dimensions - 17X14Level - Basement
Dining Room 
Dimensions - 15X13Level - Main
Family Room 
Dimensions - 21X14Level - Main
Kitchen 
Dimensions - 18X12Level - MainDescription - Eating Area-Breakfast Bar,Eating Area-Table Space,Pantry-Closet
Laundry 
Dimensions - 15X11Level - Main
Living Room 
Dimensions - 21X14Level - Main
Master Bedroom 
Dimensions - 19X17Level - Main
Other Room 
Dimensions - 32X24Level - Basement
Storage 
Dimensions - 17X10Level - Basement
Save
Ask
Tour
Hide
Share
Exterior Features
Construction Details 
BrickCedar
Lot Features 
Irregular Lot
Other Structures 
None
Patio And Porch 
Patio
Roof 
Asphalt
Windows/Doors 
Screens
Community Features
MLS Area 
Crete
School District 
201
Township 
Crete
Schools
School District
201
Elementary School
Unknown
Middle School
Unknown
High School
Unknown
Listing Courtesy of MRED as distributed by MLS Grid of RE/MAX 10 in the Park


Based on information submitted to the MLS GRID as of 2026-09-26 05:45 PM UTC. All data is obtained from various sources and may not have been verified by broker or MLS GRID. Supplied Open House Information is subject to change without notice. All information should be independently reviewed and verified for accuracy. Properties may or may not be listed by the office/agent presenting the information.
Last checked: 2026-09-26 05:45 PM UTC
MRED DMCA Copyright Information Copyright © 2026 Midwest Real Estate Data LLC. All rights reserved.

Neighborhood & Commute
Source: Walkscore
Disclosure: Community information and market data powered by Constellation Data Labs. Information is deemed reliable but not guaranteed.
Save
Ask
Tour
Hide
Share