
2734 Imperial Valley TrailAurora, IL 60503
Mortgage Calculator
Monthly Payment (Est.)
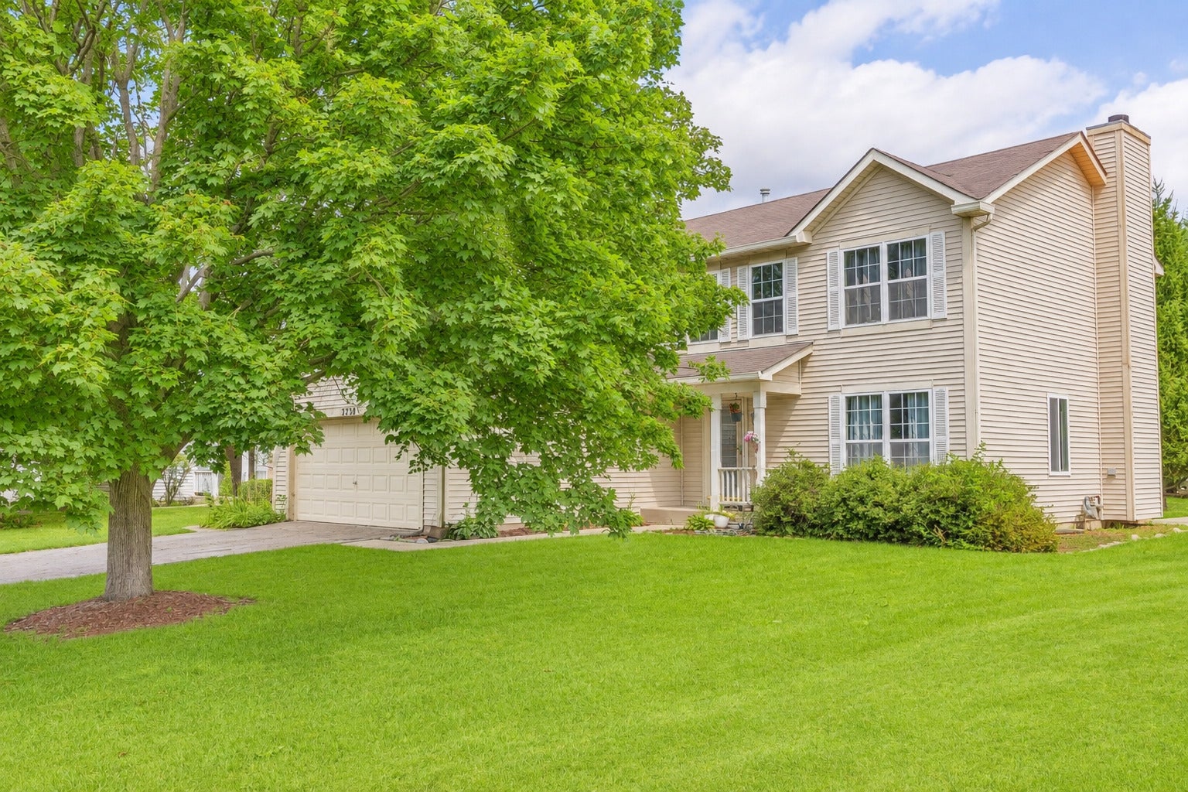
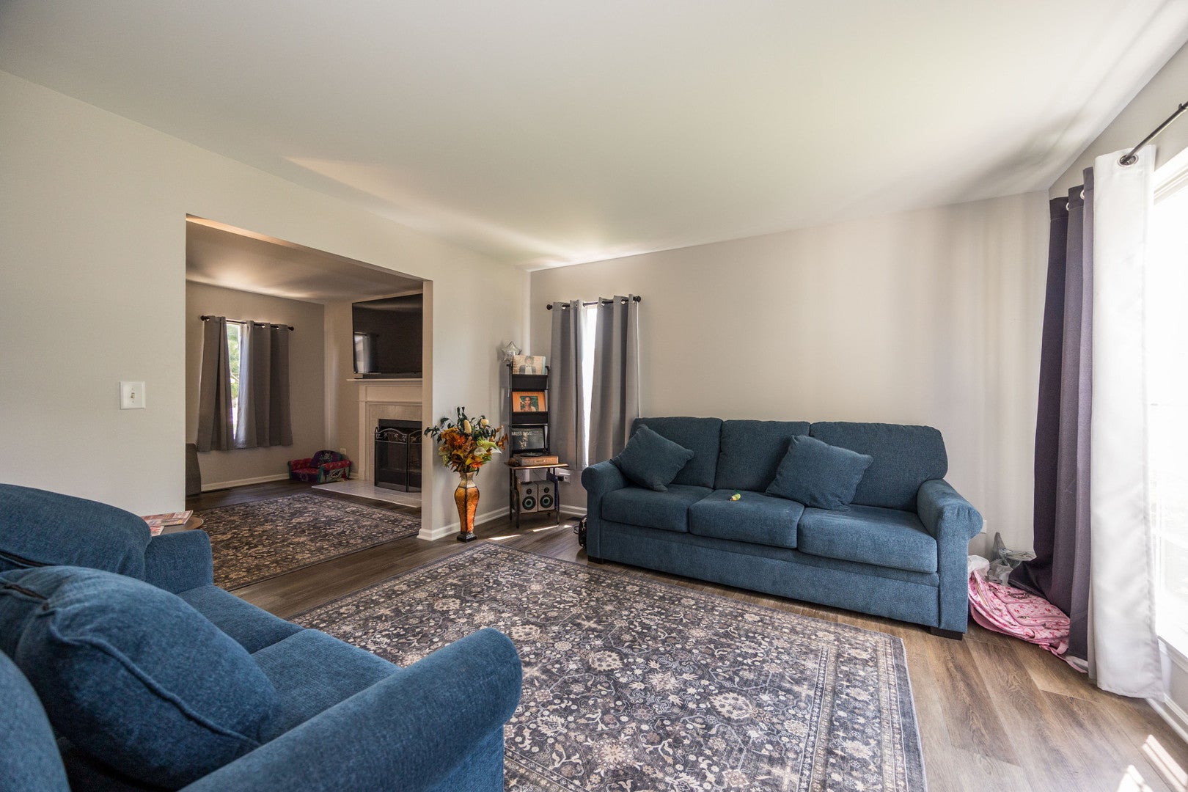
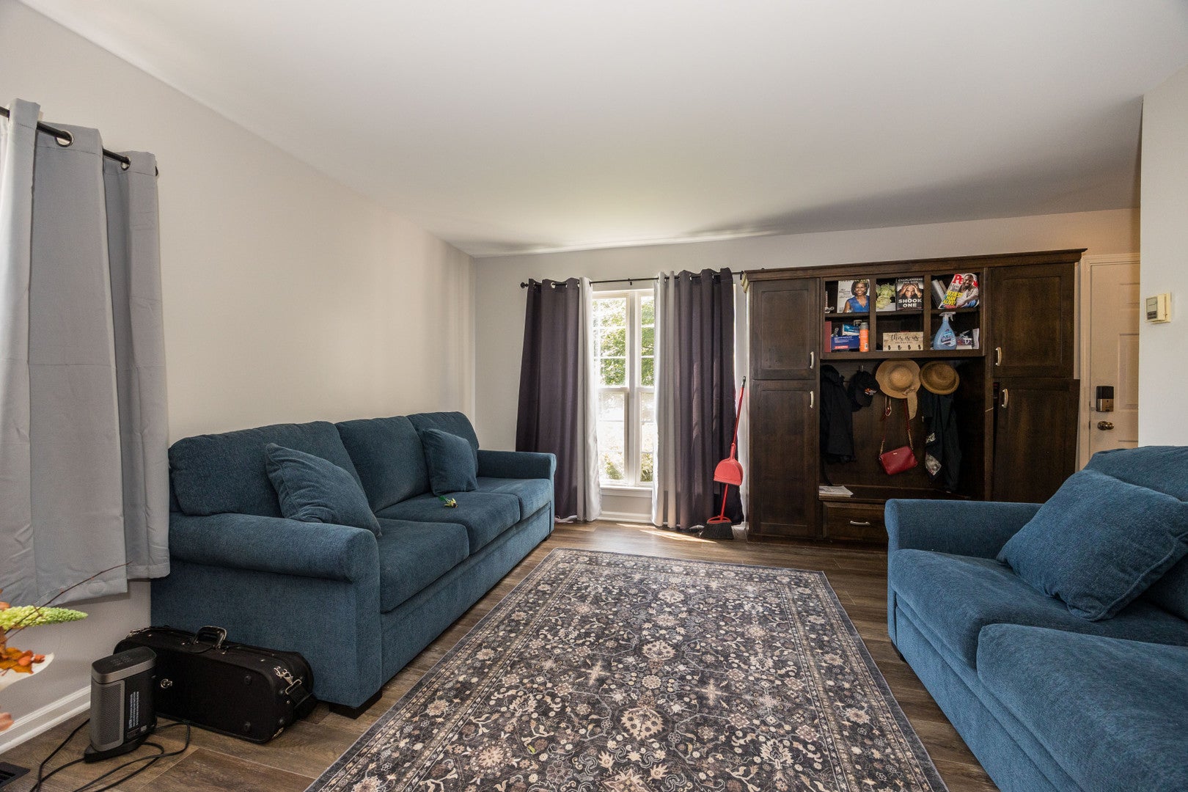
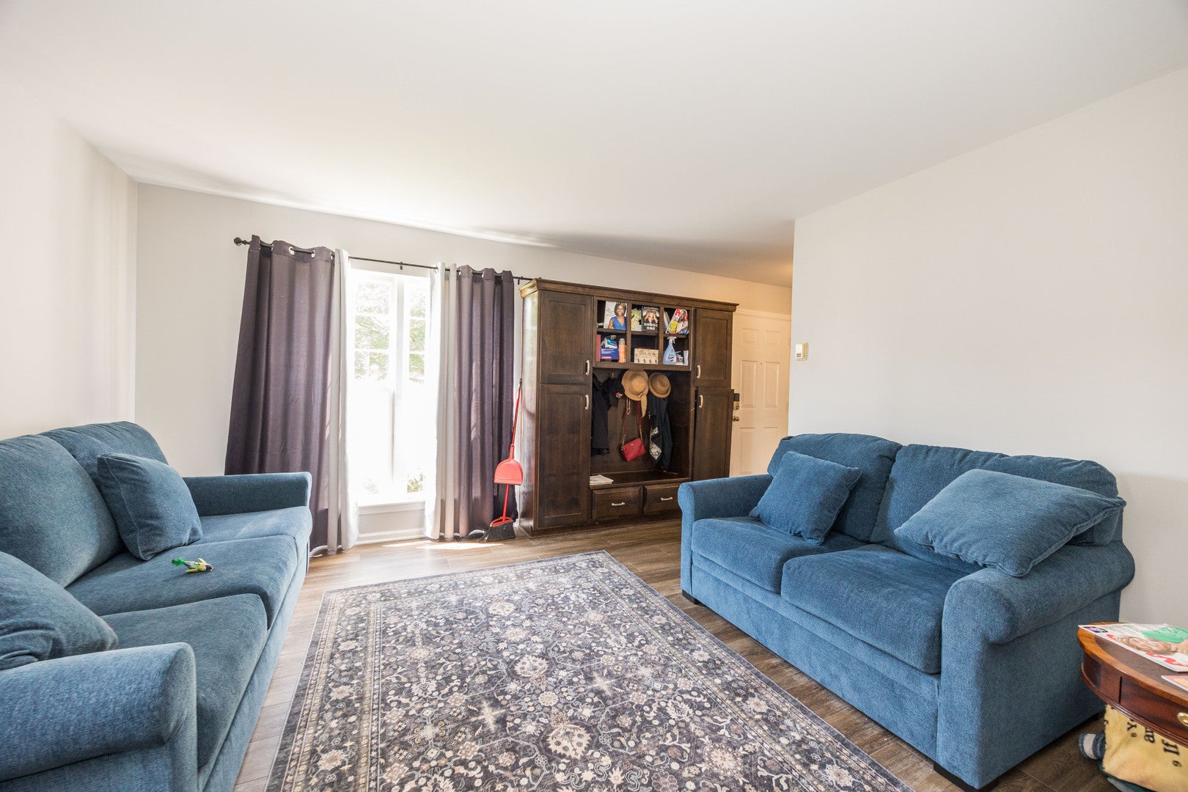
Enter an interest rate to see your estimated monthly payment.Welcome to Lakewood Valley, a peaceful, amenity-rich community offering the perfect blend of comfort, convenience, and neighborhood charm. This beautifully renovated 4-bedroom, 2.5-bath home showcases exceptional updates throughout, combining timeless elegance with today's most desirable finishes. Step inside to a welcoming foyer that flows seamlessly into the spacious living and dining rooms, highlighted by new flooring throughout and all-new interior doors, creating a fresh, cohesive look from room to room. At the heart of the home, the stunning, fully updated kitchen features upgraded granite countertops, an eye-catching designer backsplash, abundant cabinetry, and generous prep space-perfectly blending style and functionality for everyday living and entertaining. Just beyond the kitchen, the warm and inviting family room is centered around a cozy fireplace, offering the perfect setting for relaxing evenings or gathering with family and friends. Upstairs, you'll find four generously sized bedrooms and beautifully renovated bathrooms, including a spacious primary suite thoughtfully designed to provide comfort, privacy, and a luxurious retreat. The finished basement extends your living space and offers endless possibilities for a recreation room, home theater, fitness area, office, or additional entertaining space. Step outside to enjoy the backyard, complete with an active concrete basketball court, providing the perfect space for friendly games, practicing your shot, or enjoying outdoor recreation right at home. As a resident of Lakewood Valley, you'll enjoy outstanding community amenities, including a clubhouse, swimming pool, tennis courts, volleyball courts, and a private playground-enhancing the neighborhood's exceptional lifestyle. Move-in ready and thoughtfully updated from top to bottom, this remarkable home offers the perfect combination of modern upgrades, functional living space, exceptional outdoor amenities, and a sought-after community. Don't miss your opportunity to own this exceptional home in one of the area's most desirable neighborhoods.
| 2 days ago | Listing updated with changes from the MLS® | |
| 2 days ago | Status changed to Active | |
| a week ago | Price changed to $495,000 | |
| 2 months ago | Listing first seen on site |

Based on information submitted to the MLS GRID as of 2026-10-01 05:37 AM UTC. All data is obtained from various sources and may not have been verified by broker or MLS GRID. Supplied Open House Information is subject to change without notice. All information should be independently reviewed and verified for accuracy. Properties may or may not be listed by the office/agent presenting the information.
Last checked: 2026-10-01 05:37 AM UTC
MRED DMCA Copyright Information Copyright © 2026 Midwest Real Estate Data LLC. All rights reserved.
Did you know? You can invite friends and family to your search. They can join your search, rate and discuss listings with you.