O'Neil Property Group

Search Homes for Sale in Chicago’s Western Suburbs

Save
Ask
Tour
Hide
Share
$685,000
91 Days On Site

6809 RIDGES Court
Bettendorf, IA 52722

For Sale|Single Family Residence|Active
4
Beds
4
Total Baths
3
Full Baths
1
Partial Bath
2,697
SqFt
$254
/SqFt
1999
Built
County:
Scott
Listing Courtesy of MRED as distributed by MLS Grid of Mel Foster Co. Davenport
6809 RIDGES Court6809 RIDGES Court6809 RIDGES Court6809 RIDGES Court
Save
Ask
Tour
Hide
Share

Mortgage Calculator

Monthly Payment (Est.)

Enter an interest rate to see your estimated monthly payment.
Calculator powered by Showcase IDX, a Constellation1 Company. Copyright Β©2026 Information is deemed reliable but not guaranteed.

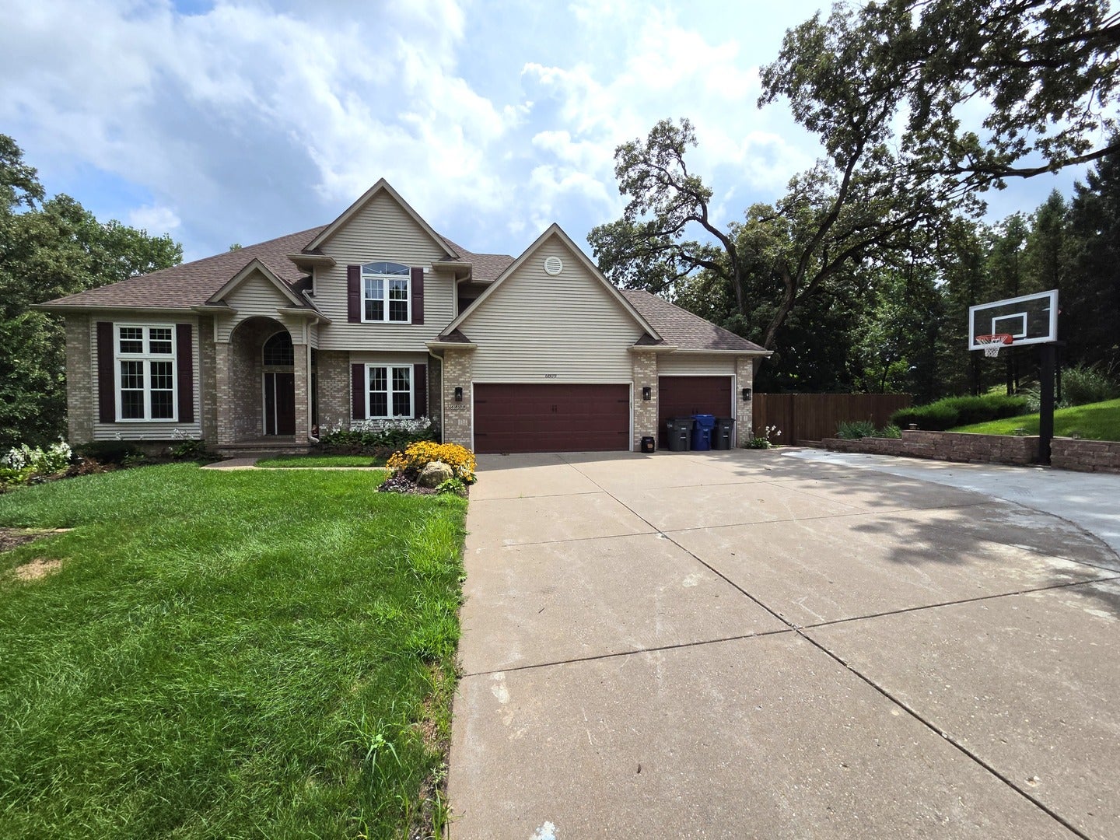
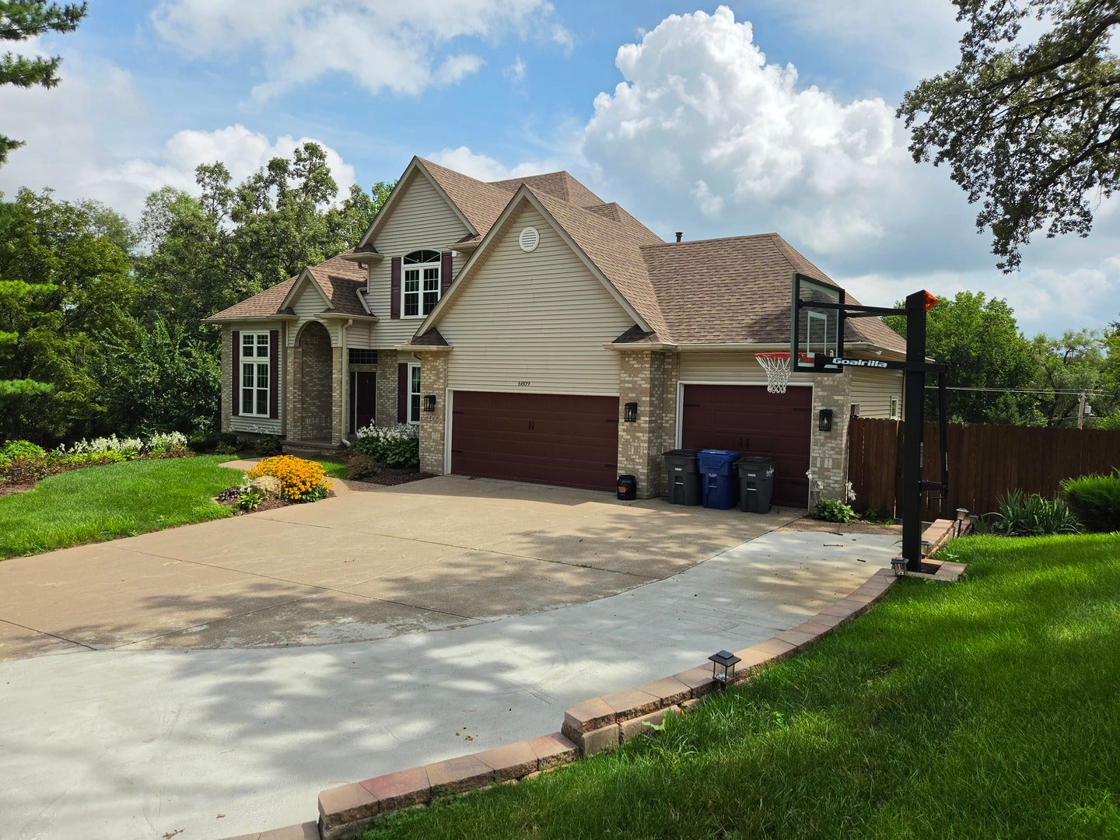
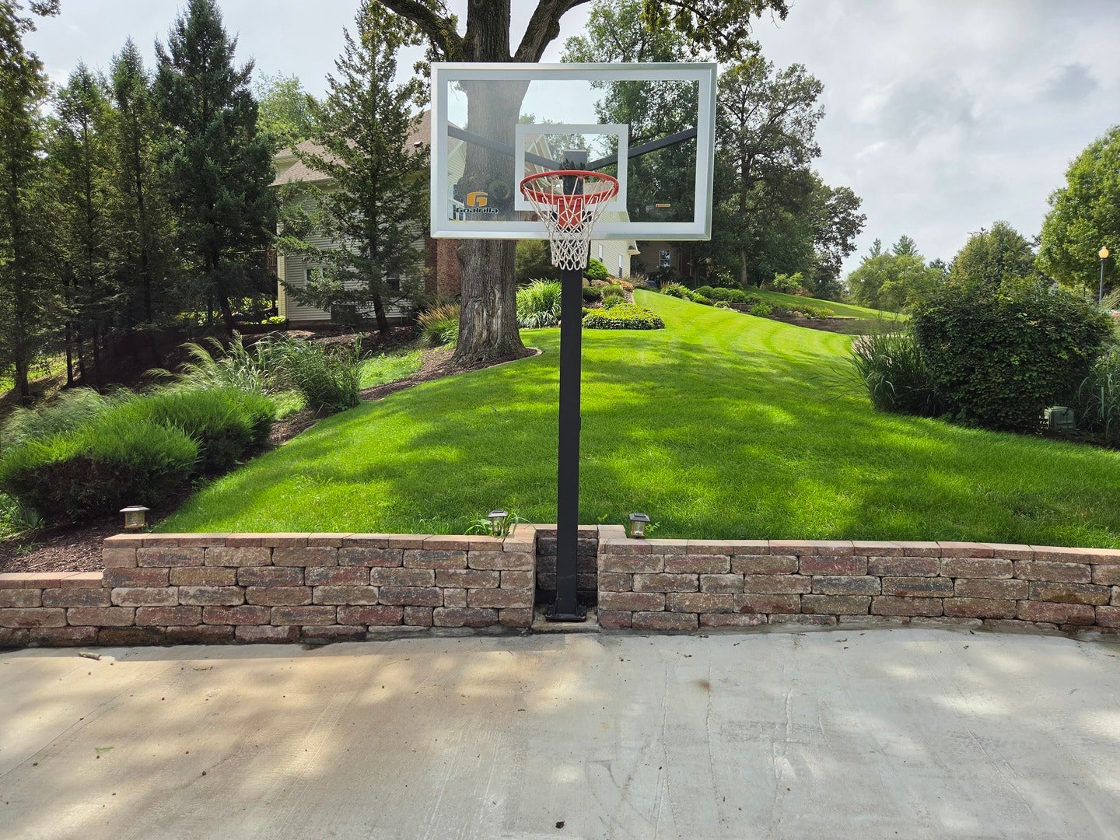
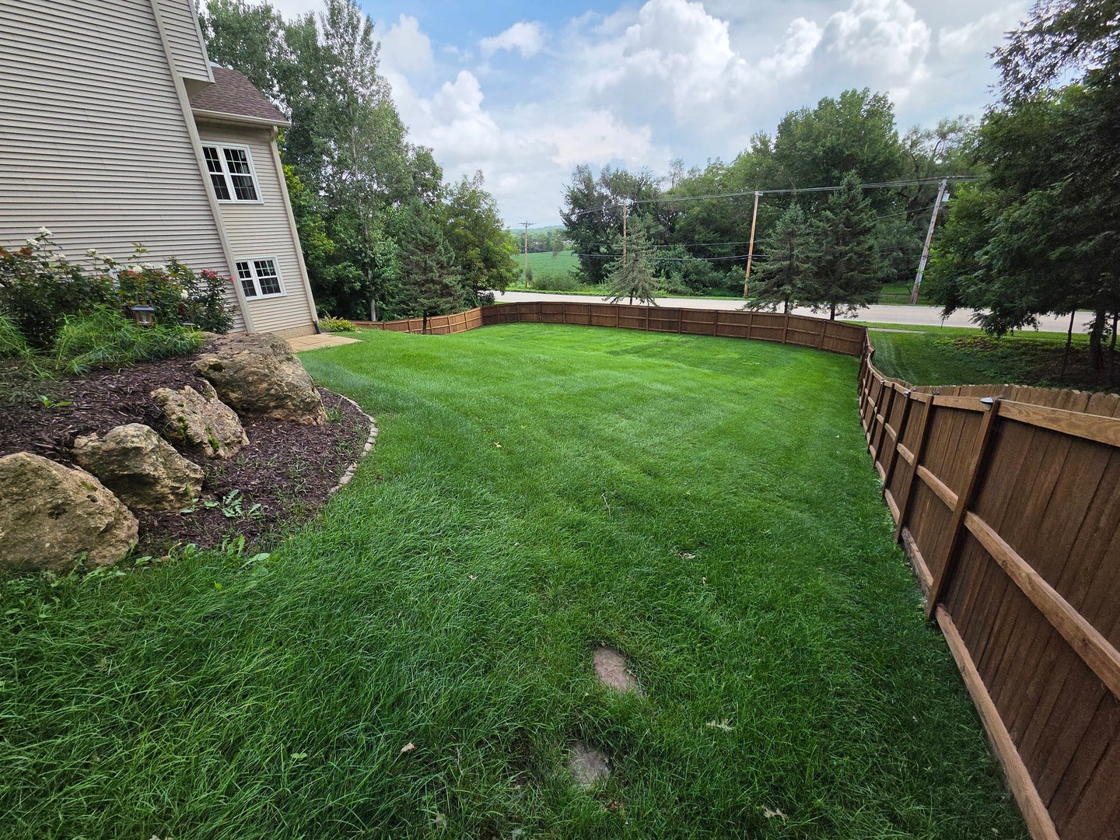
Beautifully maintained and thoughtfully updated, this 5-bedroom, 3.5-bath home offers approximately 3,500 square feet of finished living space on a private .88-acre lot tucked away on a cul-de-sac. The spacious main level features a bright, functional floor plan with attractive hardwood and wood-laminate flooring, fresh finishes, and a double-sided gas fireplace that creates a warm focal point between the main living areas. The updated kitchen features newer appliances, a center island, and generous workspace for everyday use and entertaining. The finished walkout lower level adds substantial living space with a large family/recreation room, flexible-use areas, and an egress window. Sliding doors provide access to a screened porch, while an additional lower-level deck offers another outdoor living area overlooking the surrounding property. Several features provide flexibility for future customization. Laundry hookups remain in the mudroom from the home's original laundry location and are currently capped; the washer and dryer are now located in the 4th-bedroom closet. The former wet bar area in the family room remains plumbed and could be converted to suit a variety of uses. Additional highlights include a heated garage, lawn irrigation system, radon mitigation system, and abundant storage throughout. The HOA maintains the common areas. With generous finished living space, a walkout lower level, multiple outdoor areas, and nearly an acre of land, this well-maintained property combines comfortable living with flexibility and room to make it your own.

Save
Ask
Tour
Hide
Share
Listing Snapshot
PriceΒ 
$685,000
Days On SiteΒ 
91 Days
BedroomsΒ 
4
Inside Area (SqFt)Β 
2,697 sqft
Total BathsΒ 
4
Full BathsΒ 
3
Partial BathsΒ 
1
Lot SizeΒ 
0.88 Acres
Year BuiltΒ 
1999
MLS NumberΒ 
12724618
StatusΒ 
Active
Property TaxΒ 
$9,170
HOA/Condo/Coop FeesΒ 
$83.33 monthly
Sq Ft SourceΒ 
Assessor
Friends & Family
Recent Activity
2 months agoListing updated with changes from the MLS
3 months agoStatus changed to Active
3 months agoListing first seen on site
General Features
AcresΒ 
0.88
Attached GarageΒ 
Yes
FoundationΒ 
Concrete Perimeter
GarageΒ 
Yes
Garage SpacesΒ 
3
ParkingΒ 
ConcreteGarage Door OpenerAttachedGarage
Parking SpacesΒ 
3
Property Sub TypeΒ 
Single Family Residence
SewerΒ 
Public Sewer
SqFt BelowΒ 
927
SqFt TotalΒ 
2697
StyleΒ 
Contemporary
UtilitiesΒ 
Cable Available
Water SourceΒ 
Public
Interior Features
AppliancesΒ 
Water SoftenerDouble OvenRangeMicrowaveDishwasherRefrigeratorWasherDryerDisposalCooktopWater Softener OwnedDown DraftElectric OvenHumidifier
BasementΒ 
Sump PumpPartially FinishedFull
CoolingΒ 
Ceiling Fan(s)Central AirZoned
FireplaceΒ 
Yes
Fireplace FeaturesΒ 
Family RoomDouble SidedGas Log
FireplacesΒ 
2
FlooringΒ 
HardwoodLaminate
HeatingΒ 
Natural GasForced Air
InteriorΒ 
Vaulted Ceiling(s)Cathedral Ceiling(s)Walk-In Closet(s)Granite Counters
Laundry FeaturesΒ 
Upper LevelElectric Dryer HookupLaundry ClosetMultiple Locations
Window FeaturesΒ 
Window TreatmentsDrapesBlindsDouble Pane Windows
Bedroom 2Β 
Dimensions - 11X12Level - Second
Bedroom 3Β 
Dimensions - 11X13Level - Second
Bedroom 4Β 
Dimensions - 11X14Level - Second
Bedroom 5Β 
Dimensions - 15X17Level - Basement
DeckΒ 
Dimensions - 12X18
DenΒ 
Dimensions - 12X12Level - Main
Dining RoomΒ 
Dimensions - 12X13Level - Main
Family RoomΒ 
Dimensions - 15X16Level - Main
KitchenΒ 
Dimensions - 21X25Level - MainDescription - Island,Pantry-Closet,Granite Counters,Updated Kitchen
LaundryΒ 
Living RoomΒ 
Master BedroomΒ 
Dimensions - 13X15Level - Second
Recreation RoomΒ 
Dimensions - 22X28Level - Basement
Screened PorchΒ 
Dimensions - 12X18Level - Main
Save
Ask
Tour
Hide
Share
Exterior Features
Construction DetailsΒ 
Aluminum Siding
FencingΒ 
Fenced
Lot FeaturesΒ 
Landscaped
Patio And PorchΒ 
DeckScreenedPatio
Windows/DoorsΒ 
Window TreatmentsDrapesBlindsDouble Pane Windows
Community Features
Association FeeΒ 
$1000.0
Association Fee FrequencyΒ 
Annually
MLS AreaΒ 
Bettendorf
School DistrictΒ 
Pv High School
TownshipΒ 
N/A
Schools
School District
Pv High School
Elementary School
Pleasant View Elementary School
Middle School
Pv Junior High School
High School
Pv High School
Listing Courtesy of MRED as distributed by MLS Grid of Mel Foster Co. Davenport


Based on information submitted to the MLS GRID as of 2026-11-05 04:11 AM UTC. All data is obtained from various sources and may not have been verified by broker or MLS GRID. Supplied Open House Information is subject to change without notice. All information should be independently reviewed and verified for accuracy. Properties may or may not be listed by the office/agent presenting the information.
Last checked: 2026-11-05 04:11 AM UTC
MRED DMCA Copyright Information Copyright Β© 2026 Midwest Real Estate Data LLC. All rights reserved.

Neighborhood & Commute
Source: Walkscore
Disclosure: Community information and market data powered by Constellation Data Labs. Information is deemed reliable but not guaranteed.
Save
Ask
Tour
Hide
Share