O'Neil Property Group
Save
Ask
Tour
Hide
Share
$295,000
49 Days On Site

33 W Delaware Place 20G
Chicago, IL 60610

For Sale|Condominium|Active
1
Bed
1
Total Bath
1
Full Bath
750
SqFt
$393
/SqFt
1987
Built
Subdivision:
Delaware Place
County:
Cook
Listing Courtesy of MRED as distributed by MLS Grid of HomeSmart Connect
33 W Delaware Place 20G33 W Delaware Place 20G33 W Delaware Place 20G33 W Delaware Place 20G
Save
Ask
Tour
Hide
Share

Mortgage Calculator

Monthly Payment (Est.)

Enter an interest rate to see your estimated monthly payment.
Calculator powered by Showcase IDX, a Constellation1 Company. Copyright ©2026 Information is deemed reliable but not guaranteed.

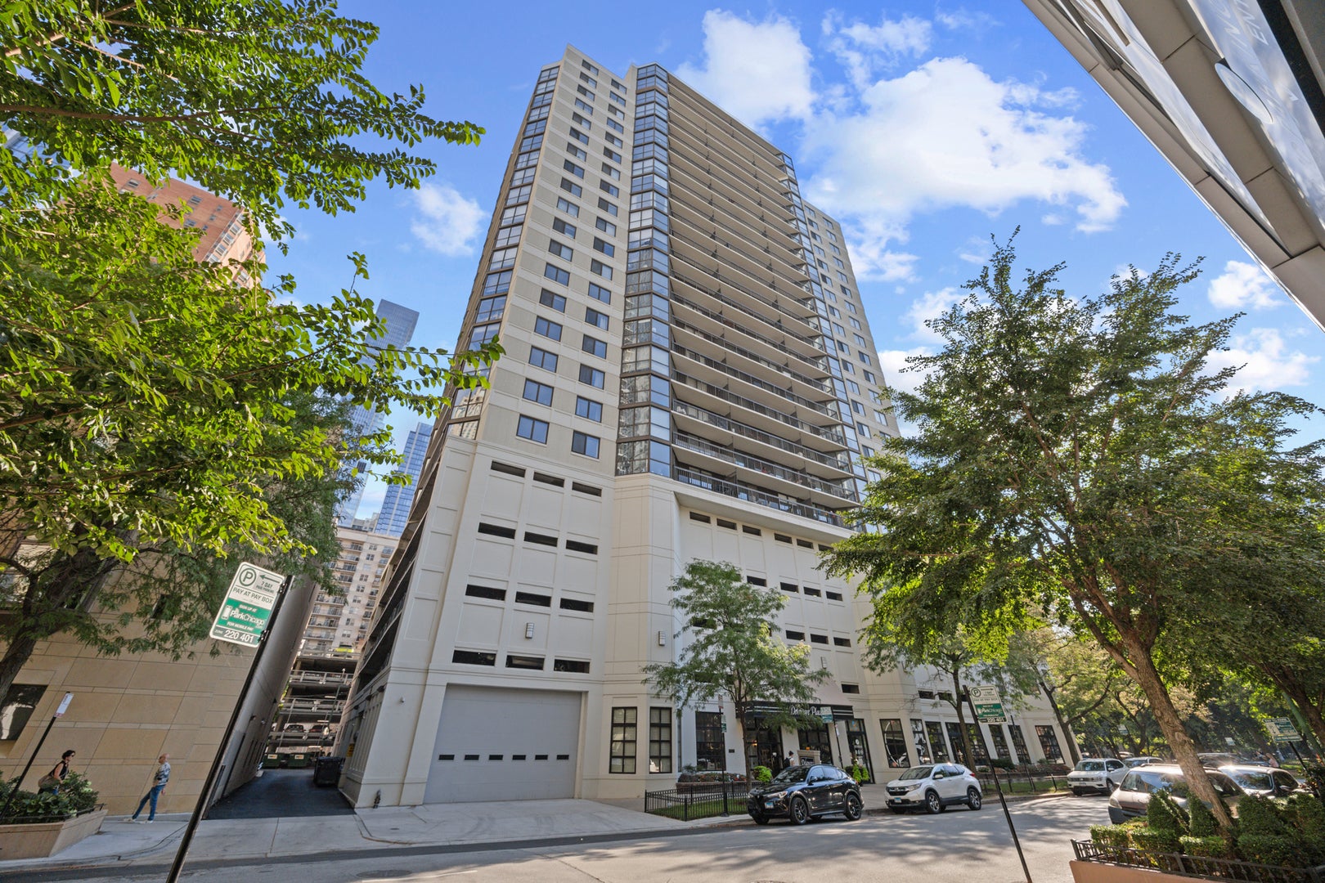
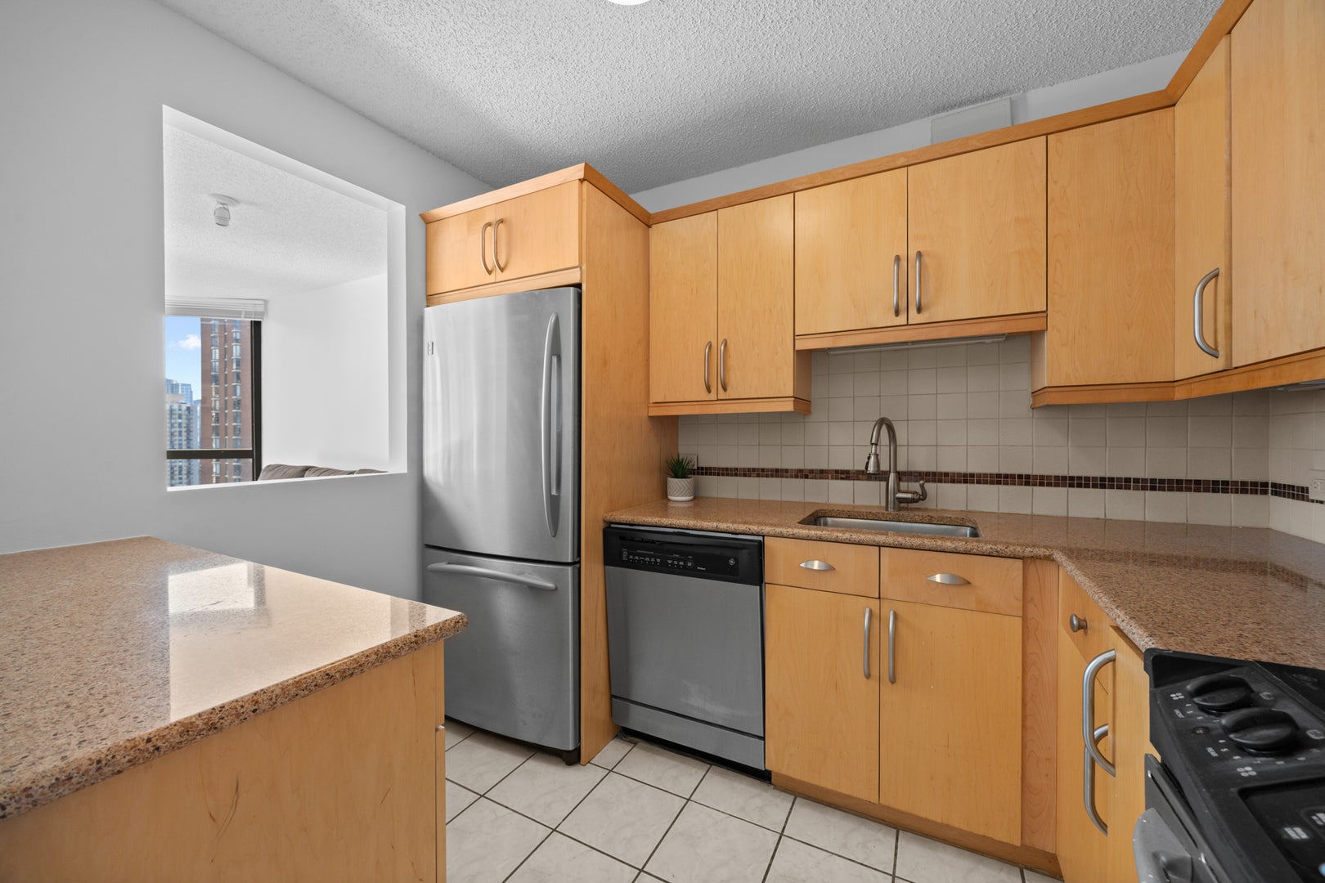
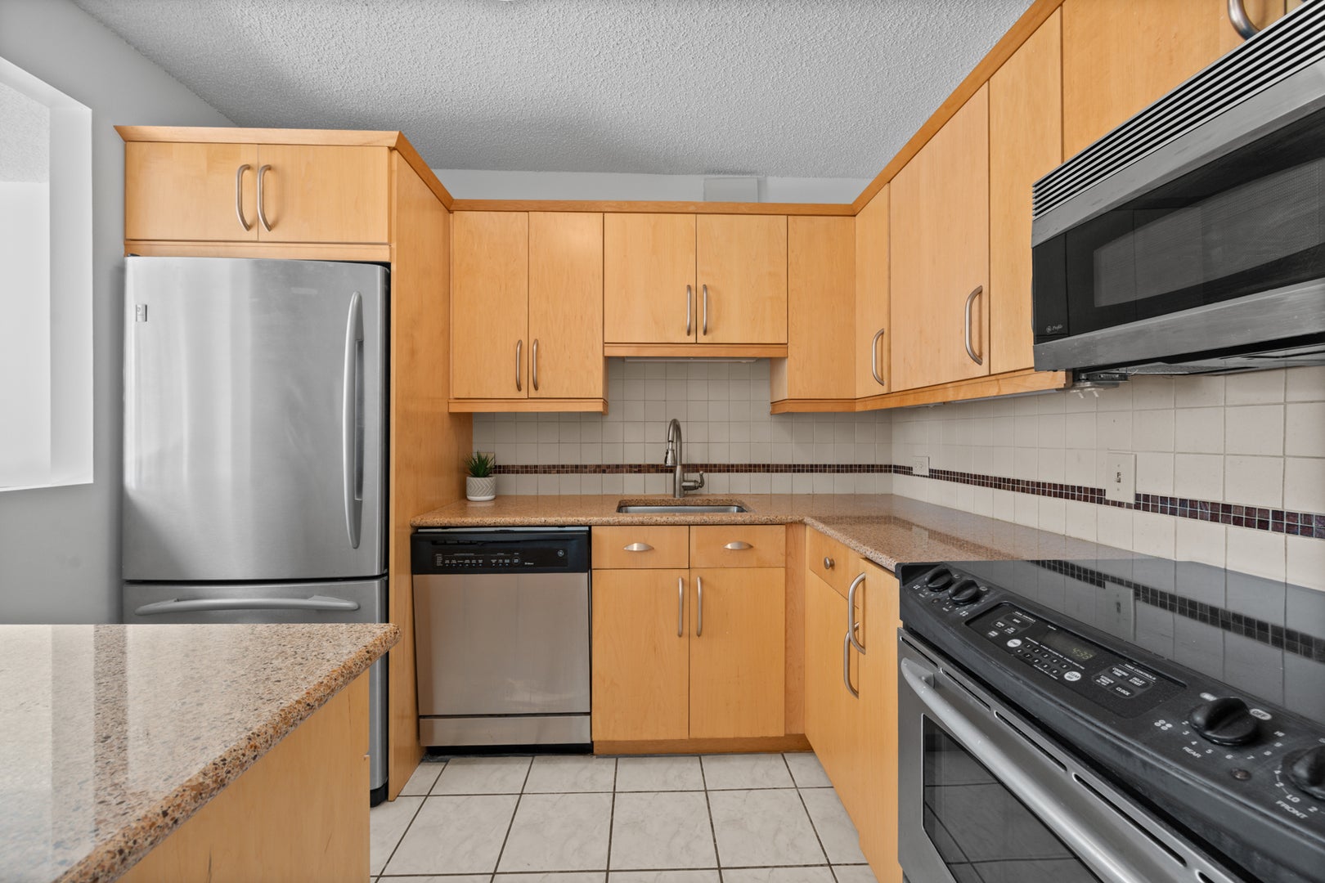
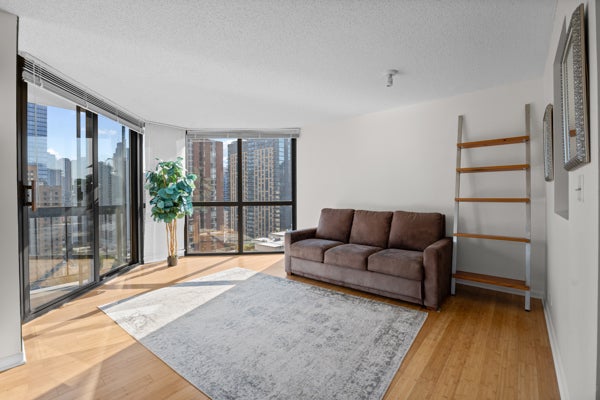
Perched on a high floor in the highly sought-after Gold Coast, this oversized one-bedroom residence boasts sensational, unobstructed southern city views through dramatic floor-to-ceiling windows. The modern kitchen features sleek quartz countertops and premium stainless steel appliances, while the living space opens to a large private balcony perfect for entertaining. Exceptional storage options include an abundance of closet space throughout. This investor-friendly, full-service building offers premium amenities including a 24-hour doorman, fitness center, expansive sundeck, business center, and on-site dry cleaners. One indoor parking space is included. Enjoy prime walkability to the Magnificent Mile, Oak Street shopping, Newberry Library, Washington Square Park, diverse dining options, grocery stores, and the El train.

Save
Ask
Tour
Hide
Share
Listing Snapshot
Price 
$295,000
Days On Site 
49 Days
Bedrooms 
1
Inside Area (SqFt) 
750 sqft
Total Baths 
1
Full Baths 
1
Partial Baths 
N/A
Lot Size 
N/A
Year Built 
1987
MLS® Number 
12724626
Status 
Active
Property Tax 
$5,285.06
HOA/Condo/Coop Fees 
$933 monthly
Sq Ft Source 
Other
Friends & Family
Recent Activity
6 days agoListing updated with changes from the MLS®
6 days agoStatus changed to Active
2 months agoListing first seen on site
General Features
Attached Garage 
Yes
Garage 
Yes
Garage Spaces 
1
Number Of Stories 
25
Parking 
AttachedGarage
Parking Spaces 
1
Pets 
Dogs OKNumber LimitSize Limit
Property Sub Type 
Condominium
Sewer 
Public Sewer
Interior Features
Appliances 
RangeMicrowaveDishwasherRefrigeratorFreezer
Basement 
None
Cooling 
Central Air
Heating 
Forced Air
Bedroom 2 
Bedroom 3 
Bedroom 4 
Dining Room 
Dimensions - COMBOLevel - Main
Family Room 
Kitchen 
Dimensions - 11X7Level - Main
Laundry 
Living Room 
Dimensions - 17X14Level - Main
Master Bedroom 
Dimensions - 13X12Level - Main
Save
Ask
Tour
Hide
Share
Exterior Features
Construction Details 
Concrete
Community Features
Association Fee 
$933.0
Association Fee Frequency 
Monthly
MLS Area 
CHI - Near North Side
School District 
299
Township 
North Chicago
Schools
School District
299
Elementary School
Unknown
Middle School
Unknown
High School
Unknown
Listing Courtesy of MRED as distributed by MLS Grid of HomeSmart Connect


Based on information submitted to the MLS GRID as of 2026-09-24 05:46 AM UTC. All data is obtained from various sources and may not have been verified by broker or MLS GRID. Supplied Open House Information is subject to change without notice. All information should be independently reviewed and verified for accuracy. Properties may or may not be listed by the office/agent presenting the information.
Last checked: 2026-09-24 05:46 AM UTC
MRED DMCA Copyright Information Copyright © 2026 Midwest Real Estate Data LLC. All rights reserved.

Neighborhood & Commute
Source: Walkscore
Disclosure: Community information and market data powered by Constellation Data Labs. Information is deemed reliable but not guaranteed.
Save
Ask
Tour
Hide
Share