O'Neil Property Group
Save
Ask
Tour
Hide
Share
$415,000
12 Days On Site

831 Thomas Avenue
Forest Park, IL 60130

For Sale|Single Family Residence|Active Under Contract
4
Beds
2
Total Baths
2
Full Baths
1,585
SqFt
$262
/SqFt
1914
Built
County:
Cook
Listing Courtesy of MRED as distributed by MLS Grid of Fulton Grace Realty
831 Thomas Avenue831 Thomas Avenue831 Thomas Avenue831 Thomas Avenue
Save
Ask
Tour
Hide
Share

Mortgage Calculator

Monthly Payment (Est.)

$1,893
Calculator powered by Showcase IDX, a Constellation1 Company. Copyright ©2026 Information is deemed reliable but not guaranteed.

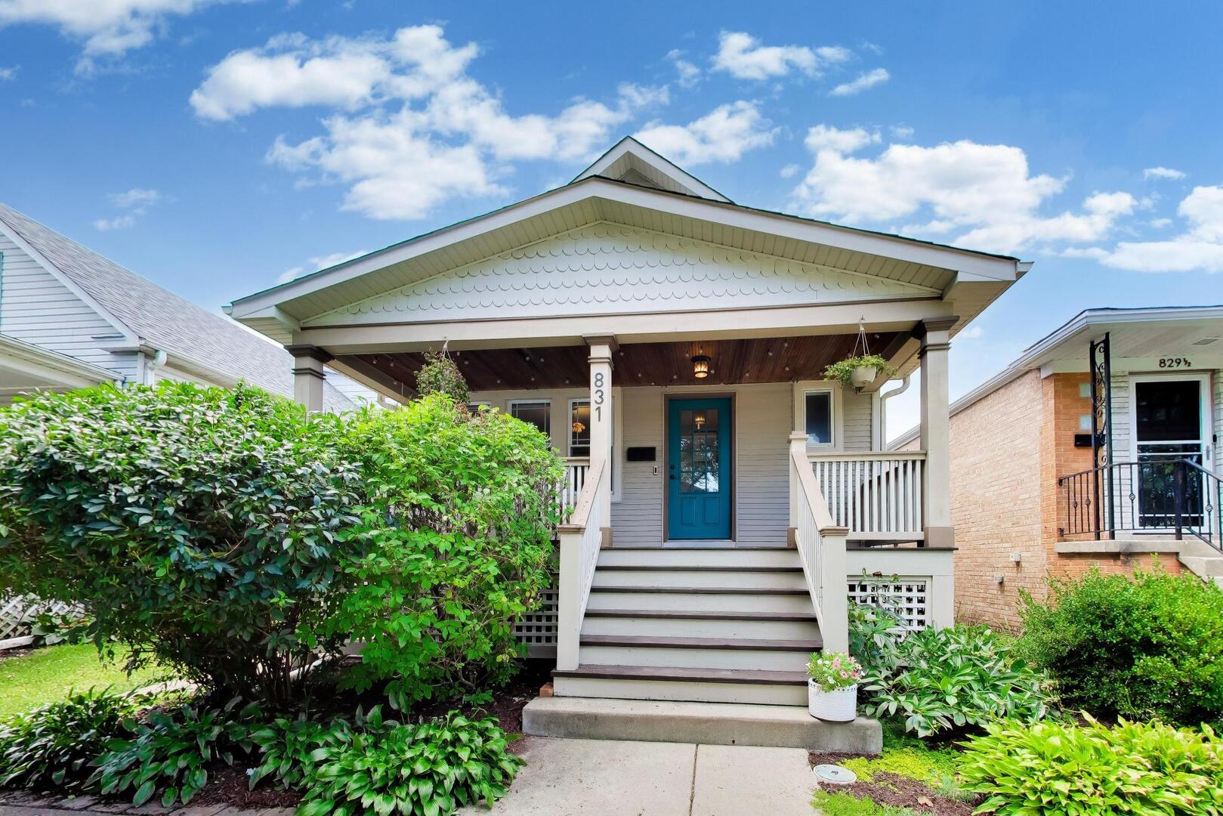
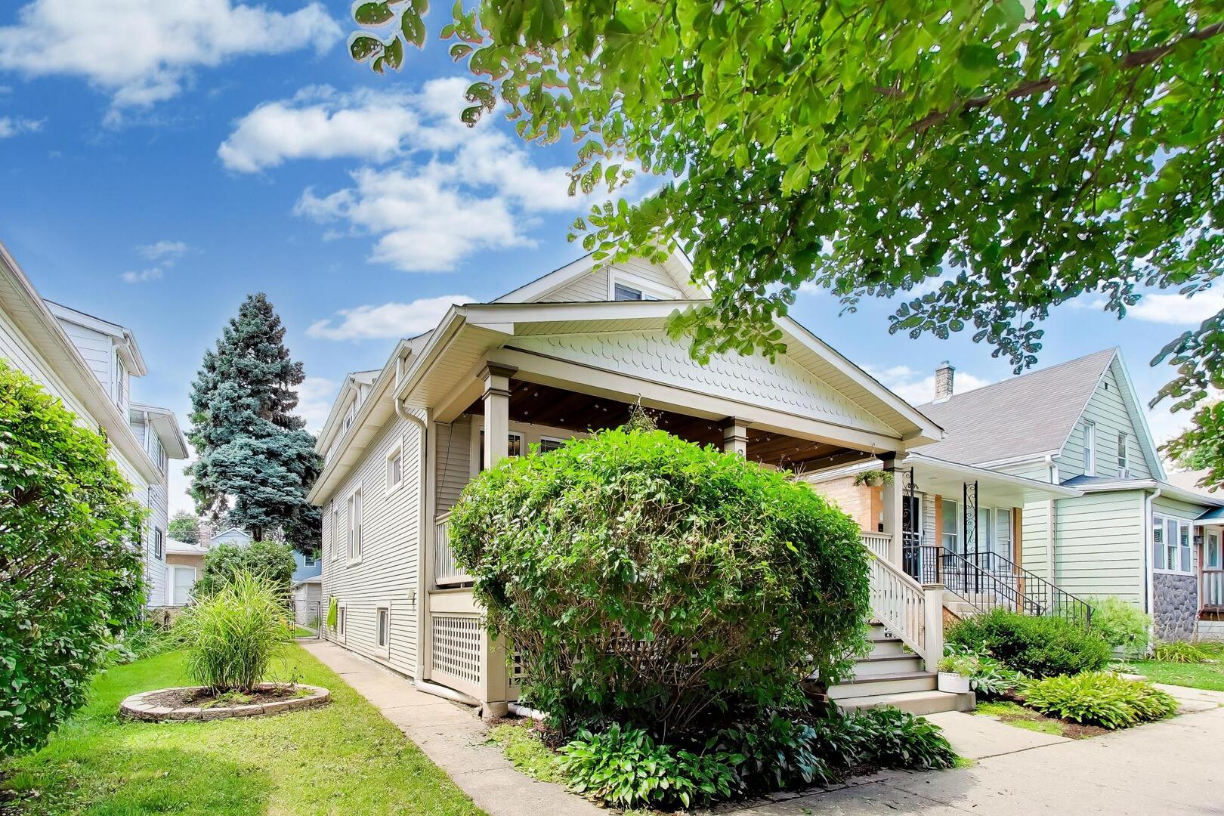
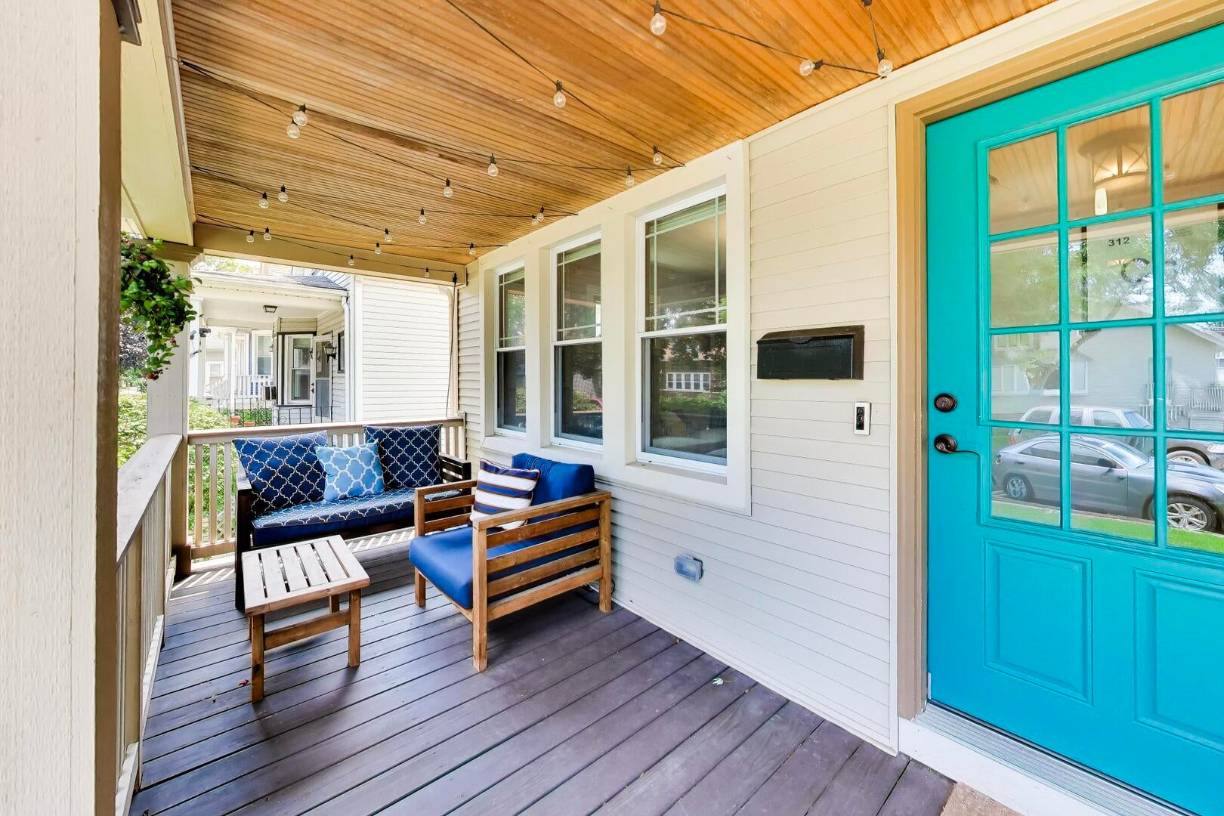
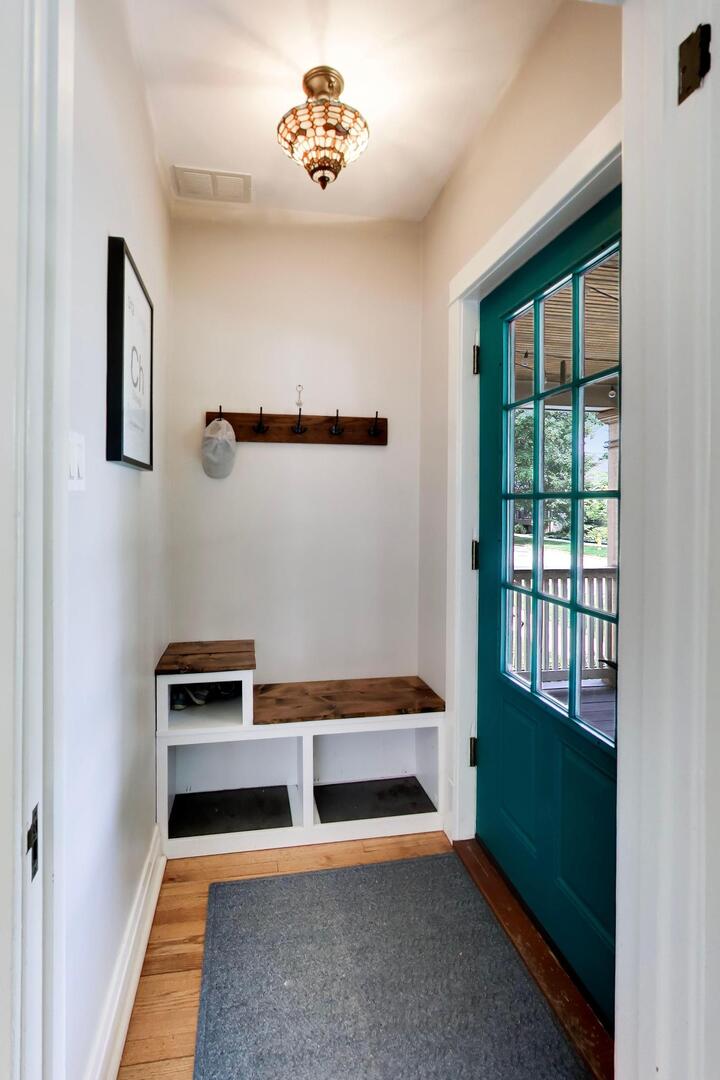
A Prairie-style bungalow crafted with real care. Oak and maple floors, original oak woodwork, and south exposure fills the living and dining rooms with afternoon light. Eat-in kitchen (2017) opens to the rear deck. Two bedrooms and a full bath (2021) on the first floor. Redesigned 2nd floor: newer dormer, skylit staircase, two more bedrooms with custom built-in storage and closets, and a full bath (2023) with a shower and skylight. A quiet, tree-lined Forest Park block where families stay for generations. A block from the Park District of Forest Park and its Aquatic Center, 2 minutes to the Howard Mohr Community Center, 5 to the L, 12 to Madison St, 2 by car to the highway - Oak Park, River Forest, Elmhurst and Oak Brook all within ten. One of the larger backyards on the block. Between it and the tongue-and-groove front porch, the best seats for summer nights and fall evenings. Roof 2023, backflow preventer 2017, Nest thermostat and smoke detectors, Ring doorbell, central air, 2-car garage.

Save
Ask
Tour
Hide
Share
Listing Snapshot
Price 
$415,000
Days On Site 
12 Days
Bedrooms 
4
Inside Area (SqFt) 
1,585 sqft
Total Baths 
2
Full Baths 
2
Partial Baths 
N/A
Lot Size 
N/A
Year Built 
1914
MLS® Number 
12724680
Status 
Active Under Contract
Property Tax 
$8,451
HOA/Condo/Coop Fees 
N/A
Sq Ft Source 
Plans
Friends & Family
Recent Activity
9 hours agoListing updated with changes from the MLS®
a week agoStatus changed to Active Under Contract
2 weeks agoListing first seen on site
General Features
Garage 
Yes
Garage Spaces 
2
Parking 
DetachedGarage
Parking Spaces 
2
Property Sub Type 
Single Family Residence
Sewer 
Public Sewer
SqFt Total 
1585
Interior Features
Basement 
UnfinishedFull
Cooling 
Central Air
Heating 
ElectricRadiant
Bedroom 2 
Dimensions - 9X12Level - Second
Bedroom 3 
Dimensions - 11X9Level - Main
Bedroom 4 
Dimensions - 9X9Level - Main
Dining Room 
Dimensions - 12X11Level - Main
Family Room 
Kitchen 
Dimensions - 12X11Level - Main
Laundry 
Dimensions - 5X5Level - Lower
Living Room 
Dimensions - 11X12Level - Main
Master Bedroom 
Dimensions - 12X16Level - Second
Utility Room-Lower Level 
Dimensions - 36X19Level - Lower
Save
Ask
Tour
Hide
Share
Exterior Features
Construction Details 
Vinyl Siding
Roof 
Asphalt
Community Features
MLS Area 
Forest Park
School District 
Proviso East High School
Township 
Proviso
Schools
School District
Proviso East High School
Elementary School
Field Stevenson Elementary Schoo
Middle School
Forest Park Middle School
High School
Proviso East High School
Listing Courtesy of MRED as distributed by MLS Grid of Fulton Grace Realty


Based on information submitted to the MLS GRID as of 2026-08-19 12:01 AM UTC. All data is obtained from various sources and may not have been verified by broker or MLS GRID. Supplied Open House Information is subject to change without notice. All information should be independently reviewed and verified for accuracy. Properties may or may not be listed by the office/agent presenting the information.
Last checked: 2026-08-19 12:01 AM UTC
MRED DMCA Copyright Information Copyright © 2026 Midwest Real Estate Data LLC. All rights reserved.

Neighborhood & Commute
Source: Walkscore
Disclosure: Community information and market data powered by Constellation Data Labs. Information is deemed reliable but not guaranteed.
Save
Ask
Tour
Hide
Share