
336 W Wellington Avenue 2501Chicago, IL 60657
Mortgage Calculator
Monthly Payment (Est.)
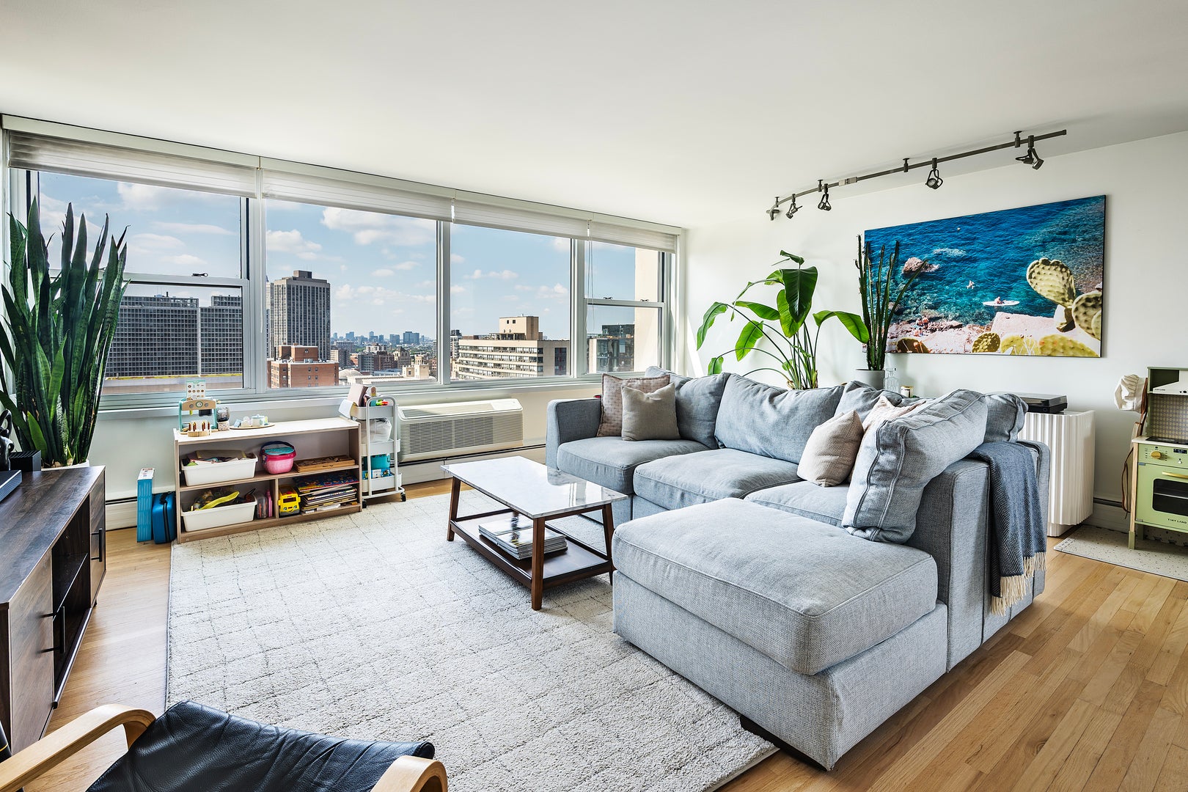
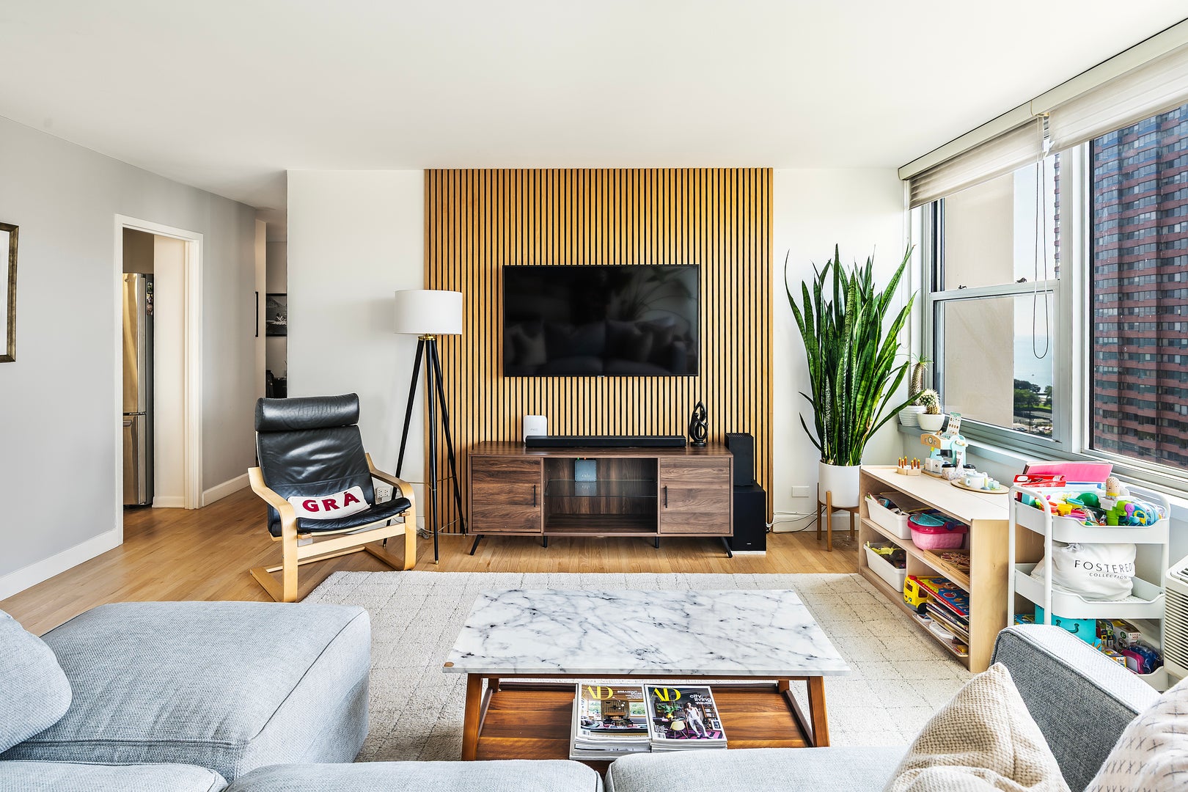
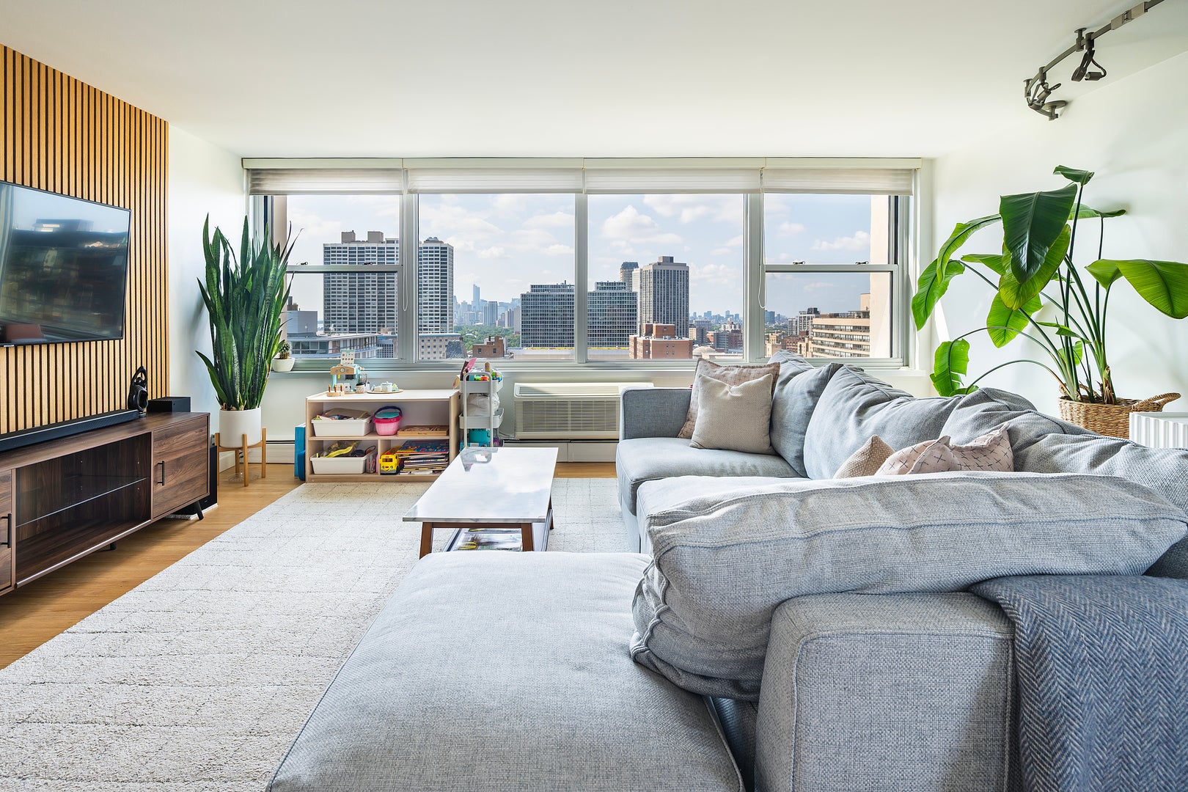
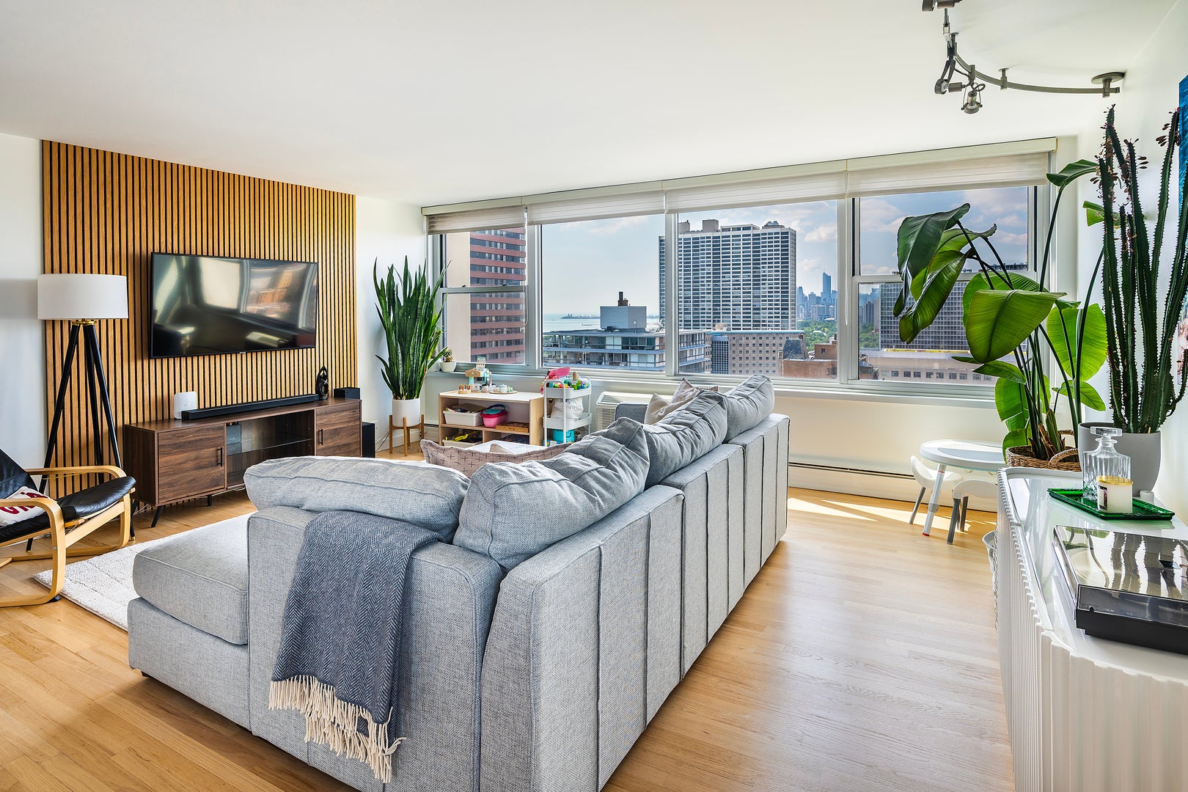
Enter an interest rate to see your estimated monthly payment.Experience spectacular, unobstructed city and lake views from this sun-filled, south-facing corner residence in one of East Lakeview's most desirable full-service buildings. Floor-to-ceiling wall-to-wall windows flood the spacious approximately 1,200-square-foot layout with natural light while showcasing breathtaking skyline, lakefront, Navy Pier fireworks, and Air & Water Show views from the comfort of your living room. The thoughtfully maintained home features two generous bedrooms, two updated bathrooms, premium bedroom carpeting, refreshed entry tile, updated plumbing and light fixtures, newer doors, a newer dishwasher, and newer A/C condensers. The primary suite easily accommodates a king-sized bed and offers excellent closet space, while the open living and dining areas are perfect for both everyday living and entertaining. Residents enjoy 24-hour door staff, a spectacular rooftop deck, newly renovated solarium, package receiving, storage locker, bike rooms, and on-site leased parking. Ideally situated near the lakefront, Lakefront Trail, Diversey Driving Range, Mariano's, Hero Coffee, Broadway dining and shopping, neighborhood parks, and Wrigley Field, this home offers an exceptional combination of views, convenience, and lifestyle. Sorry; no pets.
| 2 weeks ago | Listing updated with changes from the MLS® | |
| 2 weeks ago | Status changed to Active Under Contract | |
| 3 weeks ago | Price changed to $379,500 | |
| 2 months ago | Listing first seen on site |

Based on information submitted to the MLS GRID as of 2026-09-29 06:24 AM UTC. All data is obtained from various sources and may not have been verified by broker or MLS GRID. Supplied Open House Information is subject to change without notice. All information should be independently reviewed and verified for accuracy. Properties may or may not be listed by the office/agent presenting the information.
Last checked: 2026-09-29 06:24 AM UTC
MRED DMCA Copyright Information Copyright © 2026 Midwest Real Estate Data LLC. All rights reserved.
Did you know? You can invite friends and family to your search. They can join your search, rate and discuss listings with you.