O'Neil Property Group
Save
Ask
Tour
Hide
Share
$445,000
35 Days On Site

105 National Court
Shorewood, IL 60404

For Sale|Single Family Residence|Active Under Contract
2
Beds
2
Total Baths
2
Full Baths
1,892
SqFt
$235
/SqFt
2007
Built
Subdivision:
Shorewood Glen Del Webb
County:
Will
Listing Courtesy of MRED as distributed by MLS Grid of Coldwell Banker Real Estate Group
105 National Court105 National Court105 National Court105 National Court
Save
Ask
Tour
Hide
Share

Mortgage Calculator

Monthly Payment (Est.)

$2,030
Calculator powered by Showcase IDX, a Constellation1 Company. Copyright ©2026 Information is deemed reliable but not guaranteed.

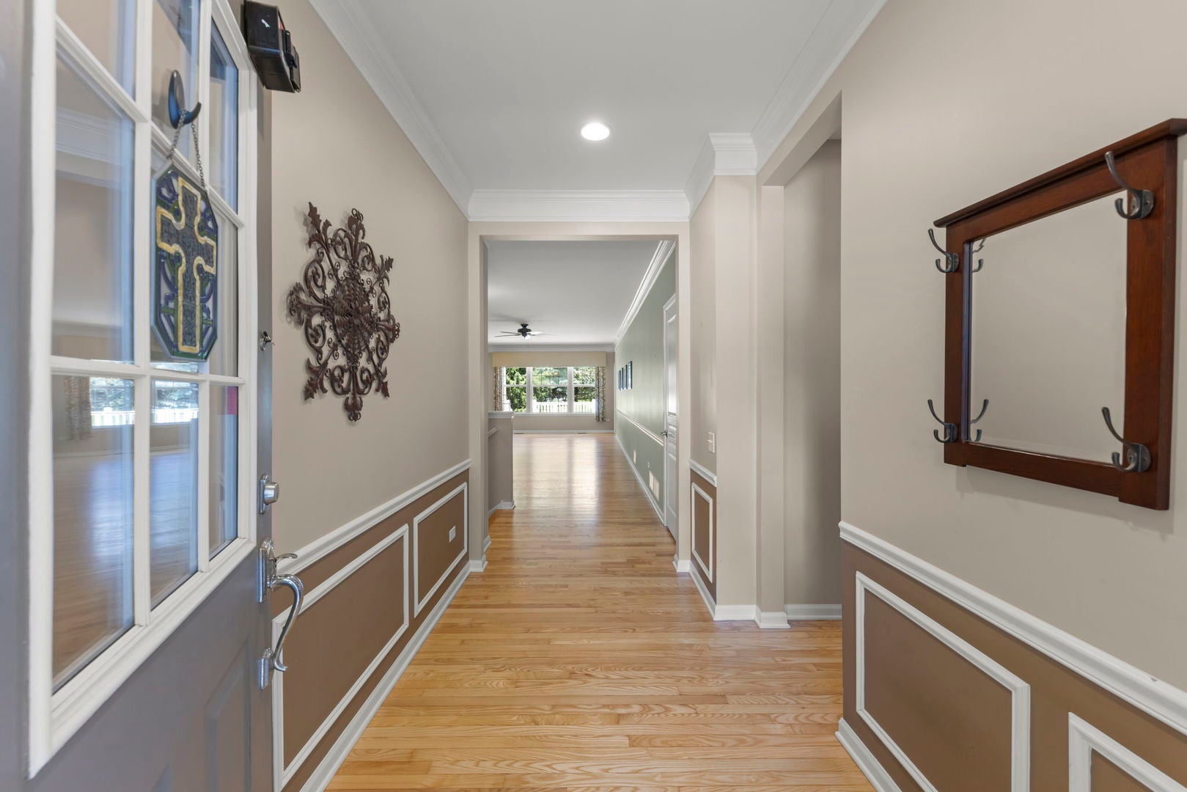
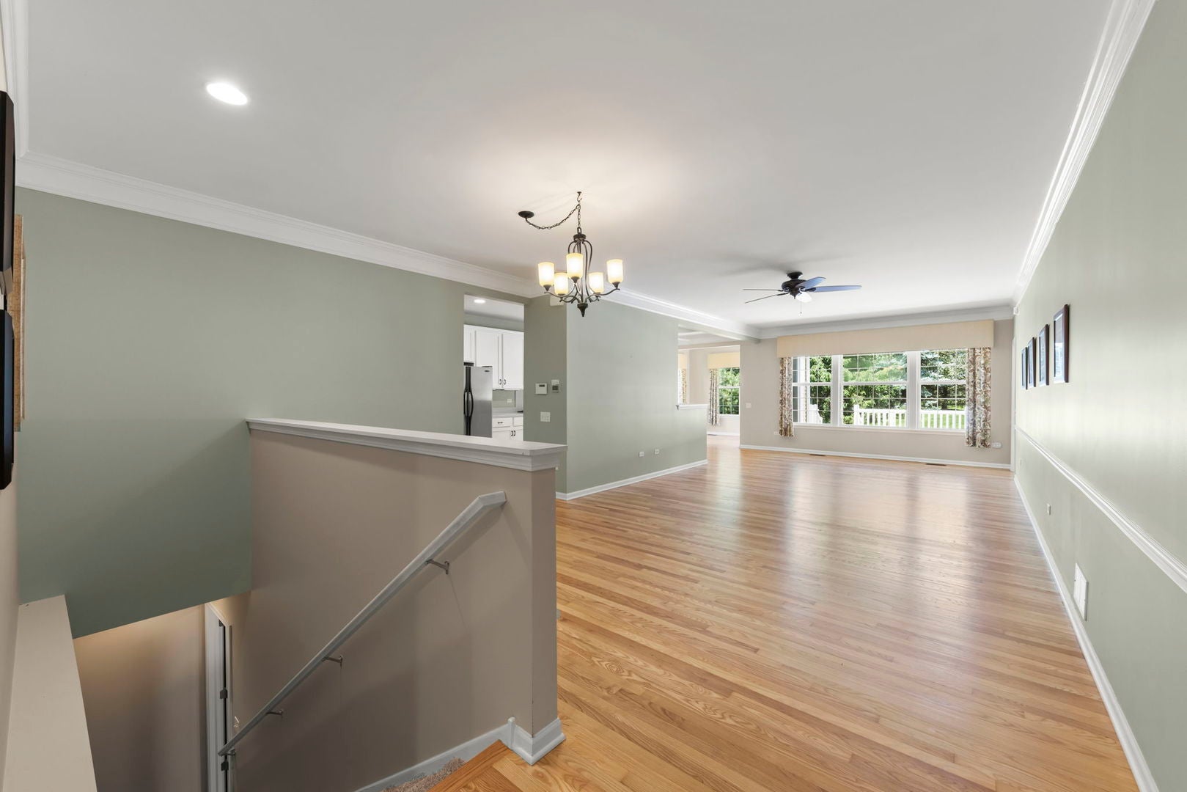
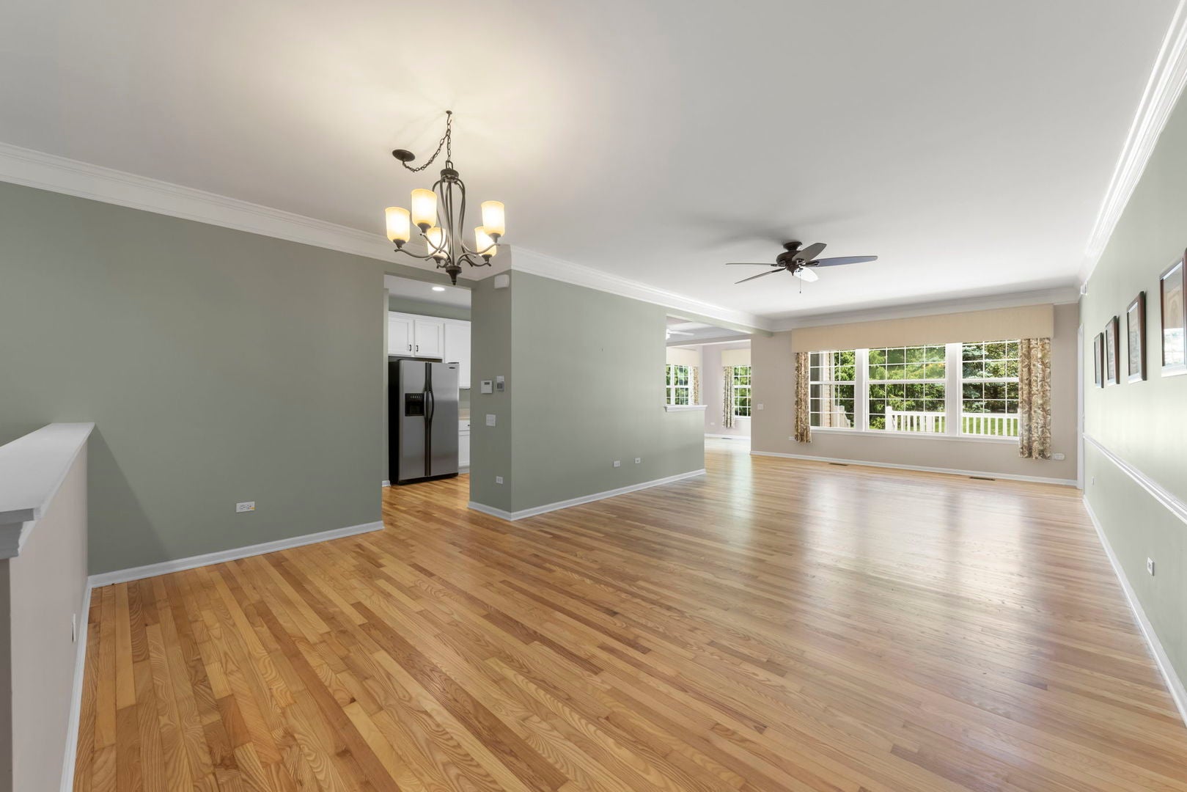
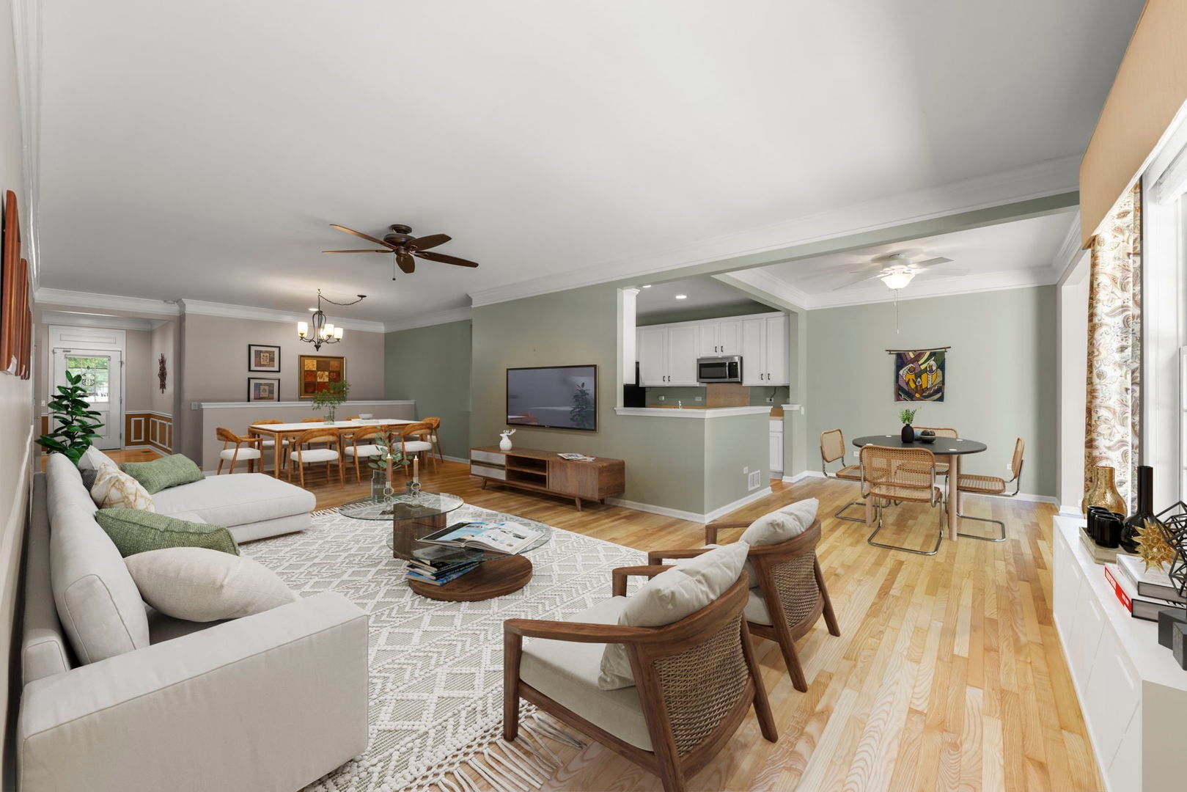
This Freedom Model home blends comfort, style, and effortless living. Step inside to find hardwood floors throughout the main living areas, complemented by brandnew carpet in the two bedrooms and the den which offers a flexible space that can easily serve as a third bedroom. The open, sunfilled living room, dining room, and beautiful sunroom create an ideal setting for gatherings. Your private master suite feels like a retreat, featuring a spacious walkin closet, walkin bath, and walkin shower. Storage is abundant with an attached garage and a full unfinished basement offering endless possibilities; imagine a workshop, hobby space, or future finished living area. The galley kitchen flows into a casual dining nook, leading to the bright sunroom and out to a large composite deck with an automatic shade. It's the perfect spot for morning coffee, evening relaxation, and listening to the birds. Home is located in the vibrant 55+ resortstyle Shorewood Glen Del Webb. A gated community where you are able to enjoy a clubhouse, fitness center, indoor and outdoor pools, gathering rooms, billiards, cards, fitness classes, tennis, pickleball, shuffleboard, Bacci, walking and biking trails, fishing ponds, and countless clubs, classes and activities.

Save
Ask
Tour
Hide
Share
Listing Snapshot
Price 
$445,000
Days On Site 
35 Days
Bedrooms 
2
Inside Area (SqFt) 
1,892 sqft
Total Baths 
2
Full Baths 
2
Partial Baths 
N/A
Lot Size 
N/A
Year Built 
2007
MLS® Number 
12724717
Status 
Active Under Contract
Property Tax 
$8,598
HOA/Condo/Coop Fees 
$316 monthly
Sq Ft Source 
Other
Friends & Family
Recent Activity
a month agoListing updated with changes from the MLS®
a month agoStatus changed to Active Under Contract
a month agoListing first seen on site
General Features
Attached Garage 
Yes
Garage 
Yes
Garage Spaces 
2
Parking 
AsphaltGarage Door OpenerAttachedGarage
Parking Spaces 
2
Property Sub Type 
Single Family Residence
Sewer 
Public Sewer
SqFt Total 
1892
Style 
RanchContemporary
Water Source 
Public
Interior Features
Appliances 
RangeMicrowaveDishwasherRefrigeratorWasherDryer
Basement 
UnfinishedFull
Cooling 
Ceiling Fan(s)Central Air
Electric 
Circuit Breakers
Flooring 
HardwoodCarpetWood
Heating 
Natural GasForced Air
Interior 
Walk-In Closet(s)High CeilingsPantry
Laundry Features 
In UnitSink
Window Features 
ScreensWindow Treatments
Bedroom 2 
Dimensions - 12X10Level - Main
Bedroom 3 
Bedroom 4 
Den 
Dimensions - 11X12Level - Main
Dining Room 
Dimensions - 15X10Level - Main
Family Room 
Heated Sun Room 
Dimensions - 11X10Level - Main
Kitchen 
Dimensions - 11X9Level - MainDescription - Eating Area-Table Space,Galley,Pantry-Closet
Laundry 
Dimensions - 8X11Level - Main
Living Room 
Dimensions - 14X25Level - Main
Master Bedroom 
Dimensions - 14X13Level - Main
Save
Ask
Tour
Hide
Share
Exterior Features
Construction Details 
Vinyl SidingBrick
Lot Features 
Cul-De-Sac
Patio And Porch 
Deck
Windows/Doors 
ScreensWindow Treatments
Community Features
Accessibility Features 
Accessible Full BathAccessible Entrance
Association Fee 
$316.0
Association Fee Frequency 
Monthly
Community Features 
ClubhousePoolTennis Court(s)LakeCurbsGatedSidewalksStreet Lights
MLS Area 
Shorewood
School District 
201
Township 
Troy
Schools
School District
201
Elementary School
Minooka Community High School
Middle School
Minooka Community High School
High School
Unknown
Listing Courtesy of MRED as distributed by MLS Grid of Coldwell Banker Real Estate Group


Based on information submitted to the MLS GRID as of 2026-09-11 06:55 AM UTC. All data is obtained from various sources and may not have been verified by broker or MLS GRID. Supplied Open House Information is subject to change without notice. All information should be independently reviewed and verified for accuracy. Properties may or may not be listed by the office/agent presenting the information.
Last checked: 2026-09-11 06:55 AM UTC
MRED DMCA Copyright Information Copyright © 2026 Midwest Real Estate Data LLC. All rights reserved.

Neighborhood & Commute
Source: Walkscore
Disclosure: Community information and market data powered by Constellation Data Labs. Information is deemed reliable but not guaranteed.
Save
Ask
Tour
Hide
Share