O'Neil Property Group

Search Homes for Sale in Chicago’s Western Suburbs

Save
Ask
Tour
Hide
Share
$699,000
90 Days On Site

1313 Waverly Drive
Champaign, IL 61821

For Sale|Single Family Residence|Active
4
Beds
3
Total Baths
2
Full Baths
1
Partial Bath
3,090
SqFt
$226
/SqFt
1957
Built
Subdivision:
Mayfair
County:
Champaign
Listing Courtesy of MRED as distributed by MLS Grid of Realty Select One
1313 Waverly Drive1313 Waverly Drive1313 Waverly Drive1313 Waverly Drive
Save
Ask
Tour
Hide
Share

Mortgage Calculator

Monthly Payment (Est.)

Enter an interest rate to see your estimated monthly payment.
Calculator powered by Showcase IDX, a Constellation1 Company. Copyright Β©2026 Information is deemed reliable but not guaranteed.

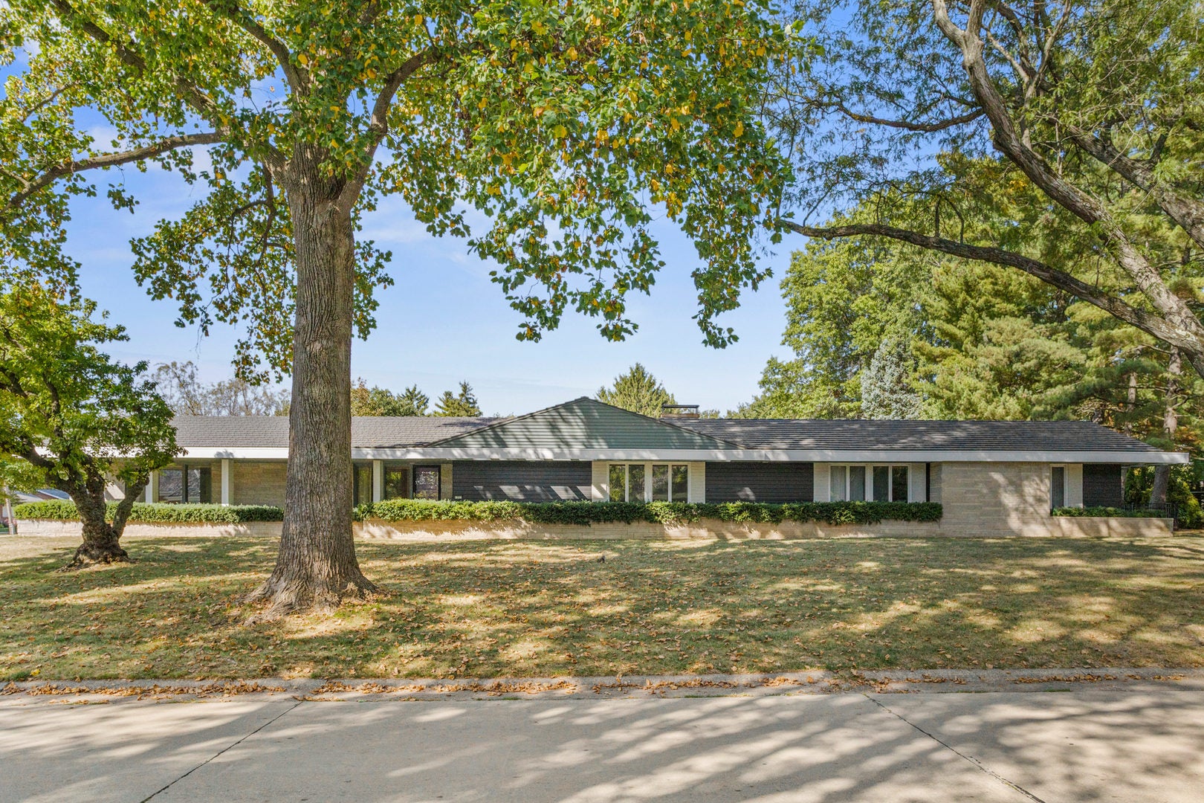
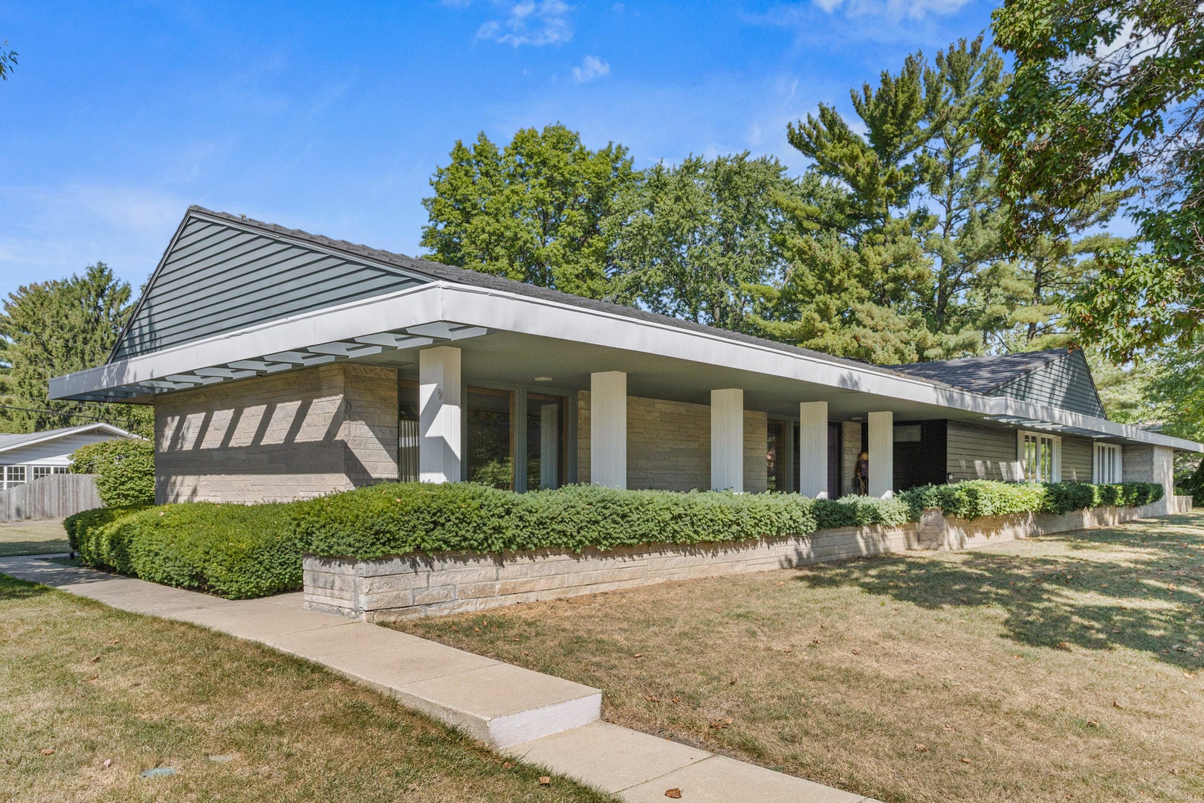
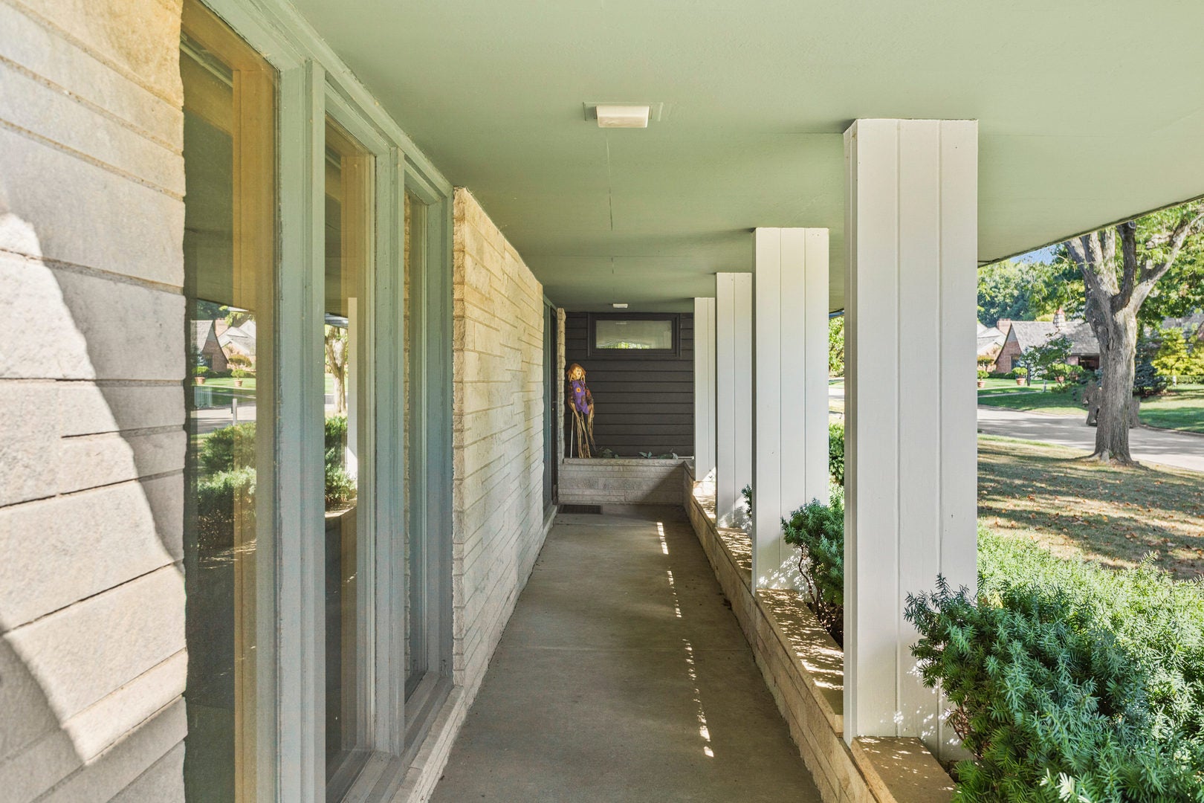
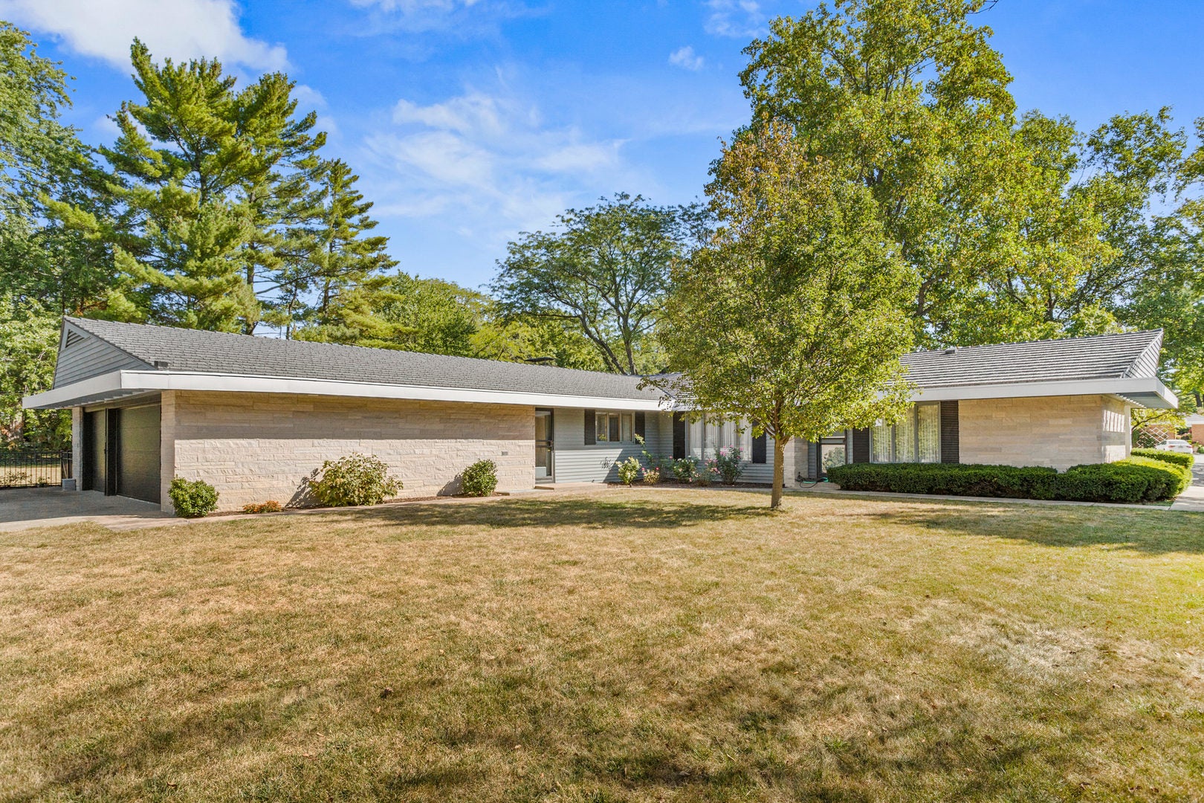
First time offered. Iconic design. Unmatched preservation. This Don Laz designed Mid-Century Modern showpiece in prestigious Mayfair delivers standout architecture, exceptional construction, and authentic style that is nearly impossible to replicate. The curb appeal is immediate, featuring a commanding stone exterior, dramatic sweeping lines, and a premier corner lot presence. A generous covered entry (38 x 5) and integrated planters create a polished, welcoming approach. Inside, the foyer opens to formal living and dining rooms and an expansive galley kitchen, setting the stage for effortless entertaining. With 3,090 square feet on the first floor, the home offers four bedrooms, two full baths, one half bath, and a sunlit family room with views of the fenced yard. Family room closet shows oak hardwood flooring, due to previous photos we believe it is under carpet in family room. Finished basement, a three-car garage, abundant storage, and A-1 condition complete the offering. Held by one family for 69 years and passionately maintained to its original architecture and decor, this is a truly rare Mayfair opportunity.

Save
Ask
Tour
Hide
Share
Listing Snapshot
PriceΒ 
$699,000
Days On SiteΒ 
90 Days
BedroomsΒ 
4
Inside Area (SqFt)Β 
3,090 sqft
Total BathsΒ 
3
Full BathsΒ 
2
Partial BathsΒ 
1
Lot SizeΒ 
N/A
Year BuiltΒ 
1957
MLS NumberΒ 
12724792
StatusΒ 
Active
Property TaxΒ 
$16,832
HOA/Condo/Coop FeesΒ 
N/A
Sq Ft SourceΒ 
Appraiser
Friends & Family
Recent Activity
2 weeks agoListing updated with changes from the MLS
2 weeks agoStatus changed to Active
3 weeks agoPrice changed to $699,000
3 months agoListing first seen on site
General Features
Attached GarageΒ 
Yes
Direction FacesΒ 
East
GarageΒ 
Yes
Garage SpacesΒ 
3
ParkingΒ 
Garage Door OpenerAttachedGarage
Parking SpacesΒ 
3
Property Sub TypeΒ 
Single Family Residence
SewerΒ 
Public Sewer
SqFt BelowΒ 
840
SqFt TotalΒ 
3090
StyleΒ 
Ranch
Water SourceΒ 
Public
Interior Features
AppliancesΒ 
Double OvenMicrowaveRefrigeratorWasherDryerDisposal
BasementΒ 
Partially FinishedPartial
CoolingΒ 
Central Air
FireplaceΒ 
Yes
Fireplace FeaturesΒ 
Family RoomWood Burning
FireplacesΒ 
2
HeatingΒ 
Forced Air
InteriorΒ 
Walk-In Closet(s)Entrance FoyerWet BarBuilt-in FeaturesBookcases
Laundry FeaturesΒ 
Main LevelSink
Bedroom 2Β 
Dimensions - 12X12
Bedroom 3Β 
Dimensions - 12X12
Bedroom 4Β 
Dimensions - 12X12
Breakfast RoomΒ 
Dimensions - 12X6
Dining RoomΒ 
Dimensions - 17X14
Family RoomΒ 
Dimensions - 18X22
FoyerΒ 
Dimensions - 22X6
KitchenΒ 
Dimensions - 9X16Description - Eating Area-Table Space,Pantry-Closet,Breakfast Room
LaundryΒ 
Dimensions - 14X7
Living RoomΒ 
Dimensions - 23X15
Master BedroomΒ 
Dimensions - 22X13
Recreation RoomΒ 
Dimensions - 26X31
Walk In ClosetΒ 
Dimensions - 7X5
Save
Ask
Tour
Hide
Share
Exterior Features
Construction DetailsΒ 
StoneWood Siding
FencingΒ 
Fenced
RoofΒ 
Metal
Community Features
Community FeaturesΒ 
Park
MLS AreaΒ 
Champaign, Savoy
School DistrictΒ 
Centennial High School
TownshipΒ 
Champaign
Schools
School District
Centennial High School
Elementary School
Unit 4 Of Choice
Middle School
Champaign/Middle Call Unit 4 351
High School
Centennial High School
Listing Courtesy of MRED as distributed by MLS Grid of Realty Select One


Based on information submitted to the MLS GRID as of 2026-11-04 02:34 PM UTC. All data is obtained from various sources and may not have been verified by broker or MLS GRID. Supplied Open House Information is subject to change without notice. All information should be independently reviewed and verified for accuracy. Properties may or may not be listed by the office/agent presenting the information.
Last checked: 2026-11-04 02:34 PM UTC
MRED DMCA Copyright Information Copyright Β© 2026 Midwest Real Estate Data LLC. All rights reserved.

Neighborhood & Commute
Source: Walkscore
Disclosure: Community information and market data powered by Constellation Data Labs. Information is deemed reliable but not guaranteed.
Save
Ask
Tour
Hide
Share