
Search Homes for Sale in Chicago’s Western Suburbs
3423 Goldfinch DriveNaperville, IL 60564
Mortgage Calculator
Monthly Payment (Est.)
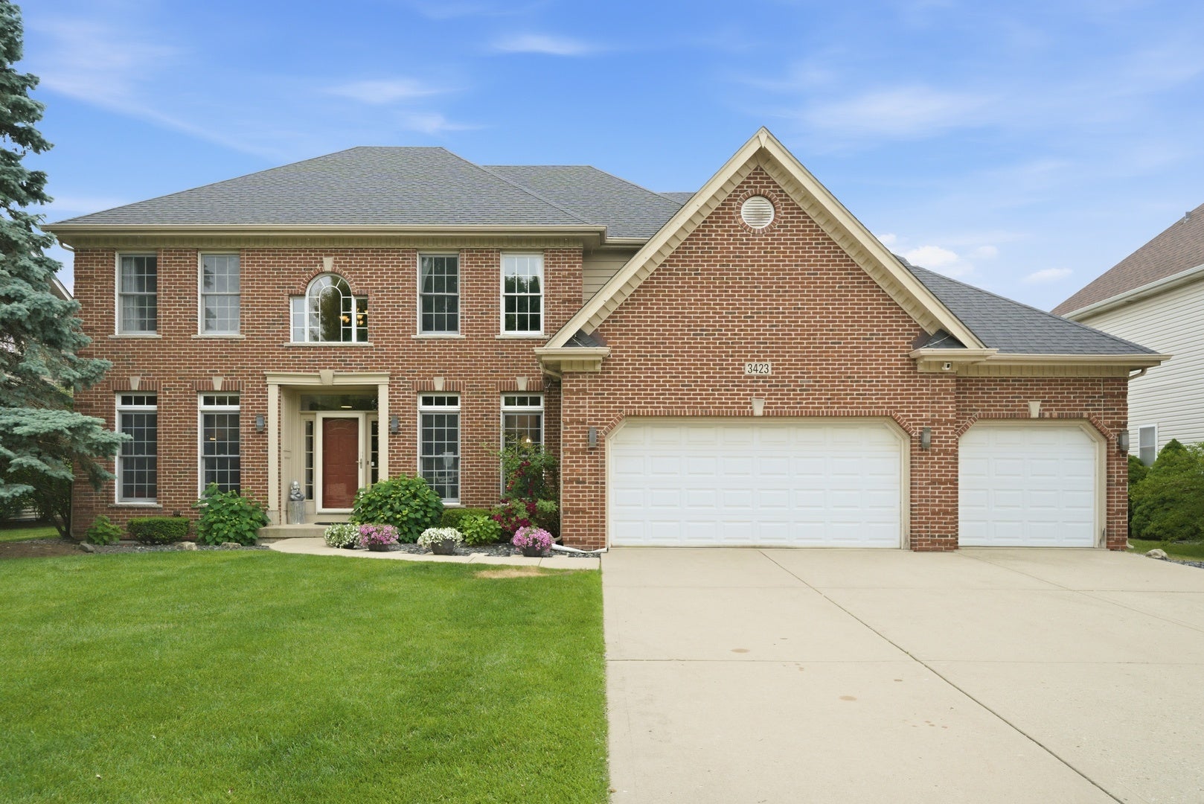
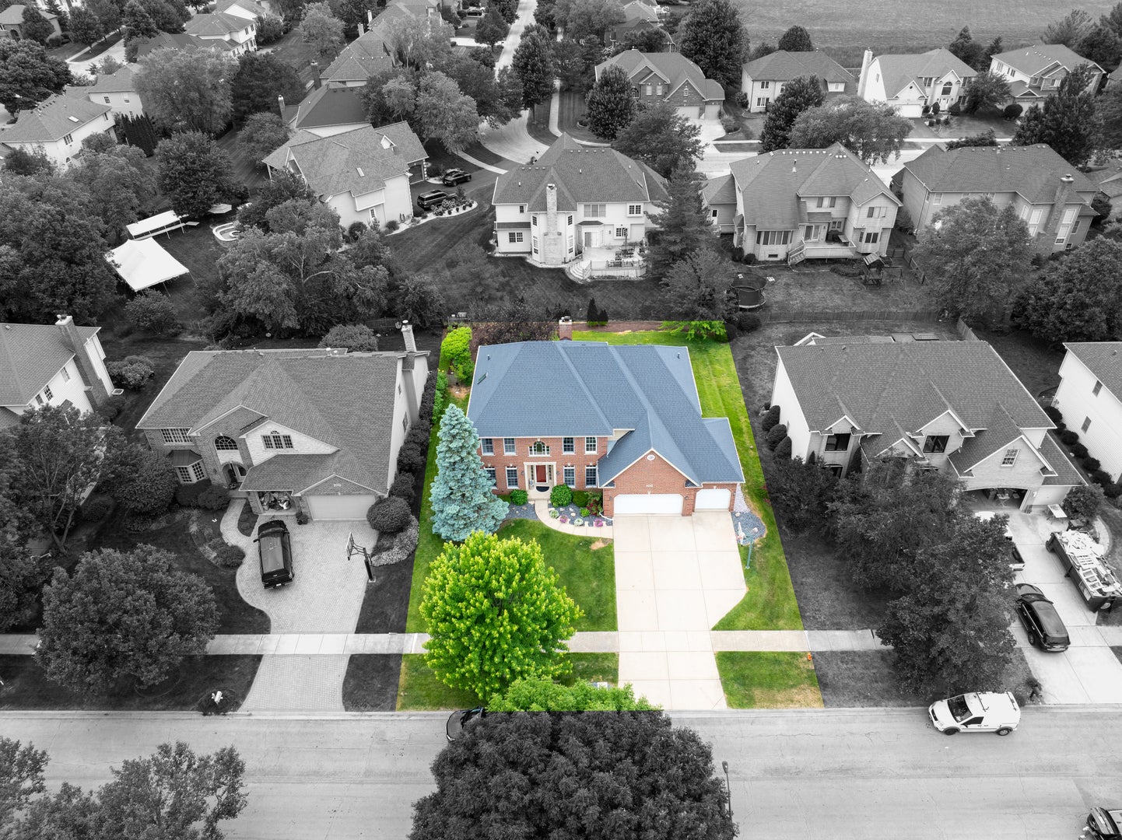
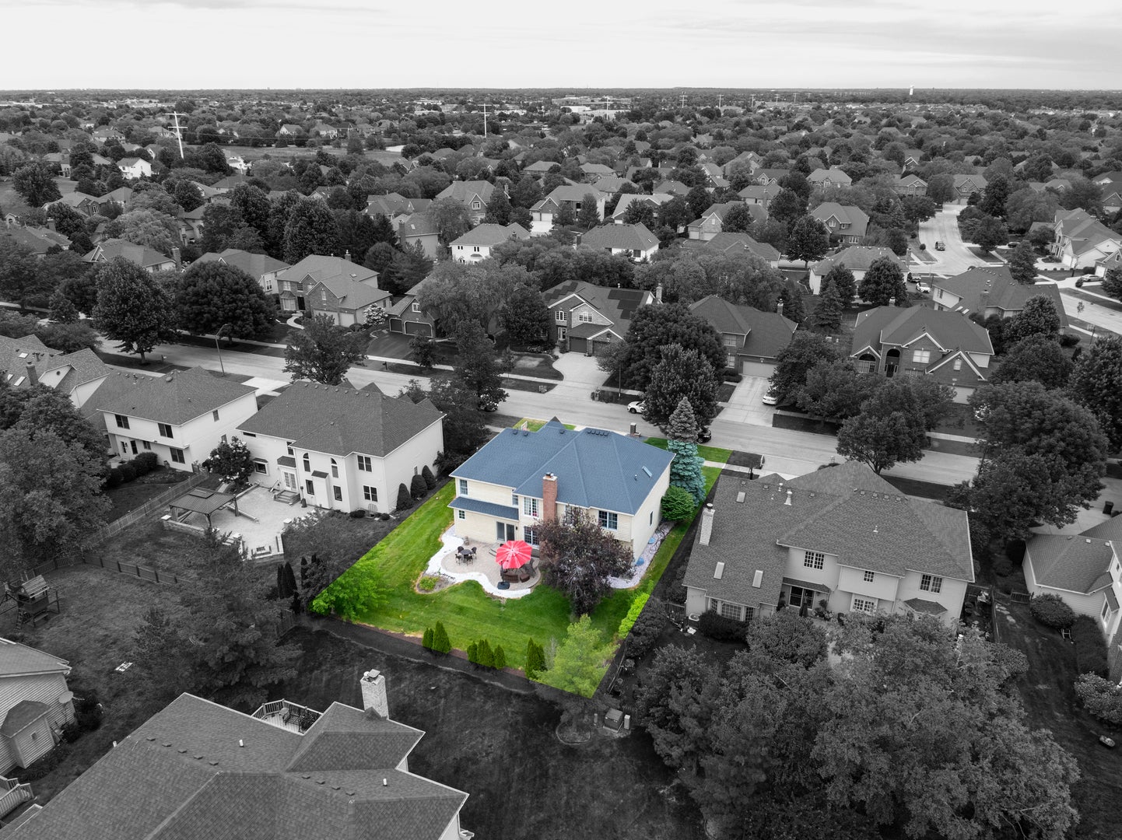
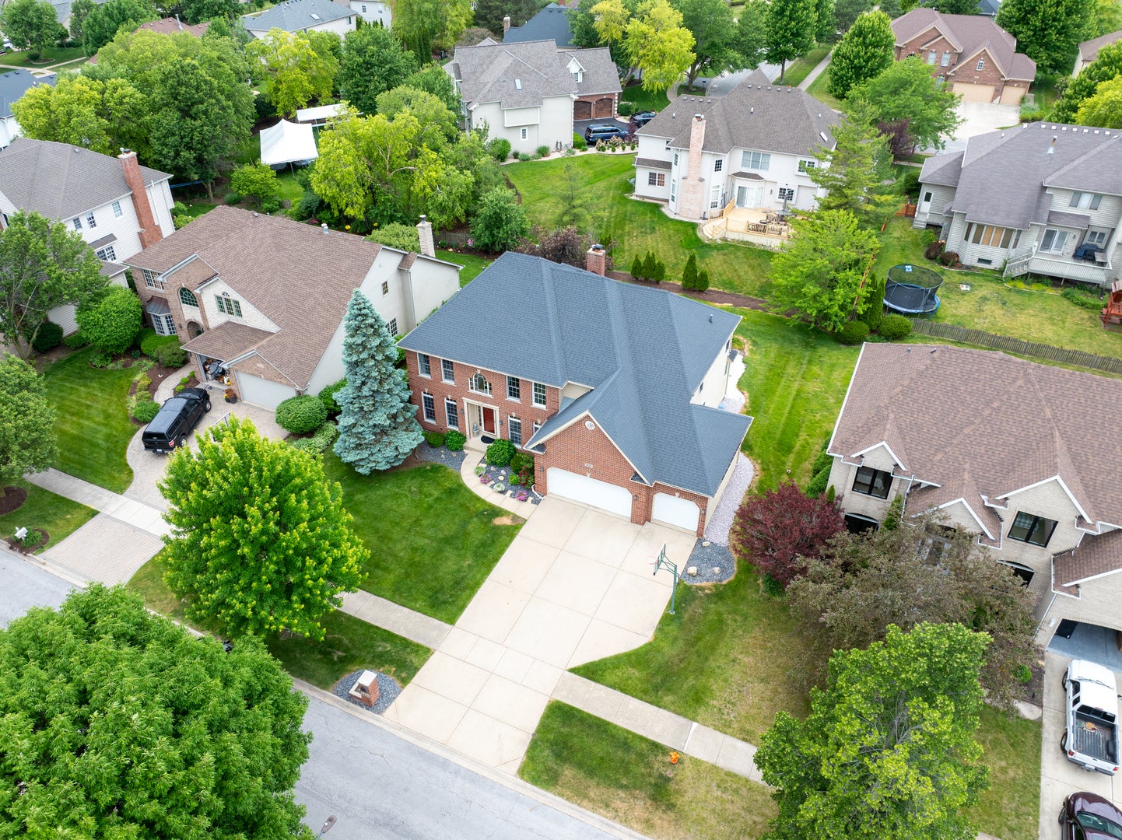
Enter an interest rate to see your estimated monthly payment.BEST HOME IN TALL GRASS FOR SALE. MOVE-IN READY HOME. Welcome to 3423 Goldfinch Dr in one of Naperville's most impressive subdivision, Tall Grass! Almost 5000 sq ft. of finished space including the full finished basement, this meticulously maintained and tastefully updated four bedrooms plus Den (office room or optional Main Floor 5th bedroom), 4 full bathrooms, 3 car attached garage equipped with an EV car charger. Upon entering this beautiful home you're greeted by a space that feels warm, intentional, and inviting, light-filled open concept space with a two-story foyer. Separate formal living and dining rooms. The Den/office can also easily convert into an in-law suite with a full bath on the first floor. The kitchen has dazzling granite countertops, backsplash with under cabinet lighting, polished and sanded hardwood flooring, all stainless-steel appliances, large breakfast area, and double glass doors that lead out to the massive patio. Two-story family room with polished and sanded hardwood flooring, a floor to ceiling brick gas starter fireplace, flooded with natural light from the expansive tall windows. Convenient, large 1st floor laundry and mudroom include a washer and dryer and a utility sink. Upstairs you will find 4 large bedrooms with plenty of storage space and 2 full bathrooms. Primary bedroom suite has a spa like bath, separate entrance to the large 16X6 walk-in closet. The remaining 3 bedrooms have access to hallway bathroom. Full finished basement is an entertainers dream completed with a wet bar, a media room, a game room, a recreational room which can easily be converted to a home gym, a STEAM shower. Large brick paver patio. The backyard is huge and perfect for sun-kissed days, experience the most beautiful sunset from this backyard. The blend of warmth and coziness makes this home ideal for both family-living and for entertainment. Plenty of storage to store all your stuff. Sought after District 204 Naperville school district. You'll also be minutes away from restaurants, shopping, numerous grocery stores, golf courses and a great park district for all your family's recreational needs. This home is convenient for commuters, as it is located just minutes away from two major highways and Metra Stations. 15 minutes to downtown Naperville which boasts one of the best downtowns! Come and tour this wonderful gem in a highly sought after neighborhood! List of Updates: New Kitchen stainless appliances and washer in 2021, New AC Units 23 & 25, Roof is approximately 7 years old. Brand New Carpet in May 2026. List of Inclusions: Pool table, 110-inch screen in the basement with premium built-in Bose surround sound system, theater equipment, seating, bar stools, Family Room 80-inch Samsung Smart TV with ambient TV backlighting. This home is equipped with modern smart-home technology including Nest smart thermostats on each floor, Ring security cameras, smart garage door opener, Nest keyless front door lock, permanent exterior holiday lighting (perfect for Christmas, Diwali, and special occasions), and select interior lighting-all controllable from your smartphone. Enjoy the convenience of controlling your home's comfort, security, lighting, and entertainment from virtually anywhere while experiencing true theater-quality entertainment without ever leaving home. Tall Grass subdivision encompasses award-winning Fry elementary and Scullen Middle schools located within the subdivision. Tall Grass is a full functioning, an established community with an impressive clubhouse, resort-like pool, tennis courts, volleyball court, water slide, walking and bike paths and park with jungle gym and swings.
| 3 months ago | Listing updated with changes from the MLS | |
| 3 months ago | Status changed to Active | |
| 3 months ago | Listing first seen on site |

Based on information submitted to the MLS GRID as of 2026-11-03 10:16 PM UTC. All data is obtained from various sources and may not have been verified by broker or MLS GRID. Supplied Open House Information is subject to change without notice. All information should be independently reviewed and verified for accuracy. Properties may or may not be listed by the office/agent presenting the information.
Last checked: 2026-11-03 10:16 PM UTC
MRED DMCA Copyright Information Copyright © 2026 Midwest Real Estate Data LLC. All rights reserved.