
Search Homes for Sale in Chicago’s Western Suburbs
346 N Aspen DriveCortland, IL 60112
Mortgage Calculator
Monthly Payment (Est.)
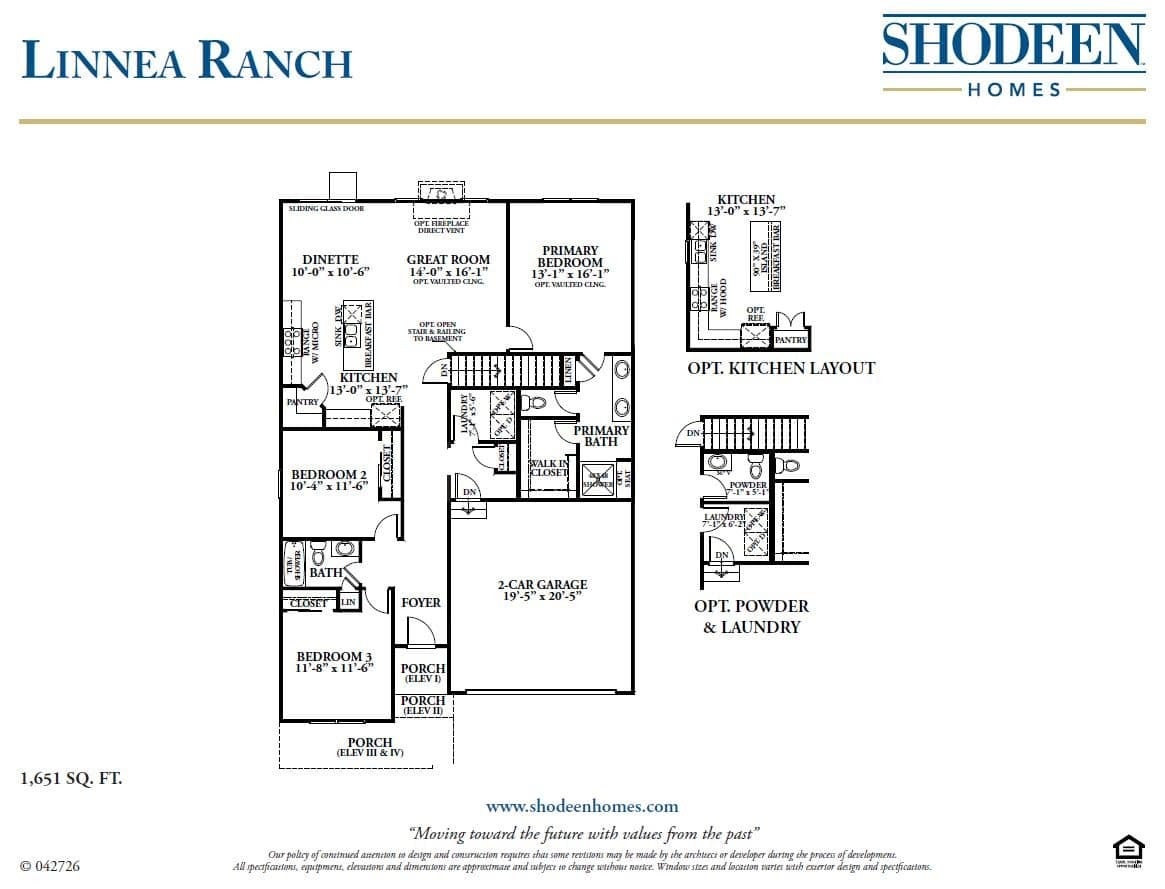
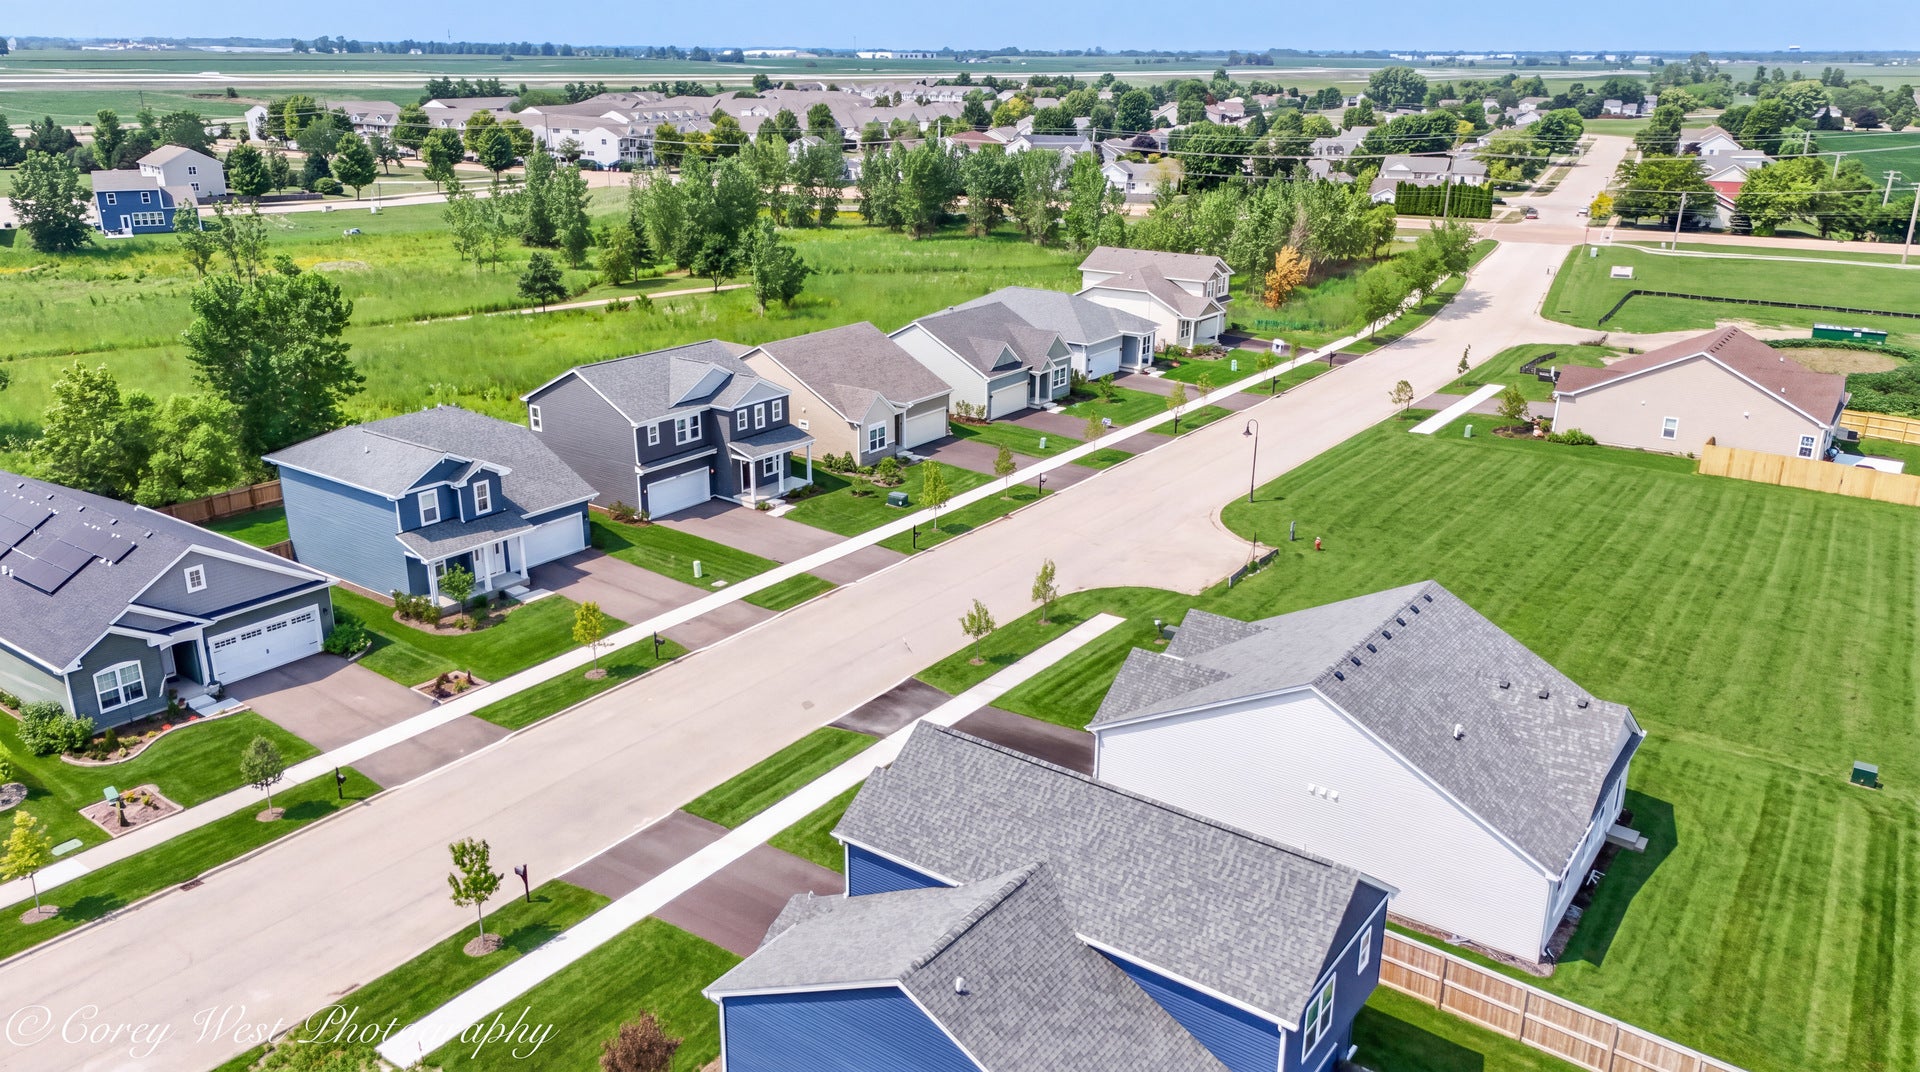
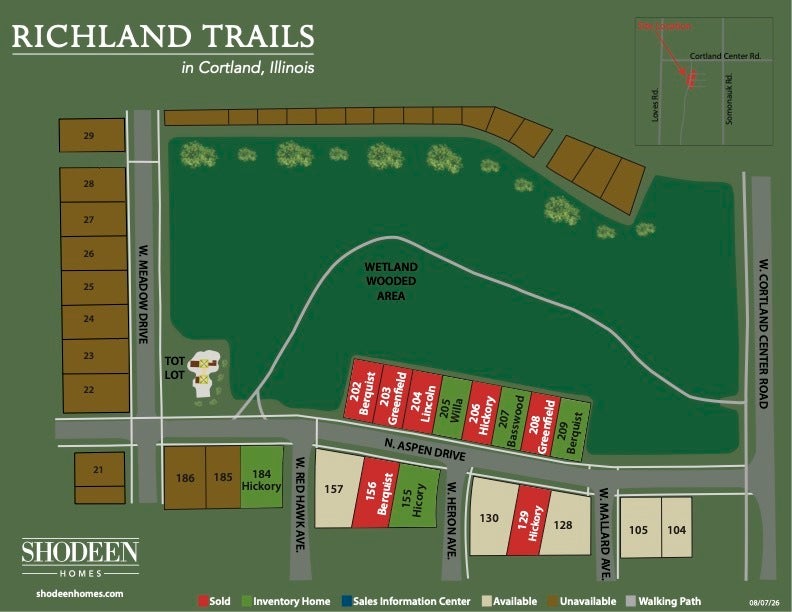
Enter an interest rate to see your estimated monthly payment.Build-to-Suit Opportunity in Richland Trails! Create the home you've always envisioned with Shodeen Homes on this premier homesite in the desirable Richland Trails community. This is your chance to build a brand-new home designed specifically for your lifestyle, with the flexibility to choose any Shodeen Homes floor plan or customize a plan to suit your needs and preferences. Whether you're looking for a spacious ranch, a two-story design, or a completely personalized layout, Shodeen Homes offers exceptional craftsmanship, energy-efficient construction, and a wide selection of quality finishes to bring your vision to life. Personalize everything from the floor plan and exterior elevation to interior selections and design details, creating a home that is uniquely yours. Lot is offered as a build-to-suit opportunity. Listing price is base price for shown model. Final pricing will vary based on the selected floor plan, customizations, upgrades, and site improvements. Contact the listing agent for available home plans, pricing, and additional details on building your custom Shodeen home in Richland Trails.
| 2 months ago | Listing updated with changes from the MLS | |
| 2 months ago | Status changed to Active | |
| 3 months ago | Listing first seen on site |

Based on information submitted to the MLS GRID as of 2026-10-25 10:09 PM UTC. All data is obtained from various sources and may not have been verified by broker or MLS GRID. Supplied Open House Information is subject to change without notice. All information should be independently reviewed and verified for accuracy. Properties may or may not be listed by the office/agent presenting the information.
Last checked: 2026-10-25 10:09 PM UTC
MRED DMCA Copyright Information Copyright © 2026 Midwest Real Estate Data LLC. All rights reserved.