O'Neil Property Group
Save
Ask
Tour
Hide
Share
$169,500
33 Days On Site

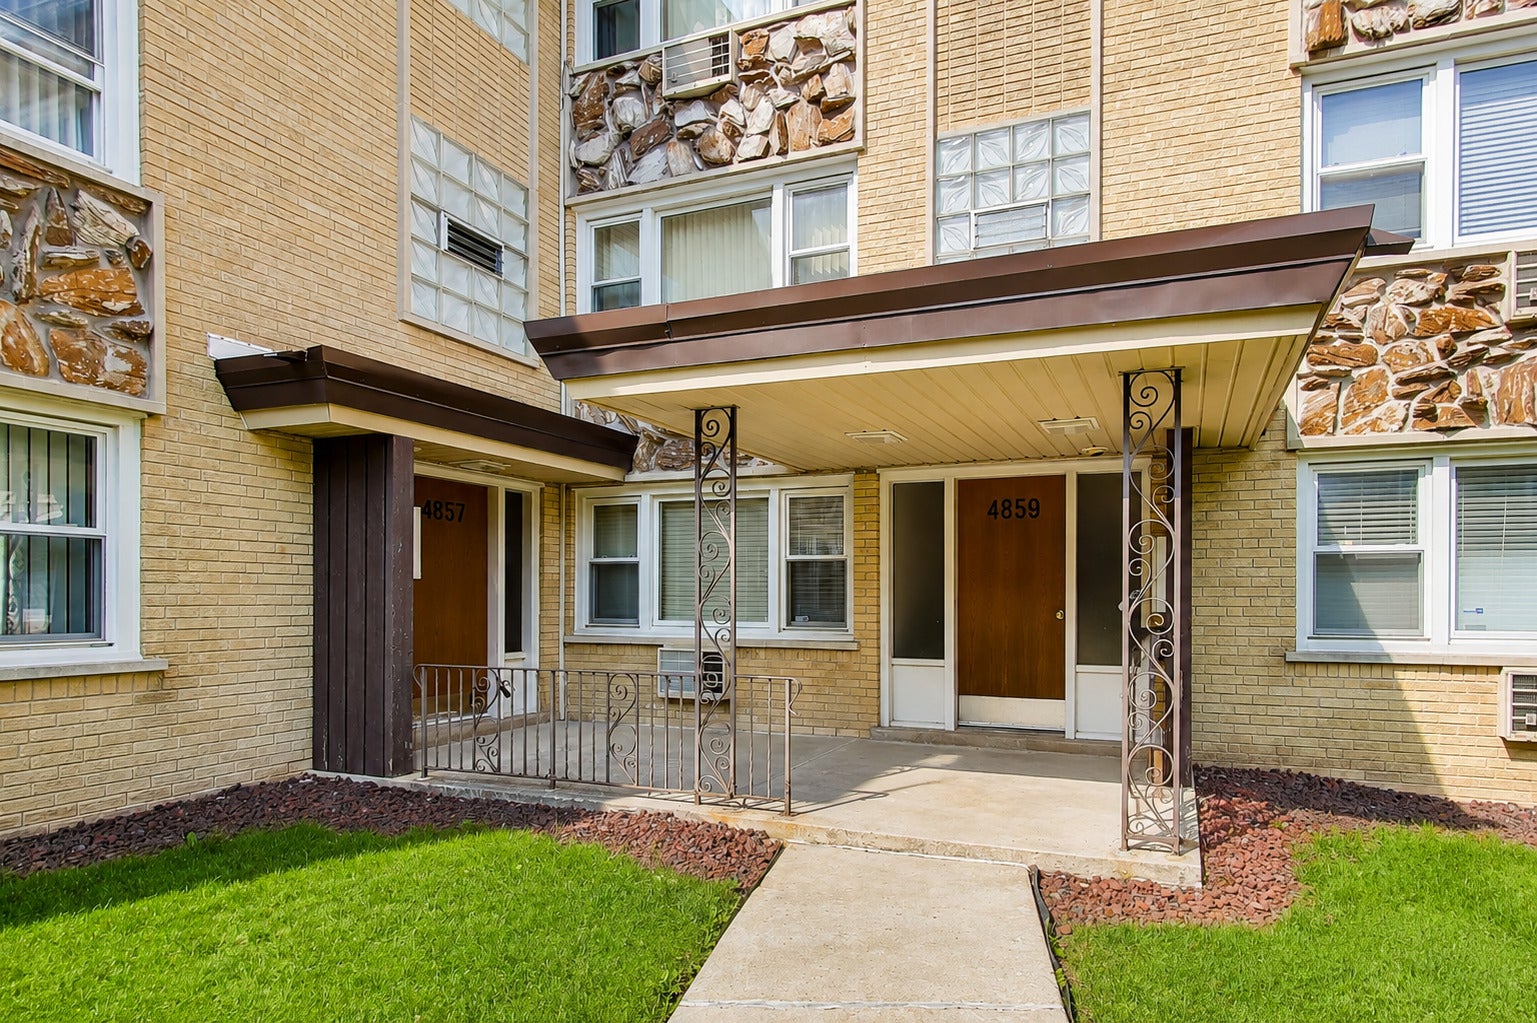
4857 W Byron Street 103W
Chicago, IL 60641

For Sale|Condominium|Active Under Contract
1
Bed
1
Total Bath
1
Full Bath
725
SqFt
$234
/SqFt
1972
Built
County:
Cook
Listing Courtesy of MRED as distributed by MLS Grid of Baird & Warner
4857 W Byron Street 103W4857 W Byron Street 103W4857 W Byron Street 103W4857 W Byron Street 103W
Save
Ask
Tour
Hide
Share

Mortgage Calculator

Monthly Payment (Est.)

$773
Calculator powered by Showcase IDX, a Constellation1 Company. Copyright ©2026 Information is deemed reliable but not guaranteed.

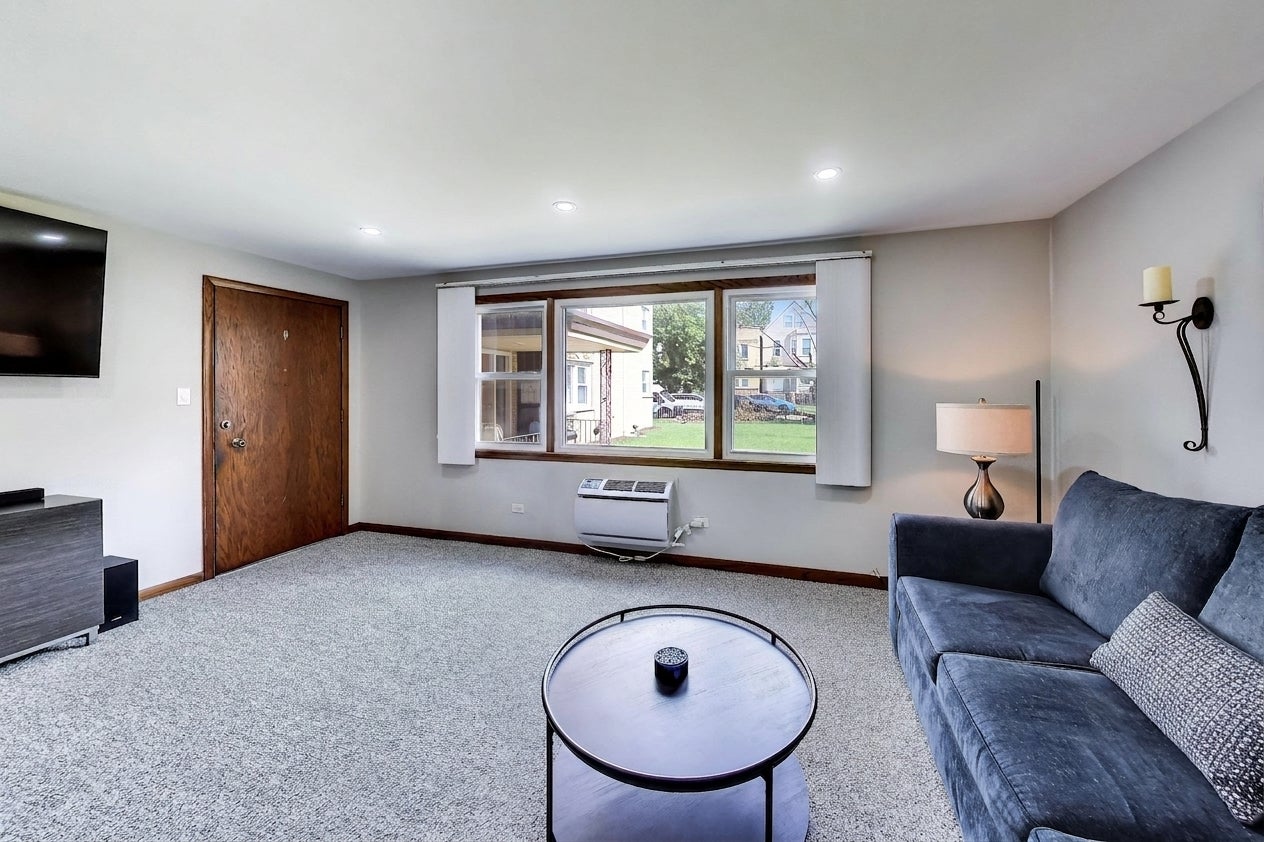
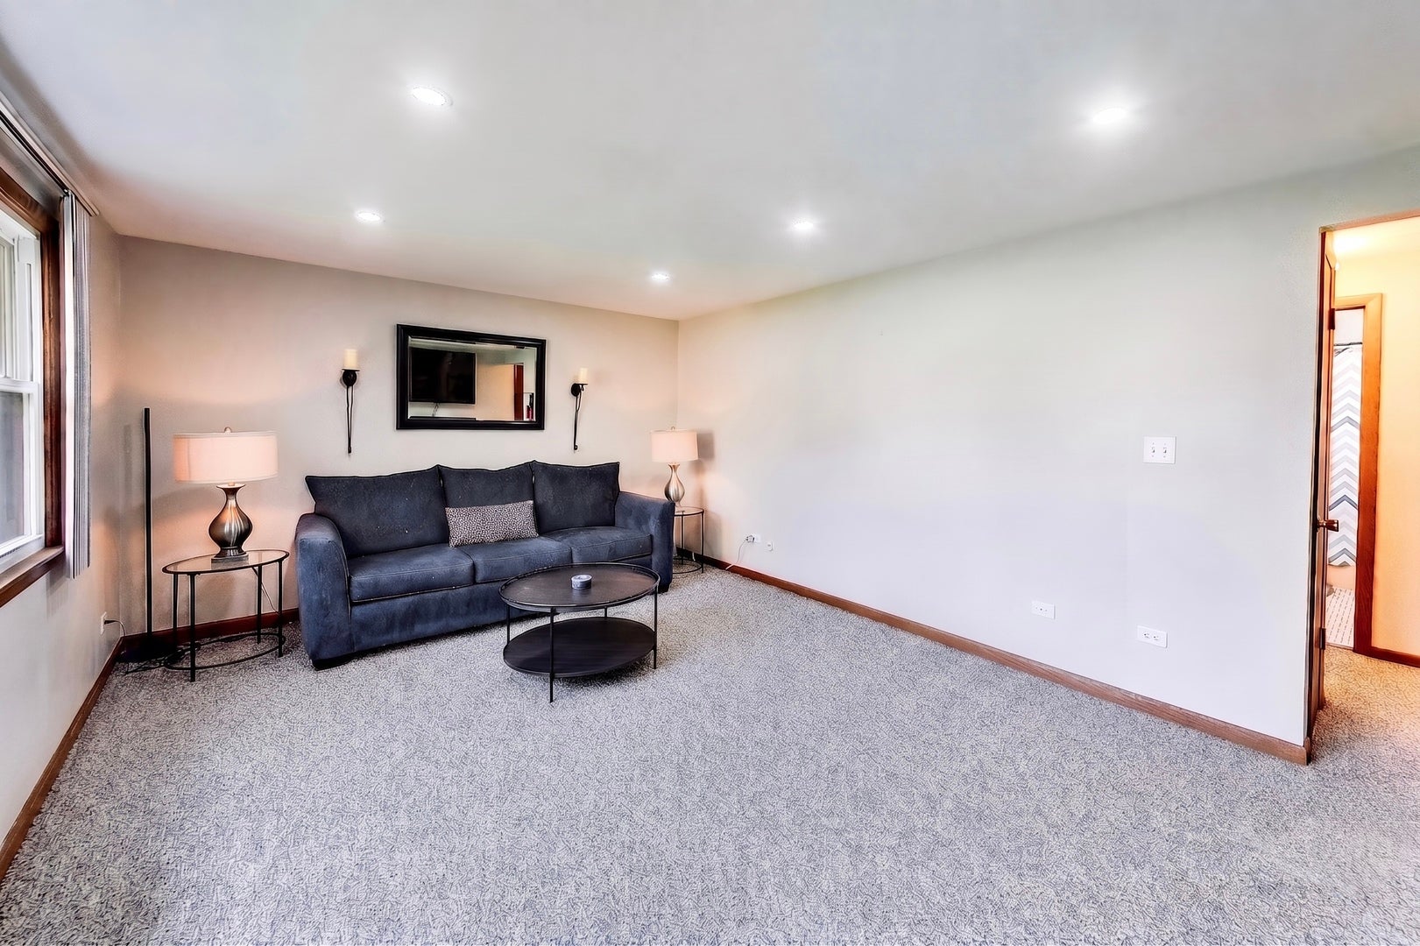
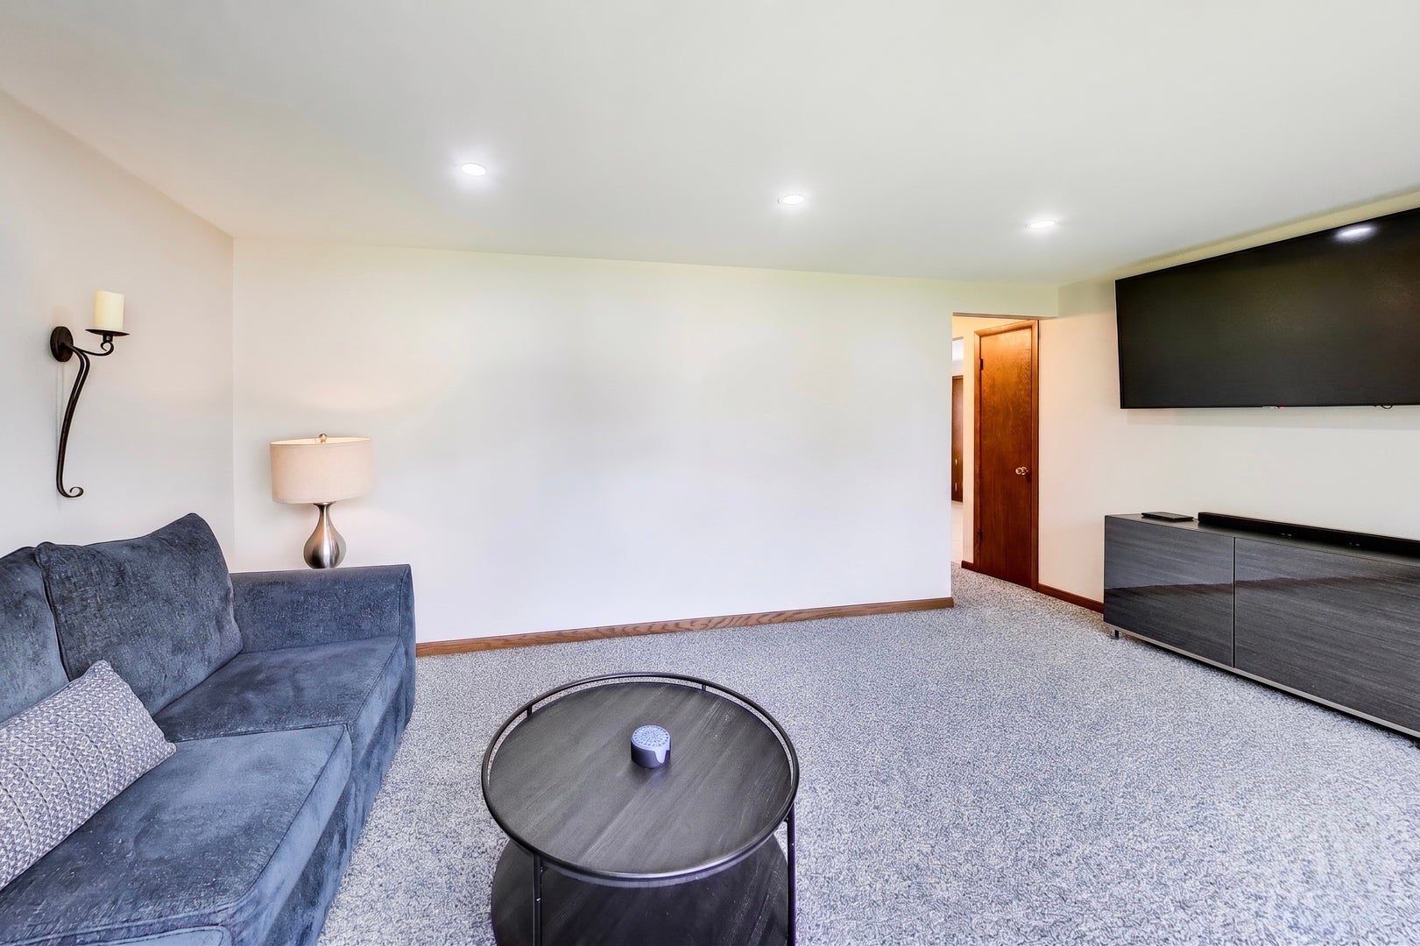
Welcome to this charming, move-in-ready first-floor 1-bedroom condo offering the perfect blend of comfort, convenience, and value. Freshly painted and featuring newer windows and blinds, this inviting home boasts an updated eat-in kitchen with quartz countertops, new stainless steel appliances, and abundant cabinet storage. Radiant heated floors provide year-round comfort, while ample closet space, a huge private basement storage unit (#103), and convenient coin laundry add to the home's everyday functionality. PARKING INCLUDED, spot #3. Ideally located in the highly desirable Portage Park/Six Corners neighborhood, you'll enjoy easy access to shopping, dining, parks, and public transportation. Whether you're a first-time buyer, downsizing, or looking for a great investment, this is a wonderful opportunity to make this home your own.

Save
Ask
Tour
Hide
Share
Listing Snapshot
Price 
$169,500
Days On Site 
33 Days
Bedrooms 
1
Inside Area (SqFt) 
725 sqft
Total Baths 
1
Full Baths 
1
Partial Baths 
N/A
Lot Size 
N/A
Year Built 
1972
MLS® Number 
12724843
Status 
Active Under Contract
Property Tax 
$3,091.33
HOA/Condo/Coop Fees 
$437 monthly
Sq Ft Source 
Estimated
Friends & Family
Recent Activity
3 weeks agoListing updated with changes from the MLS®
3 weeks agoStatus changed to Active Under Contract
a month agoListing first seen on site
General Features
Direction Faces 
North
Number Of Stories 
3
Parking 
Assigned
Parking Spaces 
1
Pets 
Cats OKDogs OK
Property Sub Type 
Condominium
Sewer 
Public Sewer
Interior Features
Appliances 
RangeRefrigeratorRange Hood
Basement 
UnfinishedPartial
Cooling 
Ceiling Fan(s)Wall Unit(s)
Heating 
Radiant
Interior 
Central VacuumStorageBuilt-in Features
Laundry Features 
Common Area
Bedroom 2 
Bedroom 3 
Bedroom 4 
Dining Room 
Family Room 
Kitchen 
Dimensions - 14X10Level - MainDescription - Eating Area-Table Space
Laundry 
Living Room 
Dimensions - 17X12Level - Main
Master Bedroom 
Dimensions - 14X9Level - Main
Save
Ask
Tour
Hide
Share
Exterior Features
Construction Details 
Brick
Community Features
Association Amenities 
Storage
Association Dues 
437
HOA Fee Frequency 
Monthly
MLS Area 
CHI - Portage Park
School District 
Schurz High School
Township 
Jefferson
Schools
School District
Schurz High School
Elementary School
Gray Elementary School
Middle School
Unknown
High School
Schurz High School
Listing Courtesy of MRED as distributed by MLS Grid of Baird & Warner


Based on information submitted to the MLS GRID as of 2026-09-08 06:50 AM UTC. All data is obtained from various sources and may not have been verified by broker or MLS GRID. Supplied Open House Information is subject to change without notice. All information should be independently reviewed and verified for accuracy. Properties may or may not be listed by the office/agent presenting the information.
Last checked: 2026-09-08 06:50 AM UTC
MRED DMCA Copyright Information Copyright © 2026 Midwest Real Estate Data LLC. All rights reserved.

Neighborhood & Commute
Source: Walkscore
Disclosure: Community information and market data powered by Constellation Data Labs. Information is deemed reliable but not guaranteed.
Save
Ask
Tour
Hide
Share