O'Neil Property Group
Save
Ask
Tour
Hide
Share
$625,000
40 Days On Site

336 W Morris Avenue
Lombard, IL 60148

For Sale|Single Family Residence|Active
4
Beds
4
Total Baths
3
Full Baths
1
Partial Bath
2,731
SqFt
$229
/SqFt
1997
Built
County:
DuPage
Listing Courtesy of MRED as distributed by MLS Grid of Redfin Corporation
336 W Morris Avenue336 W Morris Avenue336 W Morris Avenue336 W Morris Avenue
Save
Ask
Tour
Hide
Share

Mortgage Calculator

Monthly Payment (Est.)

$2,852
Calculator powered by Showcase IDX, a Constellation1 Company. Copyright ©2026 Information is deemed reliable but not guaranteed.

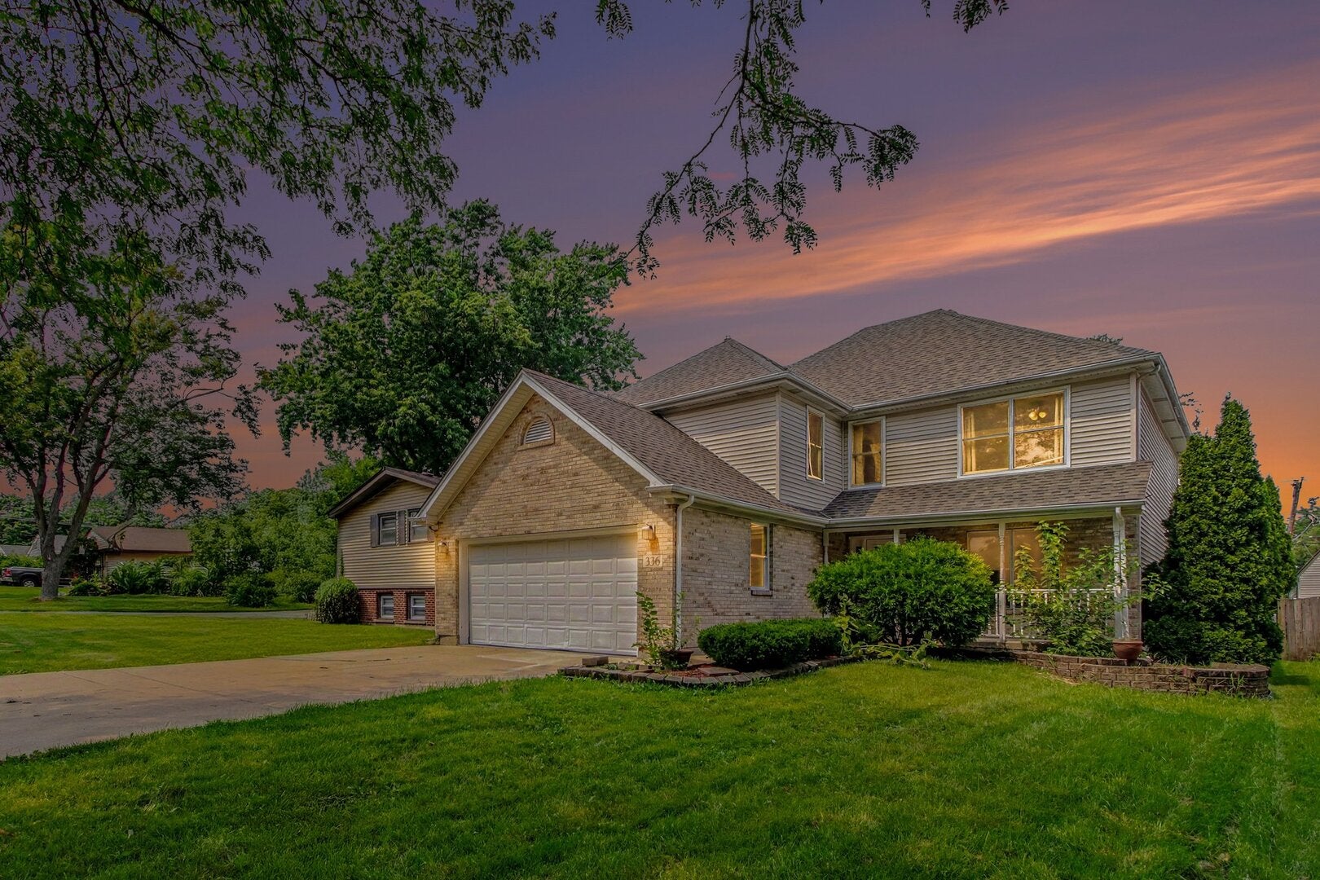
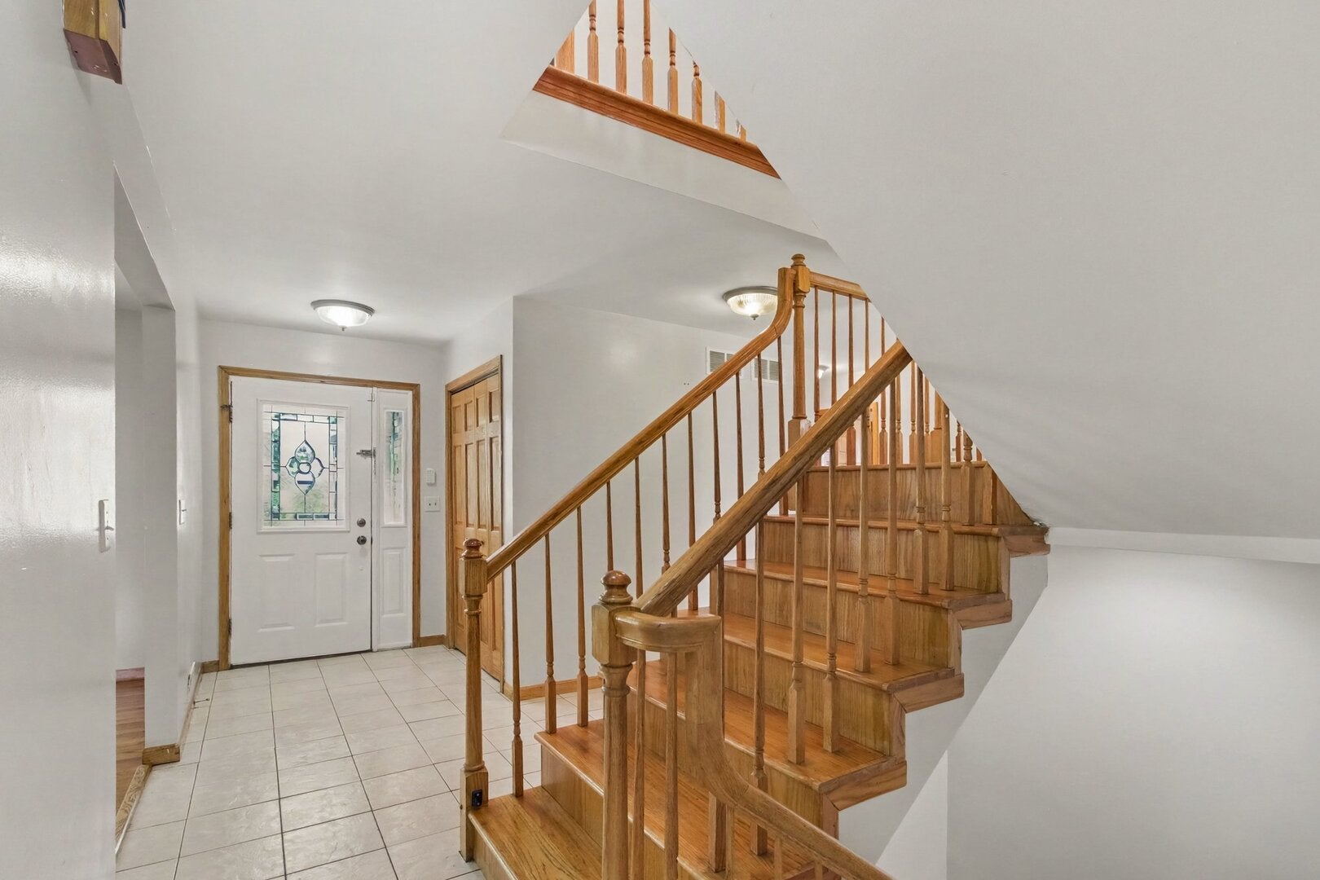
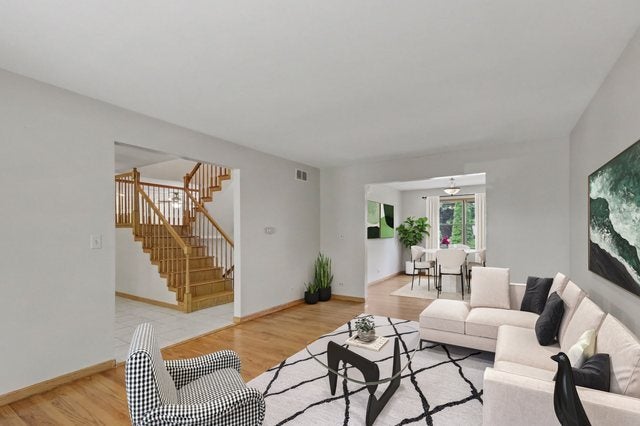
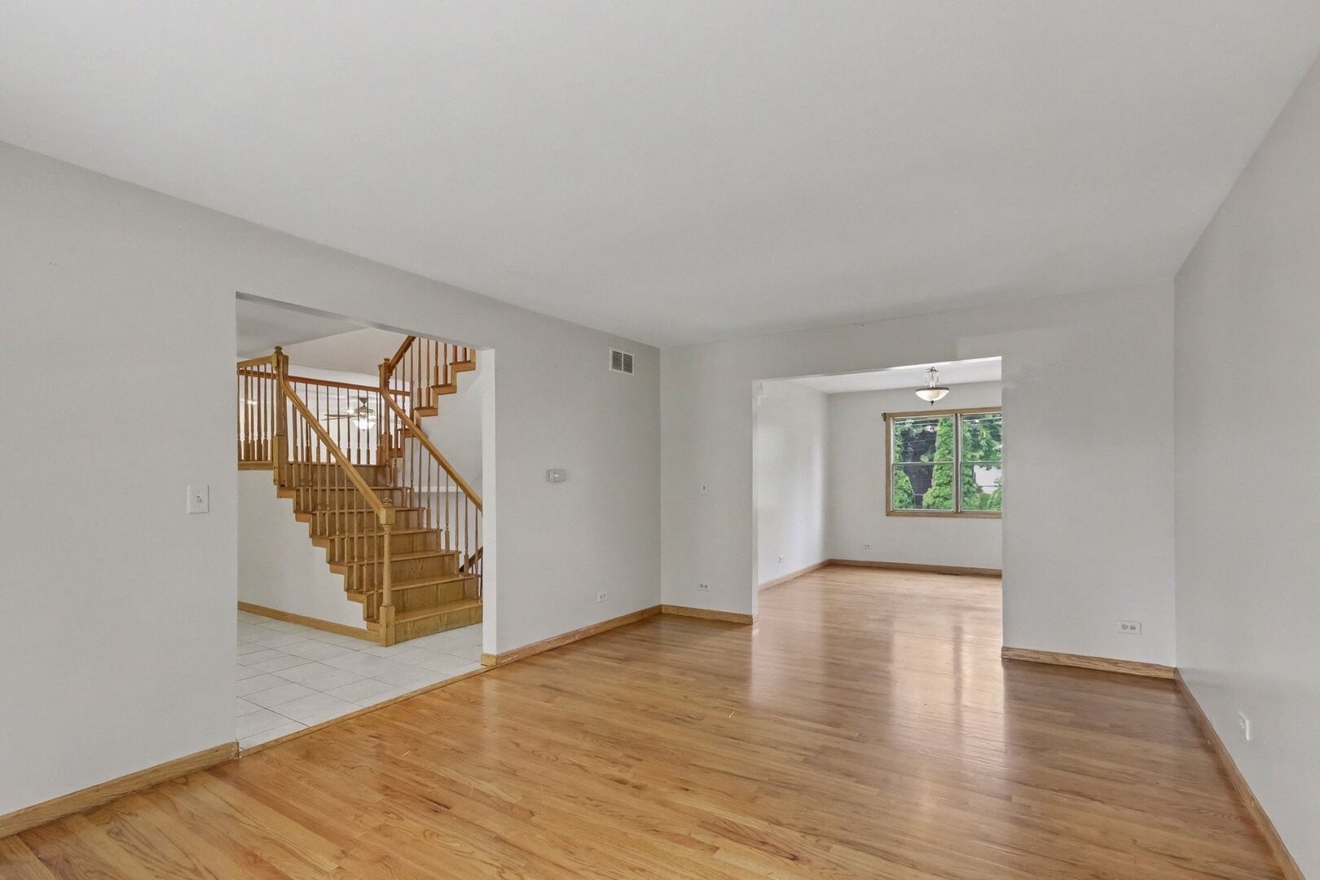
Nestled in a prime Lombard location, this custom four-bedroom, 3.5-bath home was masterfully built with high-quality plywood construction by a contractor for himself. Step inside to discover a freshly upgraded interior showcasing solid oak doors, solid oak stairs, custom cabinetry, upgraded ceiling fans, and rich hardwood flooring throughout the main living areas. The open-concept kitchen and family room serve as the heart of the home, featuring granite countertops, stainless steel appliances, and a cozy updated fireplace, complemented by a main-floor laundry room, powder room, formal living room, formal dining room, and access to the attached 2.5-car garage. Upstairs, the expansive primary suite boasts a private sitting room with its own fireplace, a walk-in closet with custom built-in shelving, and an ensuite bath with a double vanity, whirlpool tub, and separate shower, alongside three additional generously sized bedrooms and a full hall bath with a soaking tub. The fully finished basement expands your living space with a large recreation room, kitchenette, full bath, and two bonus rooms, while the exterior offers standout curb appeal with mature trees and a partially fenced yard. Completing this ideal home is its unbeatable location close to everything, featuring easy access to local Lombard parks, open green spaces, and Paradise Bay Water Park, along with superb commuter links via I-355, Roosevelt Road, local bus routes, and the downtown Lombard Metra rail station.

Save
Ask
Tour
Hide
Share
Listing Snapshot
Price 
$625,000
Days On Site 
40 Days
Bedrooms 
4
Inside Area (SqFt) 
2,731 sqft
Total Baths 
4
Full Baths 
3
Partial Baths 
1
Lot Size 
N/A
Year Built 
1997
MLS® Number 
12724983
Status 
Active
Property Tax 
$16,356.32
HOA/Condo/Coop Fees 
N/A
Sq Ft Source 
Assessor
Friends & Family
Recent Activity
4 weeks agoListing updated with changes from the MLS®
4 weeks agoStatus changed to Active
a month agoListing first seen on site
General Features
Attached Garage 
Yes
Garage 
Yes
Garage Spaces 
2.5
Parking 
Garage Door OpenerGarageAttached
Parking Spaces 
2.5
Property Sub Type 
Single Family Residence
Security 
Security System
Sewer 
Public Sewer
Water Source 
Public
Interior Features
Appliances 
RangeDishwasherRefrigeratorWasherDryerDisposalStainless Steel Appliance(s)Range Hood
Basement 
Sump PumpFinishedFull
Cooling 
Ceiling Fan(s)Central Air
Electric 
Circuit Breakers200+ Amp Service
Fireplace 
Yes
Fireplace Features 
Family RoomMaster BedroomWood BurningGas Starter
Fireplaces 
2
Flooring 
Hardwood
Heating 
Natural GasForced Air
Interior 
Walk-In Closet(s)Entrance Foyer
Laundry Features 
Main LevelGas Dryer HookupIn UnitLaundry ClosetSink
Window Features 
Insulated WindowsScreensStorm Window(s)Wood Frames
Bedroom 2 
Dimensions - 12X11Level - Second
Bedroom 3 
Dimensions - 12X14Level - Second
Bedroom 4 
Dimensions - 12X12Level - Second
Bonus Room 
Dimensions - 8X17Level - Basement
Dining Room 
Dimensions - 13X11Level - Main
Family Room 
Dimensions - 16X31Level - Main
Foyer 
Dimensions - 9X18Level - Main
Kitchen 
Dimensions - 13X13Level - MainDescription - Eating Area-Breakfast Bar,Eating Area-Table Space,Island,Granite Counters,Updated Kitchen
Kitchen- 2nd 
Dimensions - 15X10Level - Basement
Laundry 
Dimensions - 8X8Level - Main
Living Room 
Dimensions - 12X18Level - Main
Master Bedroom 
Dimensions - 14X11Level - Second
Recreation Rm 
Dimensions - 24X19Level - Basement
Sitting Room 
Dimensions - 14X20Level - Second
Walk In Closet 
Dimensions - 7X10Level - Second
Save
Ask
Tour
Hide
Share
Exterior Features
Construction Details 
Vinyl SidingBrick
Exterior 
Balcony
Patio And Porch 
Porch
Windows/Doors 
Insulated WindowsScreensStorm Window(s)Wood Frames
Community Features
Accessibility Features 
Therapeutic Whirlpool
MLS Area 
Lombard
School District 
Glenbard East High School
Township 
York
Schools
School District
Glenbard East High School
Elementary School
Madison Elementary School
Middle School
Glenn Westlake Middle School
High School
Glenbard East High School
Listing Courtesy of MRED as distributed by MLS Grid of Redfin Corporation


Based on information submitted to the MLS GRID as of 2026-09-15 12:15 AM UTC. All data is obtained from various sources and may not have been verified by broker or MLS GRID. Supplied Open House Information is subject to change without notice. All information should be independently reviewed and verified for accuracy. Properties may or may not be listed by the office/agent presenting the information.
Last checked: 2026-09-15 12:15 AM UTC
MRED DMCA Copyright Information Copyright © 2026 Midwest Real Estate Data LLC. All rights reserved.

Neighborhood & Commute
Source: Walkscore
Disclosure: Community information and market data powered by Constellation Data Labs. Information is deemed reliable but not guaranteed.
Save
Ask
Tour
Hide
Share